
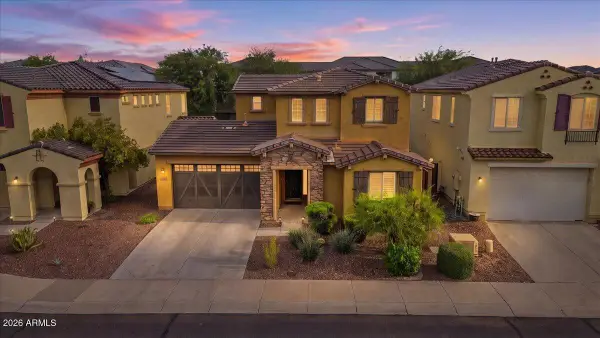
10751 W Prickly Pear Trail, Peoria, AZ 85383
Local realty services provided by:CENTURY 21 Arizona Foothills
10751 W Prickly Pear Trail,Peoria, AZ 85383
$775,000
- 5 Beds
- 5 Baths
- - sq. ft.
- Single family
- Active
Listed by: eddy bramel, ray t kessler
Office: cure realty
MLS#:7106600
Source:ARMLS
Price summary
- Price:$775,000
- Monthly HOA dues:$59
About this home
Luxury home located in the amazing 4 corners of North Peoria. This elegant spacious home features 5 bedrooms and 4.5 bathrooms with the Owners suite downstairs with a beautiful walk-in closet with designer cabinetry, walk in shower, granite countertops an owners paradise. Large kitchen with oversized island and cabinet upgrades. The 5th bedroom being oversized w/ a separate bath. Home is perfect for multigenerational living.
Contact an agent
Home facts
- Year built:2015
- Subdivision & Development:TIERRA DEL RIO PARCEL 11 REPLAT
- Listing ID #:7106600
- Updated:November 16, 2026 at 07:49 PM
Rooms and interior
- Bedrooms:5
- Total bathrooms:5
- Rooms Total:1
- Flooring:Carpet, Laminate, Tile
Heating and cooling
- Cooling:Ceiling Fan(s), Programmable Thermostat
- Heating:Natural Gas
- Central air:Yes
Structure and exterior
- Year built:2015
- Lot area:0.18 Acres
- Lot Features:Auto Timer H2O Back, Auto Timer H2O Front, Desert Front, Synthetic Grass Back
- Architectural Style:Contemporary
- Construction Materials:Painted, Stucco
Schools
- High school:Liberty High School
- Middle school:Lake Pleasant Elementary
- Elementary school:Lake Pleasant Elementary
Finances and disclosures
- Price:$775,000
- Tax amount:$3,304 (2025)
Features and amenities
- Laundry features:Washer/Dryer Hook-up Only
- Pool features:Play Pool
Parking
- Parking description:Attached Garage Cabinets
- Garage:Yes
- Garage spaces:3
 All information should be verified by the recipient and none is guaranteed as accurate by ARMLS. Copyright 2020 Arizona Regional Multiple Listing Service, Inc. All rights reserved. ARMLS Member Broker: Floyd Scott
New listings near 10751 W Prickly Pear Trail
- New
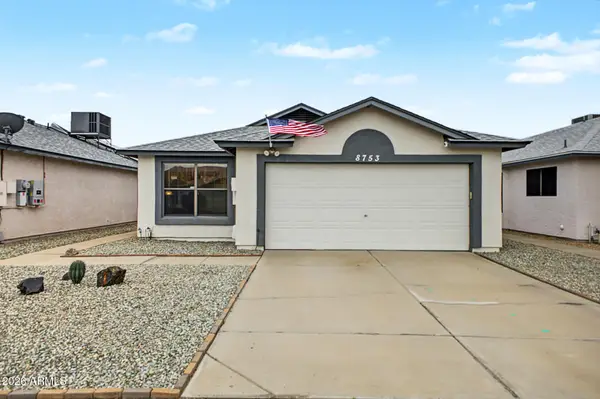 $350,000Active3 beds 2 baths
8753 W Bluefield Avenue, Peoria, AZ 85382
MLS# 7106790Listed by: EXP REALTY - New
 $40,000Active1 beds 1 baths
10950 W Union Hills Drive #1016, Peoria, AZ 85373
MLS# 7106781Listed by: REALTYONEGROUP MOUNTAIN DESERT 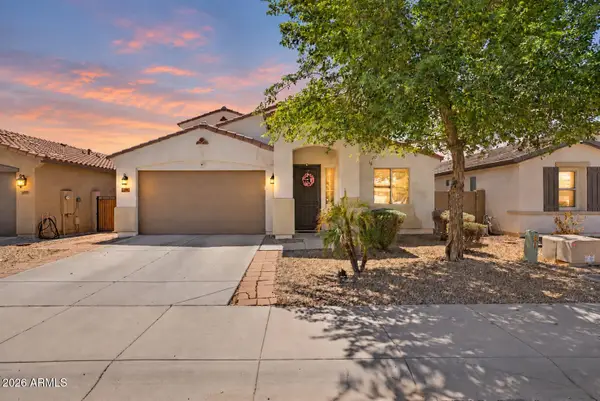 $479,900Active5 beds 4 baths
12019 W Alex Court, Peoria, AZ 85373
MLS# 7074113Listed by: CITIEA- New
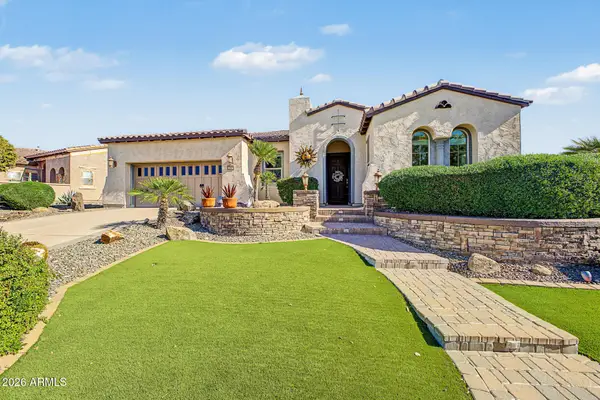 $875,000Active2 beds 3 baths
27679 N 125th Drive, Peoria, AZ 85383
MLS# 7106676Listed by: HOMESMART - New
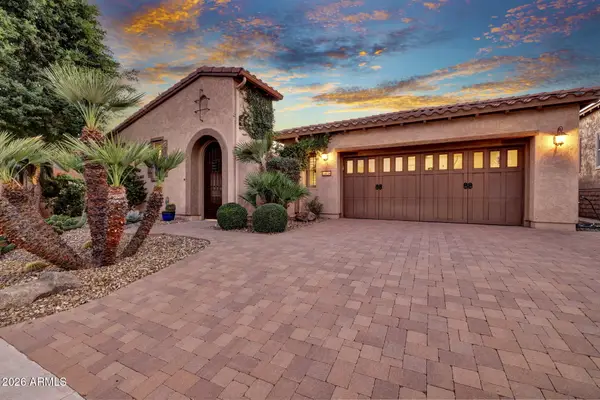 $824,900Active3 beds 3 baths
28838 N 128th Drive, Peoria, AZ 85383
MLS# 7106623Listed by: HOMESMART - New
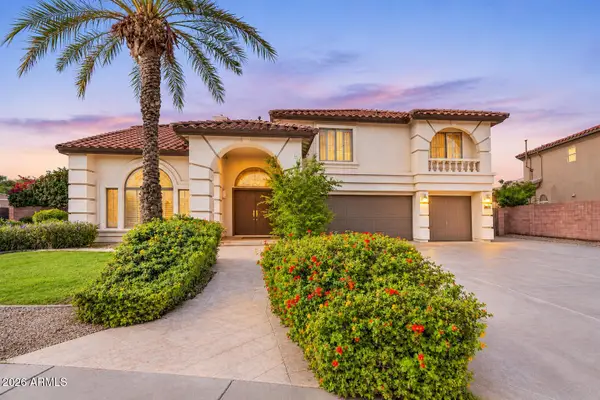 $969,000Active5 beds 4 baths
27904 N 96th Drive, Peoria, AZ 85383
MLS# 7106586Listed by: REALTY ONE GROUP - New
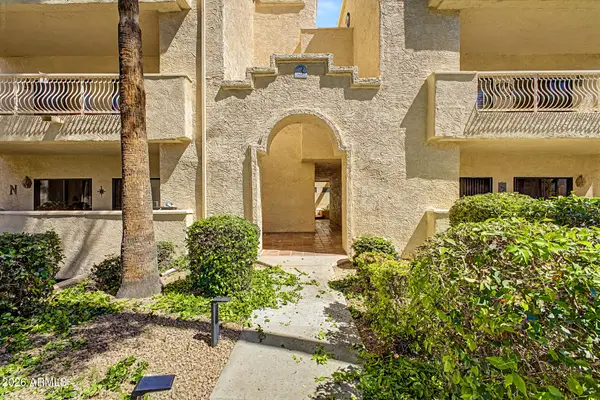 $334,900Active2 beds 35 baths
19400 N Westbrook Parkway #233, Peoria, AZ 85382
MLS# 7106594Listed by: WEST USA REALTY - New
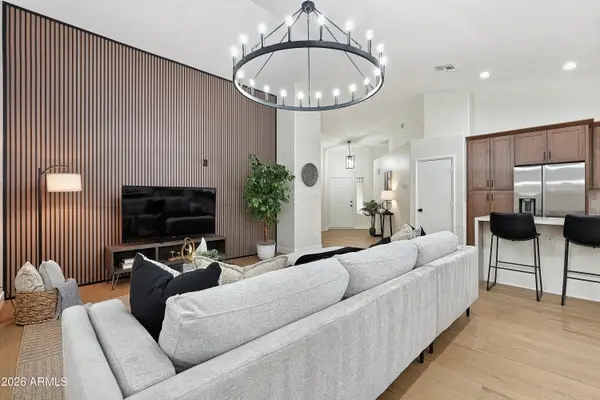 $550,000Active4 beds 2 baths
8830 W Salter Drive, Peoria, AZ 85382
MLS# 7106580Listed by: FATHOM REALTY ELITE - New
 $550,000Active4 beds 3 baths
9292 W Wood Drive, Peoria, AZ 85381
MLS# 7106551Listed by: RUSS LYON SOTHEBY'S INTERNATIONAL REALTY


Protect your home and budget from life's surprises with an Assurant Home Warranty, backed by a partner that supports you through every step of homeownership. Explore Plans.
©2026 Century 21 Real Estate LLC. All rights reserved. CENTURY 21®, the CENTURY 21 Logo and C21® are service marks owned by Century 21 Real Estate LLC. Century 21 Real Estate LLC fully supports the principles of the Fair Housing Act and the Equal Opportunity Act. Each office is independently owned and operated. Listing information is deemed reliable but not guaranteed accurate.