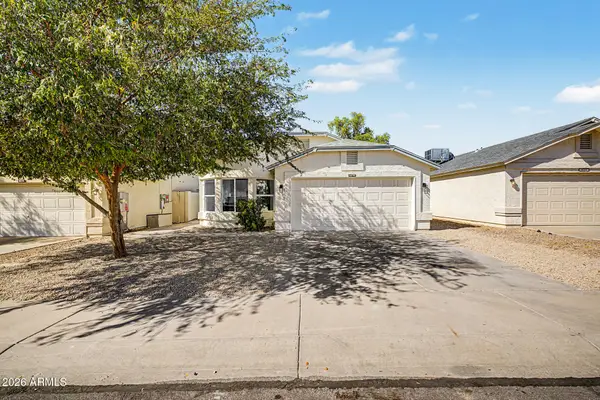
10755 W Desert Elm Lane, Peoria, AZ 85383
Local realty services provided by:CENTURY 21 Arizona Foothills
10755 W Desert Elm Lane,Peoria, AZ 85383
$625,000
- 4 Beds
- 4 Baths
- 2,721 sq. ft.
- Single family
- Active
Listed by: alex robayo
Office: re/max fine properties
MLS#:7078955
Source:ARMLS
Price summary
- Price:$625,000
- Price per sq. ft.:$229.69
- Monthly HOA dues:$32.17
About this home
Gorgeous, spacious four-bedroom, three and-a-half-bath home with an airy floor plan, soaring 19-foot ceilings, and abundant natural light. The ISLAND kitchen features granite countertops and a coordinating backsplash and opens to the great room and breakfast nook. Additional highlights include ceramic tile flooring, a generous downstairs primary suite with a large walk-in closet, a spacious loft, two bedrooms connected by a shared bathroom, a three-car tandem garage, and a front courtyard with pavers. The nicely sized backyard offers pavers and fruit trees. Furniture is negotiable.
Contact an agent
Home facts
- Year built:2014
- Subdivision & Development:TIERRA DEL RIO PARCEL12 REPLAT
- Listing ID #:7078955
- Updated:September 12, 2026 at 05:31 AM
Rooms and interior
- Bedrooms:4
- Total bathrooms:4
- Flooring:Carpet, Laminate, Tile
- Living area:2,721 sq. ft.
Heating and cooling
- Heating:Natural Gas
- Central air:Yes
Structure and exterior
- Year built:2014
- Building area:2,721 sq. ft.
- Lot area:0.14 Acres
- Lot Features:Corner, Desert Back, Desert Front, Irrigation Front, Sprinklers In Front
- Architectural Style:Ranch, Spanish
- Construction Materials:Painted, Stucco
Schools
- High school:Liberty High School
- Middle school:Zuni Hills Elementary School
- Elementary school:Zuni Hills Elementary School
Utilities
- Water:Private Water Company
Finances and disclosures
- Price:$625,000
- Price per sq. ft.:$229.69
- Tax amount:$2,713 (2025)
Parking
- Parking description:Tandem Garage
- Garage:Yes
- Garage spaces:3
 All information should be verified by the recipient and none is guaranteed as accurate by ARMLS. Copyright 2020 Arizona Regional Multiple Listing Service, Inc. All rights reserved. ARMLS Member Broker: Floyd Scott
New listings near 10755 W Desert Elm Lane
- New
 $738,499Active5 beds 4 baths2,776 sq. ft.
13458 W Hackamore Drive, Peoria, AZ 85383
MLS# 7079297Listed by: ENVOY REAL ESTATE SERVICES - New
 $440,000Active3 beds 2 baths1,310 sq. ft.
8645 W Fargo Drive, Peoria, AZ 85382
MLS# 7079137Listed by: REALTY ONE GROUP - New
 $729,000Active2 beds 2 baths1,926 sq. ft.
13335 W Milton Drive, Peoria, AZ 85383
MLS# 7078990Listed by: EVERYPLACE - New
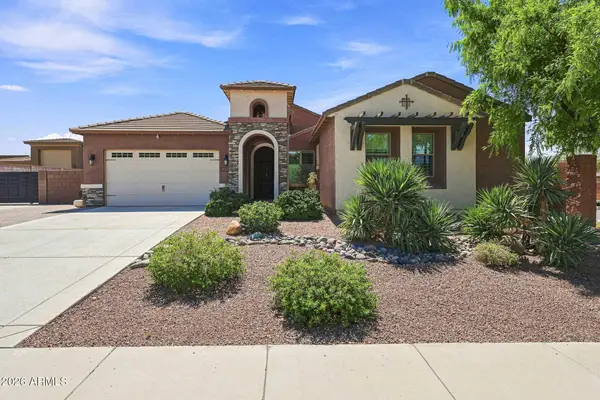 $1,449,000Active5 beds 6 baths3,025 sq. ft.
10543 W Electra Lane, Peoria, AZ 85383
MLS# 7078993Listed by: EXP REALTY - New
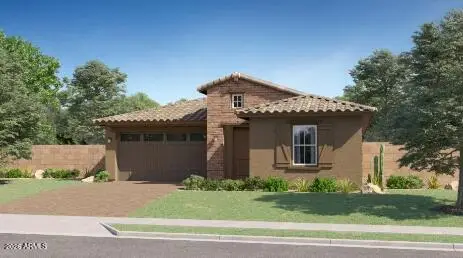 $669,490Active4 beds 3 baths2,274 sq. ft.
7846 W Staghorn Road, Peoria, AZ 85383
MLS# 7079023Listed by: LENNAR SALES CORP - New
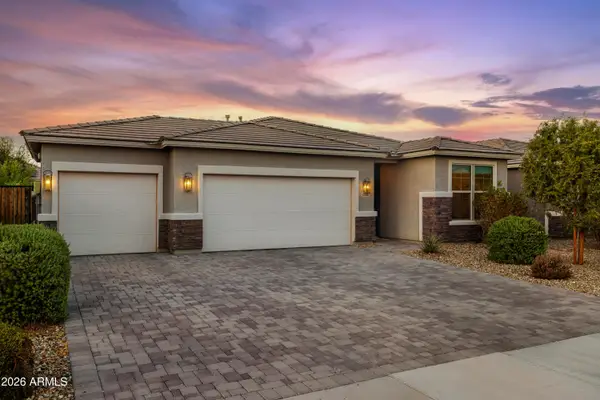
 $490,000Active4 beds 2 baths1,803 sq. ft.
13326 W Paso Trail, Peoria, AZ 85383
MLS# 7079067Listed by: CENTURY 21 ARIZONA FOOTHILLS - New
 $370,000Active2 beds 2 baths1,495 sq. ft.
8874 W Piute Avenue, Peoria, AZ 85382
MLS# 7079101Listed by: KELLER WILLIAMS REALTY PHOENIX - New
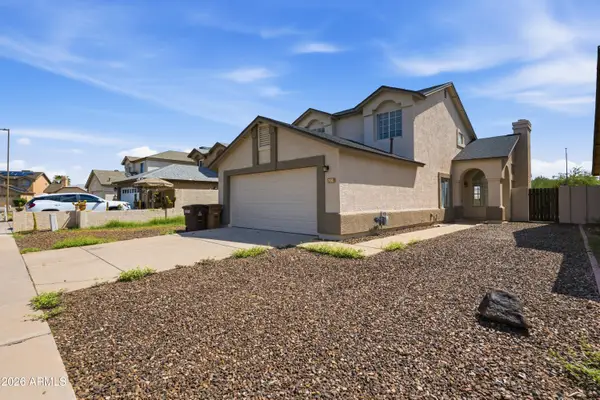 $395,000Active3 beds 2 baths1,313 sq. ft.
7531 W Turquoise Avenue, Peoria, AZ 85345
MLS# 7078943Listed by: EVERYSTATE, INC - New
 $399,900Active3 beds 2 baths1,487 sq. ft.
8870 W Morningside Drive, Peoria, AZ 85382
MLS# 7078951Listed by: BREINHOLT MAY REALTY & INVESTMENTS


Protect your home and budget from life's surprises with an Assurant Home Warranty, backed by a partner that supports you through every step of homeownership. Explore Plans.
©2026 Century 21 Real Estate LLC. All rights reserved. CENTURY 21®, the CENTURY 21 Logo and C21® are service marks owned by Century 21 Real Estate LLC. Century 21 Real Estate LLC fully supports the principles of the Fair Housing Act and the Equal Opportunity Act. Each office is independently owned and operated. Listing information is deemed reliable but not guaranteed accurate.