
10760 W Louise Drive, Peoria, AZ 85373
Local realty services provided by:CENTURY 21 Arizona West
10760 W Louise Drive,Peoria, AZ 85373
$430,000
- 3 Beds
- 2 Baths
- 1,681 sq. ft.
- Single family
- Active
Listed by: beverly l wright
Office: preferred property consultants llc.
MLS#:7078625
Source:ARMLS
Price summary
- Price:$430,000
- Price per sq. ft.:$255.8
About this home
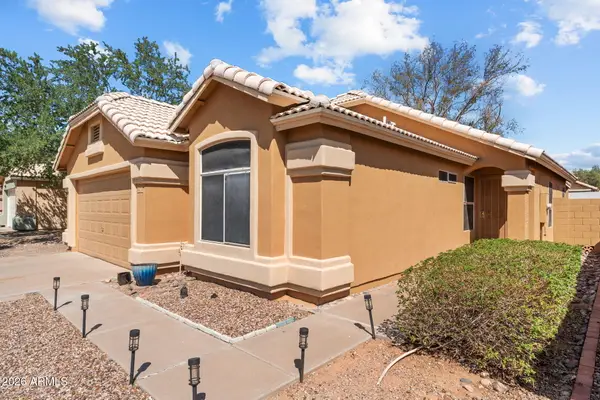
Discover this beautifully updated home designed for comfort, convenience, & easy living! This inviting home features 3 bedrms versatile den/office & 2 renovated bathrooms. The Master bath includes an ADA-compliant roll-in shower, offering enhanced accessibility without sacrificing style. At the heart of the home is a thoughtfully renovated kitchen featuring quartz countertops, a farmhouse sink, a convenient pot filler above the range, and all appliances. Durable plank flooring throughout, while energy-efficient Low-E windows, ceiling fans, & blinds provide year-round comfort and privacy..Enjoy attractive, low-maintenance desert landscaping with a drip irrigation system.Located near shopping,dining,& freeway access this move in ready home combines modern updates with an ideal location!
Contact an agent
Home facts
- Year built:1999
- Subdivision & Development:DEER VALLEY RANCH
- Listing ID #:7078625
- Updated:September 10, 2026 at 11:41 PM
Rooms and interior
- Bedrooms:3
- Total bathrooms:2
- Flooring:Laminate, Vinyl
- Living area:1,681 sq. ft.
Heating and cooling
- Cooling:Ceiling Fan(s), Heat Pump
- Heating:Heat Pump, Natural Gas
- Central air:Yes
Structure and exterior
- Year built:1999
- Building area:1,681 sq. ft.
- Lot area:0.15 Acres
- Lot Features:Desert Back, Desert Front, North/South Exposure
- Architectural Style:Ranch
- Construction Materials:Painted, Stucco
Schools
- High school:Liberty High School
- Middle school:Zuni Hills Elementary School
- Elementary school:Zuni Hills Elementary School
Utilities
- Water:City Water
Finances and disclosures
- Price:$430,000
- Price per sq. ft.:$255.8
- Tax amount:$1,046 (2025)
Parking
- Garage:Yes
- Garage spaces:2
 All information should be verified by the recipient and none is guaranteed as accurate by ARMLS. Copyright 2020 Arizona Regional Multiple Listing Service, Inc. All rights reserved.
New listings near 10760 W Louise Drive
- New
 $375,000Active4 beds 2 baths1,602 sq. ft.
7016 W Wanda Lynn Lane, Peoria, AZ 85382
MLS# 7078422Listed by: POUR LA VIE REALTY - New
 $328,000Active3 beds 3 baths1,375 sq. ft.
21926 N 103rd Lane #369, Peoria, AZ 85383
MLS# 7078442Listed by: REAL BROKER - New
 $485,000Active3 beds 2 baths1,845 sq. ft.
8529 W Willow Avenue, Peoria, AZ 85381
MLS# 7078555Listed by: HOMESMART REALTY - New
 $1,680,000Active4 beds 4 baths2,760 sq. ft.
26514 N 101st Avenue, Peoria, AZ 85383
MLS# 7078332Listed by: HOWE REALTY - New
 $620,000Active2 beds 2 baths1,827 sq. ft.
13357 W Mayberry Trail, Peoria, AZ 85383
MLS# 7078367Listed by: KELLER WILLIAMS REALTY PHOENIX - New
 $828,990Active4 beds 3 baths2,163 sq. ft.
8026 W Rowel Road, Peoria, AZ 85383
MLS# 7078304Listed by: LENNAR SALES CORP - New
 $874,900Active5 beds 4 baths4,623 sq. ft.
13314 W Jesse Red Drive, Peoria, AZ 85383
MLS# 7078305Listed by: RE/MAX DESERT SHOWCASE - New
 $390,000Active4 beds 2 baths1,690 sq. ft.
11825 N 75th Drive, Peoria, AZ 85345
MLS# 7078192Listed by: WEST USA REALTY - New
 $410,000Active3 beds 2 baths1,472 sq. ft.
8708 W Townley Avenue, Peoria, AZ 85345
MLS# 7078219Listed by: EXP REALTY - New
 $399,999Active3 beds 2 baths1,258 sq. ft.
8414 W Troy Street, Peoria, AZ 85382
MLS# 7077140Listed by: KELLER WILLIAMS, PROFESSIONAL PARTNERS


Protect your home and budget from life's surprises with an Assurant Home Warranty, backed by a partner that supports you through every step of homeownership. Explore Plans.
©2026 Century 21 Real Estate LLC. All rights reserved. CENTURY 21®, the CENTURY 21 Logo and C21® are service marks owned by Century 21 Real Estate LLC. Century 21 Real Estate LLC fully supports the principles of the Fair Housing Act and the Equal Opportunity Act. Each office is independently owned and operated. Listing information is deemed reliable but not guaranteed accurate.