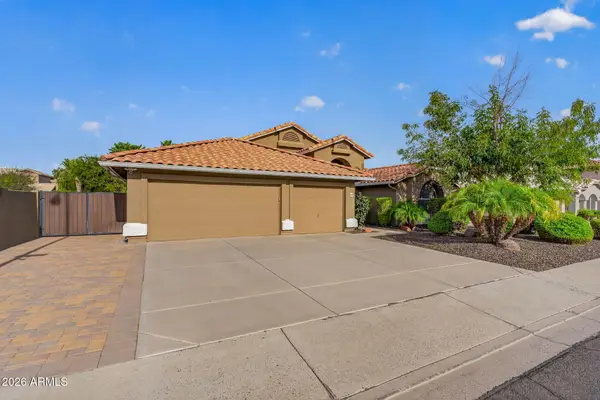
10781 W Saddlehorn Road, Peoria, AZ 85383
Local realty services provided by:CENTURY 21 Arizona West
10781 W Saddlehorn Road,Peoria, AZ 85383
$530,000
- 4 Beds
- 2 Baths
- 2,121 sq. ft.
- Single family
- Active
Listed by: anna ratiu
Office: active real estate, llc.
MLS#:7068031
Source:ARMLS
Price summary
- Price:$530,000
- Price per sq. ft.:$249.88
- Monthly HOA dues:$66.67
About this home
Welcome home to this beautifully upgraded single-level home that truly shows like a model and sold by the original owners! Situated on a desirable north/south exposure lot, this spacious 4-bedroom + den, 2-bath home has been thoughtfully updated throughout with stylish finishes, custom details, and major improvements. Step inside to gorgeous European oak wood flooring and you will notice this home feels elevated with 4.5'' baseboards, a den with enclosed French doors and custom millwork at entry and crown molding in bedrooms. Shutters and custom built-ins and upgraded lighting and ceiling fans throughout. The inviting kitchen is designed for both everyday living and can easily accommodate your guests on the large Verde Peacock granite island. The kitchen features beautiful white staggered cabinets, custom backsplash, and all new stainless steel appliances and an extended buffet. Comfort and efficiency are covered with a new oversized 5-ton variable-speed HVAC system installed in 2025, plus a newer water heater, new reverse osmosis system, water softener, and smart thermostat. Additional cabinetry and a utility sink in the laundry room and garage features an epoxy-coated floor and added electrical outlets.
Outside, the upgrades continue! The professionally landscaped front yard was refreshed in 2024 with fun landscape lighting (that change colors for holidays), an extended paver driveway, and permanent eave lighting along the front and sides of the home, perfect for year-round accent or holiday lighting. The backyard is made for Arizona living with an extended Tuscan travertine patio, gas fire pit, rain gutters, and additional patio electrical outlets an ideal setting for relaxing evenings or entertaining friends and family. Enjoy incredible convenience to shopping, dining, entertainment, and everyday essentials along Happy Valley Rd and Lake Pleasant Pkwy, plus quick access to Loop 303, making it easy to get around the Northwest Valley and beyond. Plus quick access to Loop 303 and close proximity to the TSMC semiconductor campus and the future Amkor campus. With extensive upgrades, beautiful finishes, smart-home features, a fantastic location, and pride of ownership throughout, this home is truly move-in ready and one you will want to see in person!...
Contact an agent
Home facts
- Year built:2012
- Subdivision & Development:TIERRA DEL RIO
- Listing ID #:7068031
- Updated:August 19, 2026 at 03:02 PM
Rooms and interior
- Bedrooms:4
- Total bathrooms:2
- Flooring:Carpet, Tile, Wood
- Living area:2,121 sq. ft.
Heating and cooling
- Cooling:Ceiling Fan(s), Programmable Thermostat
- Heating:Ceiling
- Central air:Yes
Structure and exterior
- Year built:2012
- Building area:2,121 sq. ft.
- Lot area:0.14 Acres
- Lot Features:Auto Timer H2O Back, Auto Timer H2O Front, Desert Back, Desert Front, North/South Exposure, Sprinklers In Front, Sprinklers In Rear, Synthetic Grass Back, Synthetic Grass Front
- Architectural Style:Spanish
- Construction Materials:Stucco
Schools
- High school:Liberty High School
- Middle school:Lake Pleasant Elementary
- Elementary school:Lake Pleasant Elementary
Utilities
- Water:City Water
Finances and disclosures
- Price:$530,000
- Price per sq. ft.:$249.88
- Tax amount:$2,350 (2025)
Features and amenities
- Smart home:Yes
Parking
- Parking description:Attached Garage Cabinets
- Garage:Yes
- Garage spaces:2
 All information should be verified by the recipient and none is guaranteed as accurate by ARMLS. Copyright 2020 Arizona Regional Multiple Listing Service, Inc. All rights reserved.
New listings near 10781 W Saddlehorn Road
- New
 $775,000Active5 beds 4 baths3,255 sq. ft.
27798 N 90th Lane, Peoria, AZ 85383
MLS# 7068390Listed by: RE/MAX EXCALIBUR - New
 $739,000Active2 beds 2 baths1,926 sq. ft.
13335 W Milton Drive, Peoria, AZ 85383
MLS# 7068149Listed by: EVERYPLACE - New
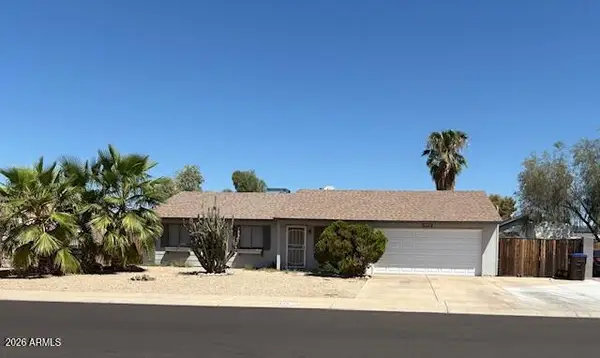
 $360,000Active3 beds 2 baths1,308 sq. ft.
6826 W Canterbury Drive, Peoria, AZ 85345
MLS# 7068167Listed by: CENTURY 21 NORTHWEST - New
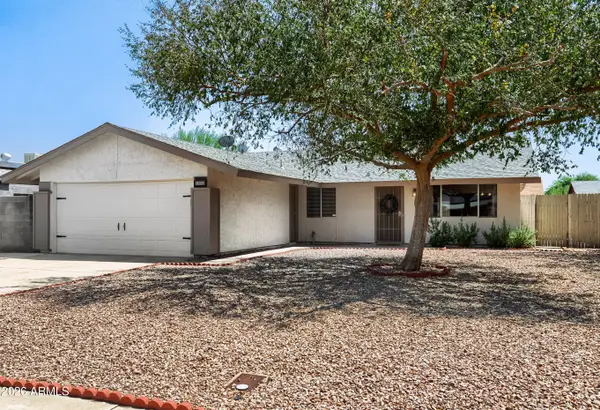 $345,000Active3 beds 2 baths1,720 sq. ft.
9209 W Cortez Street, Peoria, AZ 85345
MLS# 7068057Listed by: CENTURY 21 TOMA PARTNERS - New
 $550,000Active5 beds 2 baths2,322 sq. ft.
7727 W Voltaire Avenue, Peoria, AZ 85381
MLS# 7068042Listed by: REALTY ONE GROUP - New
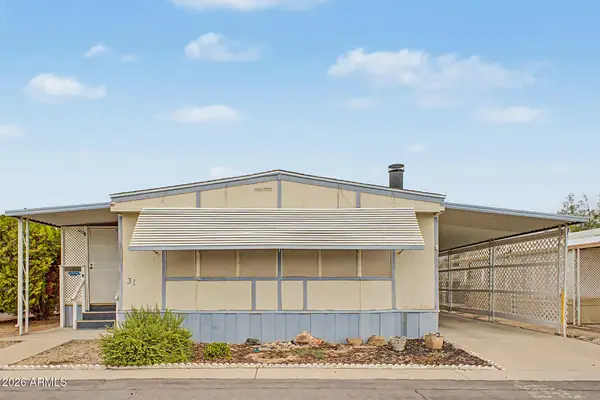 $68,000Active2 beds 2 baths1,300 sq. ft.
7344 W Peoria Avenue #31, Peoria, AZ 85345
MLS# 7068000Listed by: REALTY ONE GROUP - New
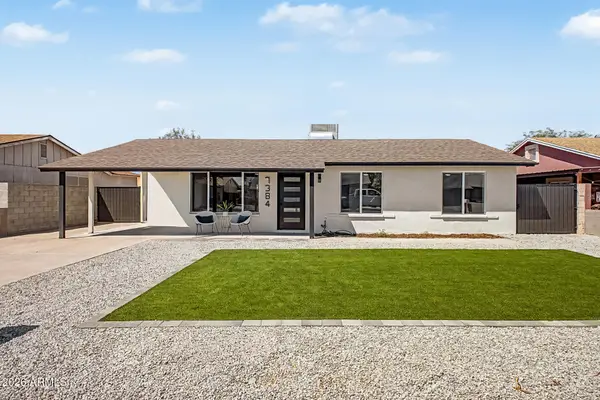 $475,000Active5 beds 3 baths1,862 sq. ft.
7384 W Beryl Avenue, Peoria, AZ 85345
MLS# 7067956Listed by: MY HOME GROUP REAL ESTATE - New
 $89,900Active3 beds 2 baths1,584 sq. ft.
10960 N 67th Avenue #94, Glendale, AZ 85304
MLS# 7067733Listed by: WEST USA REALTY - New
 $599,900Active4 beds 2 baths2,273 sq. ft.
15470 N 87th Drive, Peoria, AZ 85382
MLS# 7067770Listed by: RHP REAL ESTATE


Protect your home and budget from life's surprises with an Assurant Home Warranty, backed by a partner that supports you through every step of homeownership. Explore Plans.
©2026 Century 21 Real Estate LLC. All rights reserved. CENTURY 21®, the CENTURY 21 Logo and C21® are service marks owned by Century 21 Real Estate LLC. Century 21 Real Estate LLC fully supports the principles of the Fair Housing Act and the Equal Opportunity Act. Each office is independently owned and operated. Listing information is deemed reliable but not guaranteed accurate.