
11862 W Ashby Drive, Peoria, AZ 85383
Local realty services provided by:CENTURY 21 Arizona Foothills
11862 W Ashby Drive,Peoria, AZ 85383
$928,888
- 4 Beds
- 3 Baths
- 3,231 sq. ft.
- Single family
- Active
Listed by: sinan zakaria
Office: listed simply
MLS#:7029272
Source:ARMLS
Price summary
- Price:$928,888
- Price per sq. ft.:$287.49
- Monthly HOA dues:$161.33
About this home
🔥 FULLY FURNISHED LUXURY HOME FOR SALE 🔥
📍 The Village at Vistancia | Peoria, AZ
🏡 Gated Community | Move-In Ready
Rare upgraded 3,231 sq ft home 9100 sq ft lot in one of Arizona's highly sought-after neighborhood in master planned communities, over $150,000 upgrades!
✨ 4 Bedrooms
✨ 2.5 Bathrooms
✨ Massive Gourmet Kitchen + marble waterfall 9.5 ft Island countertops
✨ Fully Furnished
✨ 10' Ceilings + Plantation Shutters
✨ Spray Foam Insulation
✨ Whole Home R/O Water System + Softener
✨ Fire sprinkler system
✨Upgraded Bathrooms
✨ Turf Backyard + Travertine Patio
✨ Recently Painted Exterior
Experience elevated desert living in the exclusive gated commun Mountain Vista Club featuring a state-of-the-art fitness center, resort-style water park, lap pool, and more. Residents also enjoy the Foothills Center with community pools and playgrounds, along with miles of scenic trails, tennis and pickleball courts, parks, top-rated schools, year-round community events, and endless opportunities for recreation and connection.
Located minutes from 18th hole championship picturesque, immaculate golf course, truly golfer's paradise.
This home is turnkey and loaded with upgrades -- better than waiting for new construction....
Contact an agent
Home facts
- Year built:2019
- Listing ID #:7029272
- Updated:May 23, 2026 at 03:12 PM
Rooms and interior
- Bedrooms:4
- Total bathrooms:3
- Flooring:Laminate
- Living area:3,231 sq. ft.
Heating and cooling
- Cooling:Ceiling Fan(s)
- Heating:Natural Gas
- Central air:Yes
Structure and exterior
- Year built:2019
- Building area:3,231 sq. ft.
- Lot area:0.21 Acres
- Lot Features:Irrigation Back, Irrigation Front, Synthetic Grass Back
- Construction Materials:Low VOC Paint, Painted, Stucco
Schools
- High school:Liberty High School
- Middle school:Vistancia Elementary School
- Elementary school:Vistancia Elementary School
Utilities
- Water:City Water
Finances and disclosures
- Price:$928,888
- Price per sq. ft.:$287.49
- Tax amount:$3,872 (2025)
Features and amenities
- Laundry features:Gas Dryer Hookup, Washer/Dryer Hook-up Only
Parking
- Garage:Yes
- Garage spaces:2
 All information should be verified by the recipient and none is guaranteed as accurate by ARMLS. Copyright 2020 Arizona Regional Multiple Listing Service, Inc. All rights reserved. ARMLS Member Broker: Floyd Scott
New listings near 11862 W Ashby Drive
- New
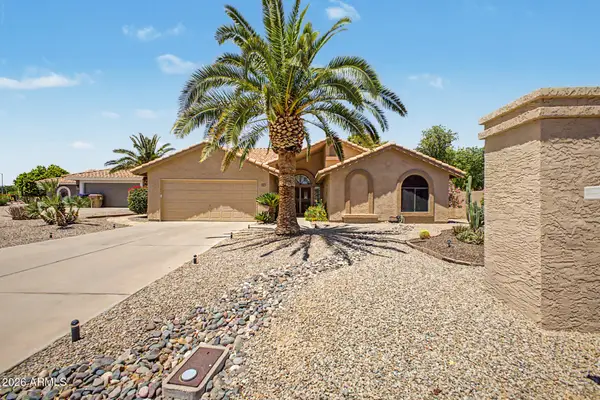 $535,000Active3 beds 3 baths2,308 sq. ft.
9146 W Oraibi Drive, Peoria, AZ 85382
MLS# 7032394Listed by: RETHINK REAL ESTATE - New
 $1,329,000Active4 beds 4 baths3,061 sq. ft.
7331 W Lisbon Lane, Peoria, AZ 85381
MLS# 7032395Listed by: RE/MAX EXCALIBUR - New
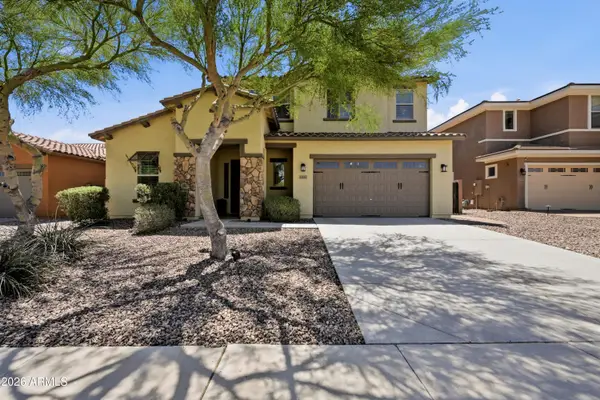 $599,000Active4 beds 3 baths2,735 sq. ft.
31667 N 131st Avenue, Peoria, AZ 85383
MLS# 7032254Listed by: EXP REALTY - New
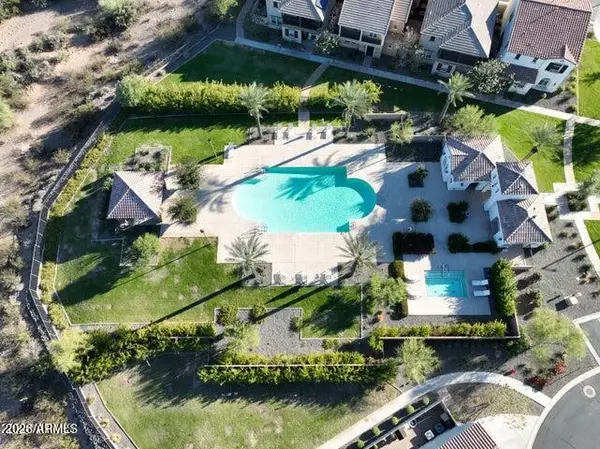 $432,000Active4 beds 3 baths2,119 sq. ft.
29380 N 122nd Glen N, Peoria, AZ 85383
MLS# 7032206Listed by: HOMESMART - New
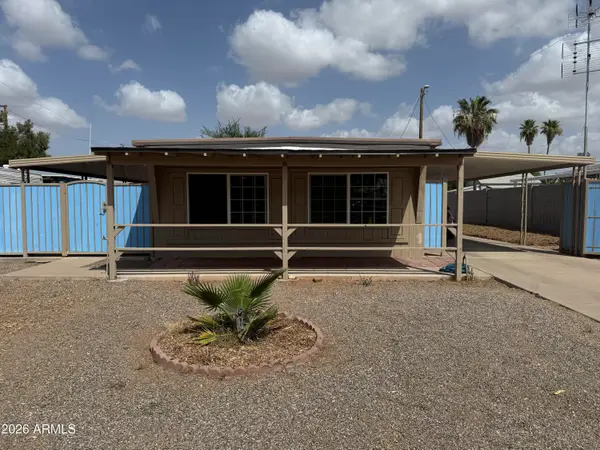 $175,000Active1 beds 1 baths1,042 sq. ft.
19012 N Dinero Road, Peoria, AZ 85373
MLS# 7032240Listed by: HOMESMART - New
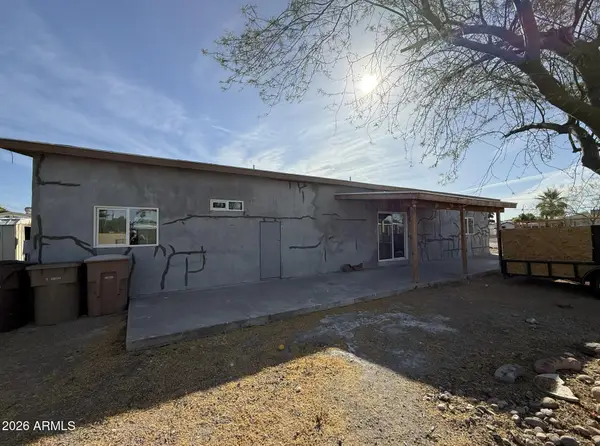 $99,900Active3 beds 2 baths1,294 sq. ft.
19202 N Pierson Road, Peoria, AZ 85373
MLS# 7032159Listed by: REALTY ONE GROUP - New
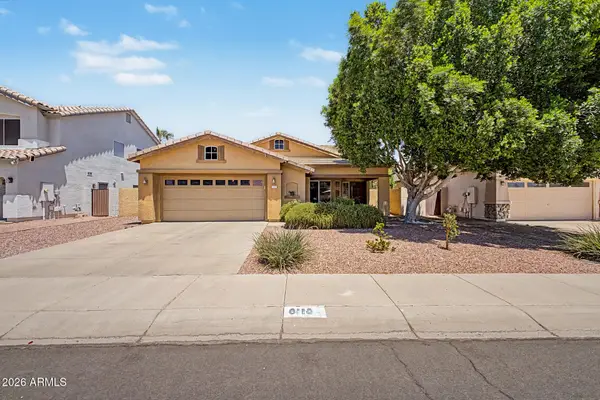 $520,000Active4 beds 2 baths1,760 sq. ft.
8118 W Harmony Lane, Peoria, AZ 85382
MLS# 7032135Listed by: MY HOME GROUP REAL ESTATE - New
 $449,900Active4 beds 2 baths1,954 sq. ft.
8916 W Davis Road, Peoria, AZ 85382
MLS# 7032068Listed by: HOMESMART - New
 $849,000Active2 beds 3 baths2,439 sq. ft.
28784 N 128th Drive, Peoria, AZ 85383
MLS# 7032000Listed by: RETHINK REAL ESTATE - New
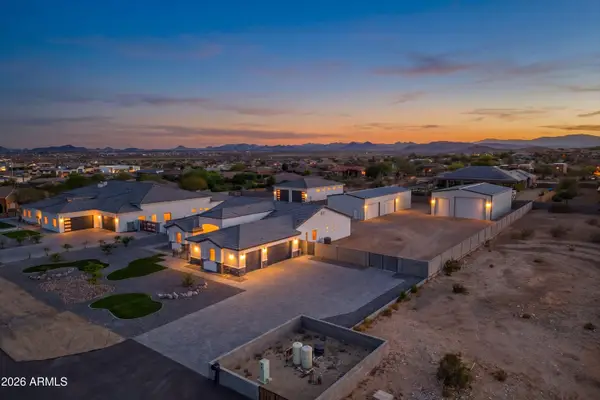 $1,850,000Active4 beds 3 baths3,219 sq. ft.
10136 W Hatfield Road, Peoria, AZ 85383
MLS# 7031916Listed by: RUSS LYON SOTHEBY'S INTERNATIONAL REALTY


Protect your home and budget from life's surprises with an Assurant Home Warranty, backed by a partner that supports you through every step of homeownership. Explore Plans.
©2026 Century 21 Real Estate LLC. All rights reserved. CENTURY 21®, the CENTURY 21 Logo and C21® are service marks owned by Century 21 Real Estate LLC. Century 21 Real Estate LLC fully supports the principles of the Fair Housing Act and the Equal Opportunity Act. Each office is independently owned and operated. Listing information is deemed reliable but not guaranteed accurate.