12047 W Red Hawk Drive, Peoria, AZ 85383
Local realty services provided by:CENTURY 21 Arizona Foothills
Listed by: patricia bryant, karen burkardt
Office: realty one group
MLS#:7073595
Source:ARMLS
Price summary
- Price:$507,000
- Monthly HOA dues:$158
About this home
Resort Style Living. Located within the prestigious guard gated community of Blackstone at Vistancia. This beautiful Villa boasts both a pool and a spa. Nice stone accents, paved driveway and beautiful desert landscaping greet you as you arrive. Beautiful arched gate encloses the courtyard. A glass and iron front door brings you into the living space. Upon entering the home, you are invited to relax and unwind in this open floor plan with its cool palette, fresh paint and neutral tile. Enjoy the tranquil pool/fountain and spa from the great room, kitchen and Master bedroom. Master en-suite features a walk-in shower, dual vanities and walk in closet. Kitchen is bright with designer cabinets that are raised and staggered, granite countertops and stainless-steel appliances. Additional bedroom and bath as well as a home office. A nice size laundry with access to the garage. Garage has built-in cabinets. Villa is an end unit, shares only one wall on the west side.
Contact an agent
Home facts
- Year built:2012
- Subdivision & Development:BLACKSTONE AT VISTANCIA PARCEL B3
- Listing ID #:7073595
- Updated:October 25, 2026 at 09:20 AM
Rooms and interior
- Bedrooms:2
- Total bathrooms:2
- Flooring:Carpet, Tile
Heating and cooling
- Cooling:Ceiling Fan(s), Programmable Thermostat
- Heating:Natural Gas
- Central air:Yes
Structure and exterior
- Year built:2012
- Lot area:0.11 Acres
- Lot Features:Auto Timer H2O Back, Auto Timer H2O Front, Borders Common Area, Corner, Cul-De-Sac, Grass Front, Gravel/Stone Back, Gravel/Stone Front, North/South Exposure, Sprinklers In Front, Sprinklers In Rear
- Architectural Style:Spanish
- Construction Materials:Painted, Stone, Stucco
- Exterior Features:Private Street(s)
Schools
- High school:Liberty High School
- Middle school:Vistancia Elementary School
- Elementary school:Vistancia Elementary School
Finances and disclosures
- Price:$507,000
- Tax amount:$3,008 (2025)
Features and amenities
- Laundry features:Washer/Dryer Hook-up Only
- Amenities:ENERGY STAR Qualified Windows, Skylight(s), Vinyl Frame
- Pool features:Play Pool
Parking
- Parking description:Attached Garage Cabinets
- Garage:Yes
- Garage spaces:2
 All information should be verified by the recipient and none is guaranteed as accurate by ARMLS. Copyright 2020 Arizona Regional Multiple Listing Service, Inc. All rights reserved. ARMLS Member Broker: Floyd Scott
New listings near 12047 W Red Hawk Drive
- Coming Soon
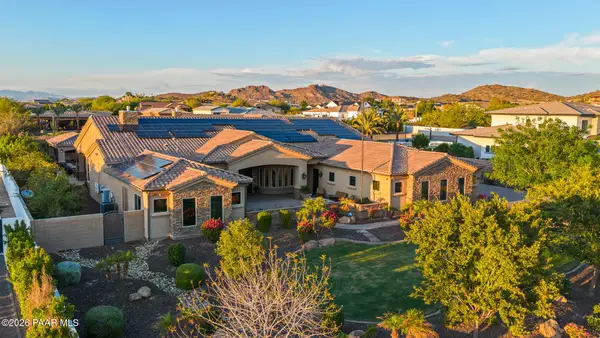 $4,000,000Coming Soon5 beds 6 baths5,337 sq. ft.
9432 W Saddlehorn Road, Peoria, AZ 85383
MLS# 1085814Listed by: ARIZONA ELITE PROPERTIES - New

 $690,000Active5 beds 4 baths
7387 W Paso Trail, Peoria, AZ 85383
MLS# 7097361Listed by: CENTURY 21 ARIZONA FOOTHILLS - New
 $428,000Active3 beds 2 baths
9203 W Gary Road, Peoria, AZ 85345
MLS# 7097180Listed by: TOP PROPERTY SHOP - New
 $435,000Active4 beds 2 baths
7640 W Redfield Road, Peoria, AZ 85381
MLS# 7097548Listed by: SERHANT. - New
 $871,724Active4 beds 4 baths
7317 W Running Deer Trail, Peoria, AZ 85383
MLS# 7097441Listed by: HOMELOGIC REAL ESTATE - New
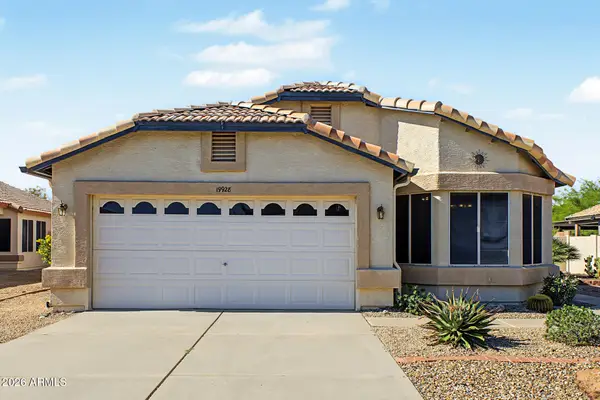 $345,000Active3 beds 2 baths
19928 N 108th Lane, Peoria, AZ 85373
MLS# 7097345Listed by: HOMESMART - New
 $445,000Active3 beds 2 baths
9249 W Saint John Road, Peoria, AZ 85382
MLS# 7097491Listed by: CURE REALTY - New
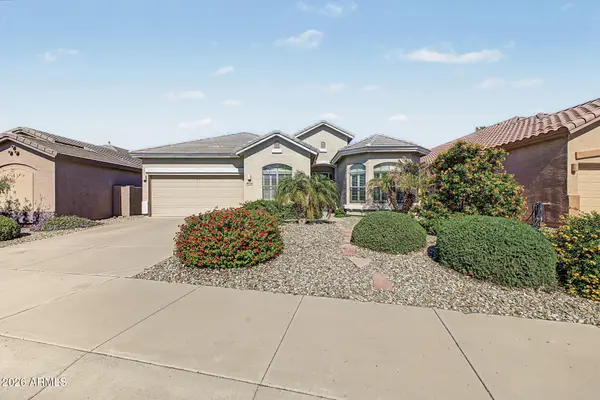 $509,900Active3 beds 2 baths
10424 W Sands Drive, Peoria, AZ 85383
MLS# 7097222Listed by: EXP REALTY - New
 $424,900Active3 beds 2 baths
31108 N 136th Drive, Peoria, AZ 85383
MLS# 7097398Listed by: JAMAL ABDALLAH - New
 $600,000Active4 beds 4 baths
29120 N 69th Drive, Peoria, AZ 85383
MLS# 7097413Listed by: REALTY EXECUTIVES ARIZONA TERRITORY


Protect your home and budget from life's surprises with an Assurant Home Warranty, backed by a partner that supports you through every step of homeownership. Explore Plans.
©2026 Century 21 Real Estate LLC. All rights reserved. CENTURY 21®, the CENTURY 21 Logo and C21® are service marks owned by Century 21 Real Estate LLC. Century 21 Real Estate LLC fully supports the principles of the Fair Housing Act and the Equal Opportunity Act. Each office is independently owned and operated. Listing information is deemed reliable but not guaranteed accurate.