
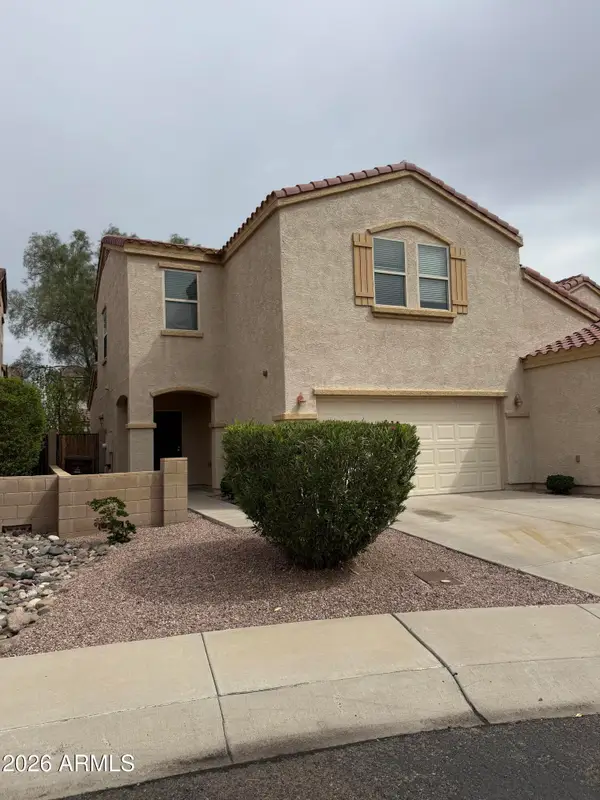
12435 W Red Hawk Drive, Peoria, AZ 85383
Local realty services provided by:CENTURY 21 Northwest Realty
12435 W Red Hawk Drive,Peoria, AZ 85383
$717,000
- 6 Beds
- 4 Baths
- 4,030 sq. ft.
- Single family
- Active
Listed by: tara joneshomes@opendoor.com
Office: opendoor brokerage, llc.
MLS#:7085082
Source:ARMLS
Price summary
- Price:$717,000
- Price per sq. ft.:$177.92
- Monthly HOA dues:$173.33
About this home
INCREDIBLE BUYER INCENTIVES: $11,000 MORTGAGE CONCESSION. Seller will pay up to $11,000 at closing towards your interest rate buydown if you finance with lender of sellers choice.
12435 W Red Hawk Dr is a two-story Peoria home with 4,062 square feet of living area, six bedrooms, and four bathrooms. The main level includes a large kitchen island near the living area and its fireplace. The floor plan places four bedrooms and three bathrooms downstairs, with two more bedrooms and a bathroom upstairs. A rear patio extends the gathering space outdoors. An attached garage provides covered parking, and the generous room count allows for several separate living and sleeping areas. Included 100-Day Home Warranty with buyer activation
Contact an agent
Home facts
- Year built:2004
- Subdivision & Development:VISTANCIA VILLAGE A PARCEL A10A
- Listing ID #:7085082
- Updated:September 25, 2026 at 08:42 PM
Rooms and interior
- Bedrooms:6
- Total bathrooms:4
- Living area:4,030 sq. ft.
Heating and cooling
- Cooling:Ceiling Fan(s)
- Heating:Electric
Structure and exterior
- Year built:2004
- Building area:4,030 sq. ft.
- Lot area:0.24 Acres
- Lot Features:Desert Front, Grass Back
- Construction Materials:Painted
Schools
- High school:Liberty High School
- Middle school:Vistancia Elementary School
- Elementary school:Vistancia Elementary School
Finances and disclosures
- Price:$717,000
- Price per sq. ft.:$177.92
- Tax amount:$5,041 (2025)
Features and amenities
- Laundry features:Washer/Dryer Hook-up Only
Parking
- Garage:Yes
- Garage spaces:2
 All information should be verified by the recipient and none is guaranteed as accurate by ARMLS. Copyright 2020 Arizona Regional Multiple Listing Service, Inc. All rights reserved.
New listings near 12435 W Red Hawk Drive
- New
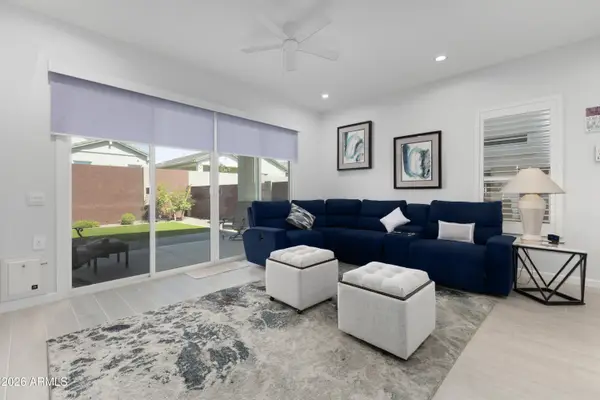 $569,500Active3 beds 2 baths1,611 sq. ft.
10240 W Lone Cactus Drive, Peoria, AZ 85382
MLS# 7085256Listed by: REALTY ONE GROUP - New
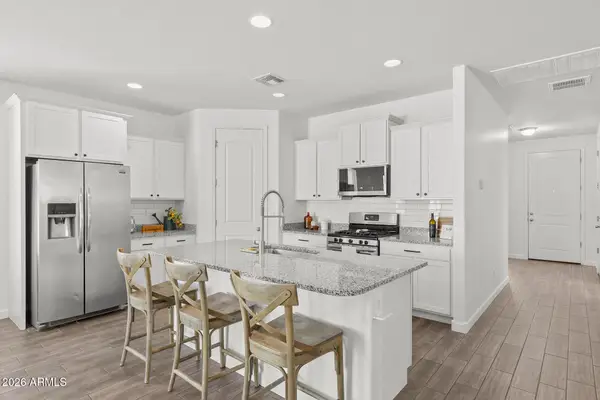 $510,000Active5 beds 3 baths2,245 sq. ft.
13642 W Desert Moon Way, Peoria, AZ 85383
MLS# 7085278Listed by: EVERYPLACE - New
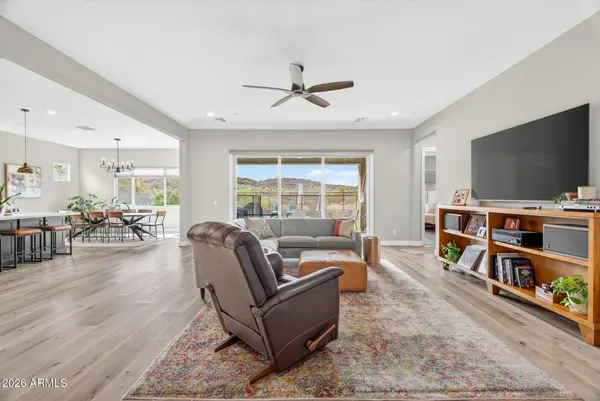 $850,000Active3 beds 3 baths2,668 sq. ft.
28854 N 134th Drive, Peoria, AZ 85383
MLS# 7085289Listed by: AWARD REALTY - New
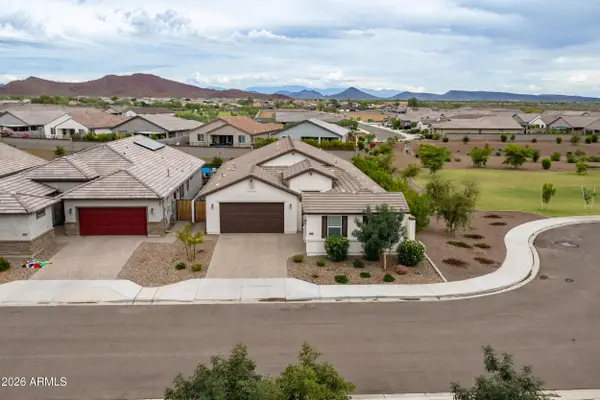 $544,900Active3 beds 2 baths2,254 sq. ft.
13154 W Buckskin Trail, Peoria, AZ 85383
MLS# 7085251Listed by: HOMESMART - New
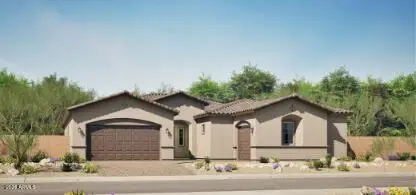 $894,990Active4 beds 4 baths3,253 sq. ft.
13143 W Sand Flower Drive, Peoria, AZ 85383
MLS# 7085178Listed by: LENNAR SALES CORP - New
 $350,000Active3 beds 2 baths1,005 sq. ft.
6730 W Ironwood Drive, Peoria, AZ 85345
MLS# 7085200Listed by: DELEX REALTY - New
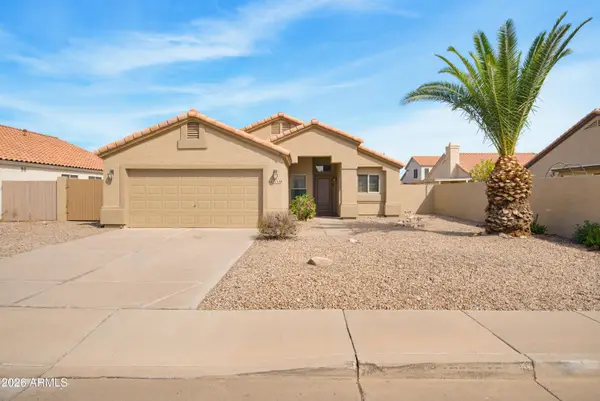 $399,900Active3 beds 2 baths1,122 sq. ft.
9168 W Saint John Road, Peoria, AZ 85382
MLS# 7085201Listed by: BERKSHIRE HATHAWAY HOMESERVICES ARIZONA PROPERTIES - New
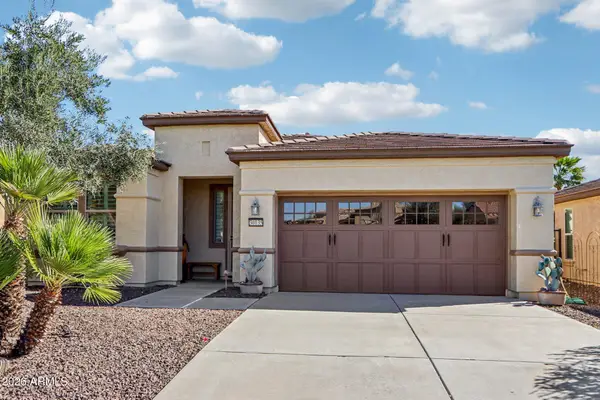 $430,000Active2 beds 2 baths1,361 sq. ft.
30135 N 129th Lane, Peoria, AZ 85383
MLS# 7085084Listed by: RE/MAX FINE PROPERTIES - New
 $339,900Active3 beds 3 baths1,522 sq. ft.
12959 N 88th Drive, Peoria, AZ 85381
MLS# 7085015Listed by: HOMESMART


Protect your home and budget from life's surprises with an Assurant Home Warranty, backed by a partner that supports you through every step of homeownership. Explore Plans.
©2026 Century 21 Real Estate LLC. All rights reserved. CENTURY 21®, the CENTURY 21 Logo and C21® are service marks owned by Century 21 Real Estate LLC. Century 21 Real Estate LLC fully supports the principles of the Fair Housing Act and the Equal Opportunity Act. Each office is independently owned and operated. Listing information is deemed reliable but not guaranteed accurate.