
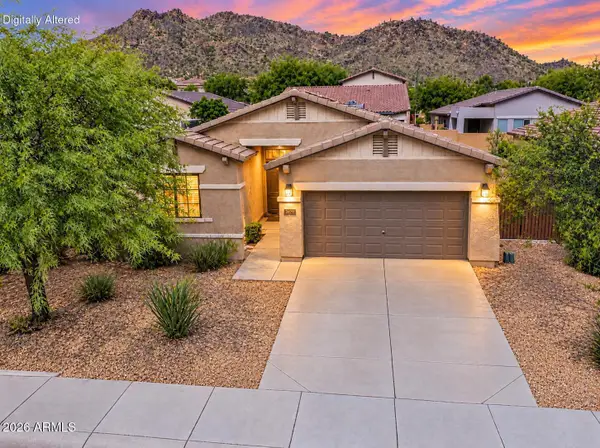
12518 W Milton Drive, Peoria, AZ 85383
Local realty services provided by:CENTURY 21 Toma Partners
12518 W Milton Drive,Peoria, AZ 85383
$760,000
- 6 Beds
- 3 Baths
- - sq. ft.
- Single family
- Active
Listed by: sandra elsa zopf
Office: my home group real estate
MLS#:7095475
Source:ARMLS
Price summary
- Price:$760,000
- Monthly HOA dues:$124
About this home
Stunning 3,800 SF (appraiser-verified) home featuring 6 bedrooms plus a versatile flex room ideal for a home office, formal dining room, or additional living space. Situated on a quiet cul-de-sac and just a 5-minute walk to the elementary school. Enjoy an updated kitchen with stainless steel appliances, abundant cabinetry, a large upstairs laundry room, and a 3-car garage. The private backyard oasis features a large pool with color-changing lights and a water feature, artificial turf, exercise bars, and low-maintenance landscaping with automatic irrigation. Owned solar adds energy efficiency. Community amenities include multiple pools, lap pool, heated pool, splash pad, water slides, bike trails, shopping, dining, and year-round neighborhood events.
Contact an agent
Home facts
- Year built:2006
- Subdivision & Development:VISTANCIA VILLAGE A PARCEL A9 REPLAT
- Listing ID #:7095475
- Updated:October 19, 2026 at 12:46 AM
Rooms and interior
- Bedrooms:6
- Total bathrooms:3
- Rooms Total:1
- Flooring:Carpet, Laminate, Tile
Heating and cooling
- Cooling:Ceiling Fan(s)
- Heating:Natural Gas
- Central air:Yes
Structure and exterior
- Year built:2006
- Lot area:0.2 Acres
- Lot Features:Auto Timer H2O Back, Auto Timer H2O Front, Cul-De-Sac, Desert Front, North/South Exposure, Sprinklers In Front, Sprinklers In Rear, Synthetic Grass Back
- Construction Materials:Painted, Stone, Stucco
Schools
- High school:Liberty High School
- Middle school:Vistancia Elementary School
- Elementary school:Vistancia Elementary School
Finances and disclosures
- Price:$760,000
- Tax amount:$3,312 (2025)
Features and amenities
- Laundry features:Gas Dryer Hookup, Upstairs Laundry
- Amenities:ENERGY STAR Qualified Windows
Parking
- Parking description:Attached Garage Cabinets
- Garage:Yes
- Garage spaces:3
 All information should be verified by the recipient and none is guaranteed as accurate by ARMLS. Copyright 2020 Arizona Regional Multiple Listing Service, Inc. All rights reserved. ARMLS Member Broker: Benjamin Toma
New listings near 12518 W Milton Drive
- New
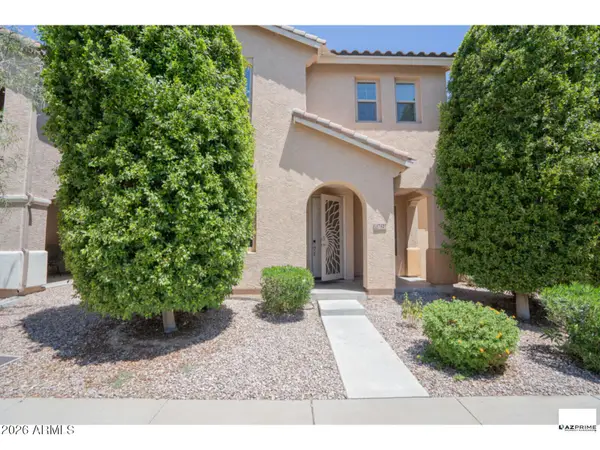 $425,000Active4 beds 3 baths
17427 N 92nd Avenue, Peoria, AZ 85382
MLS# 7095631Listed by: JASON MITCHELL REAL ESTATE - New
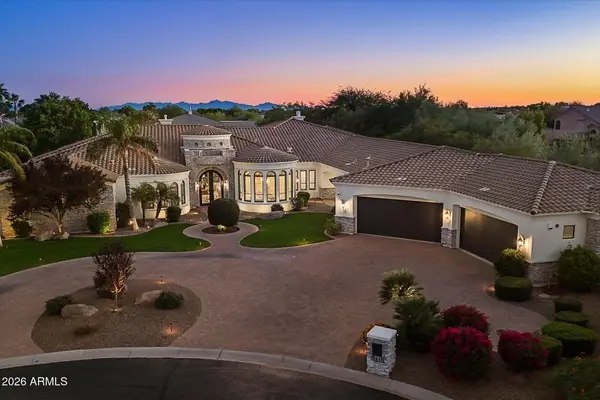 $3,900,000Active4 beds 5 baths
8095 W Expedition Way, Peoria, AZ 85383
MLS# 7095616Listed by: RE/MAX FINE PROPERTIES - New
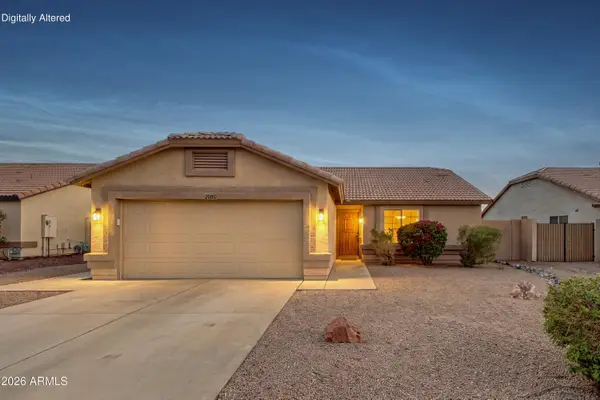 $349,900Active3 beds 2 baths
20760 N 106th Avenue, Peoria, AZ 85382
MLS# 7095496Listed by: RUSS LYON SOTHEBY'S INTERNATIONAL REALTY - New
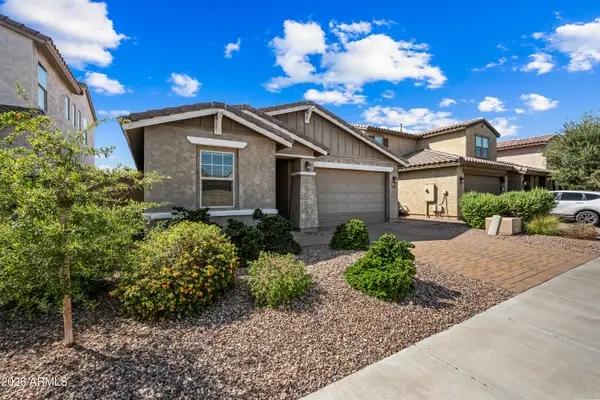 $444,900Active4 beds 3 baths
12129 W Remuda Drive, Peoria, AZ 85383
MLS# 7095446Listed by: WEST USA REALTY - New
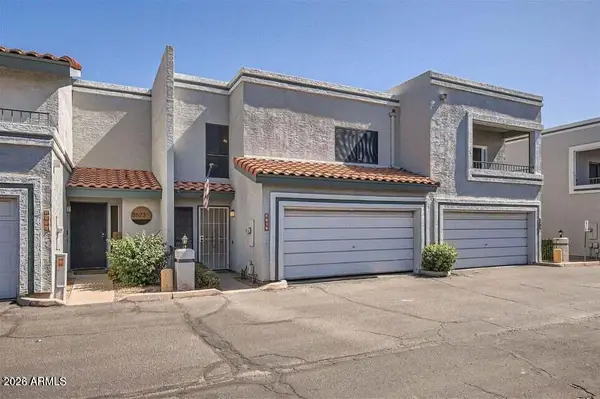 $315,000Active2 beds 3 baths
8619 N Shadow Lane, Peoria, AZ 85345
MLS# 7095451Listed by: HOMESMART LIFESTYLES - New
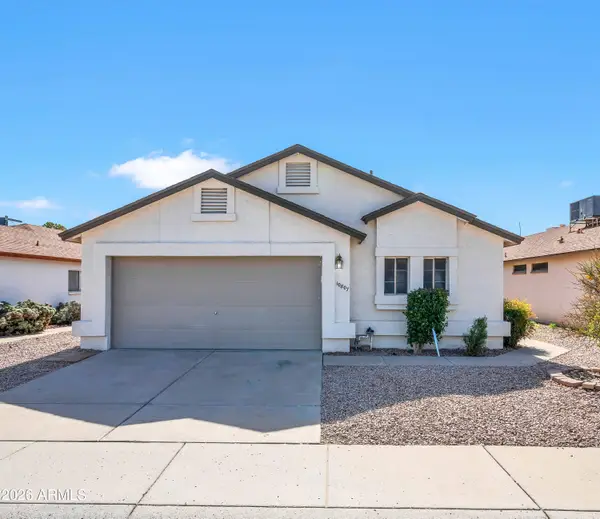 $365,000Active3 beds 2 baths
10807 W Ruth Avenue, Peoria, AZ 85345
MLS# 7095400Listed by: MY HOME GROUP REAL ESTATE - New
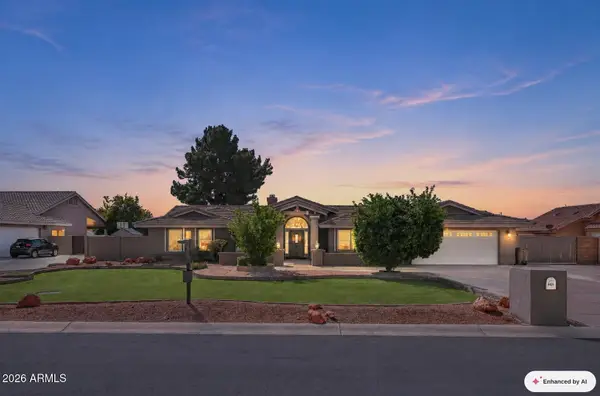 $1,100,000Active5 beds 4 baths
8621 W Via Montoya Drive, Peoria, AZ 85383
MLS# 7095359Listed by: HOMESMART - New
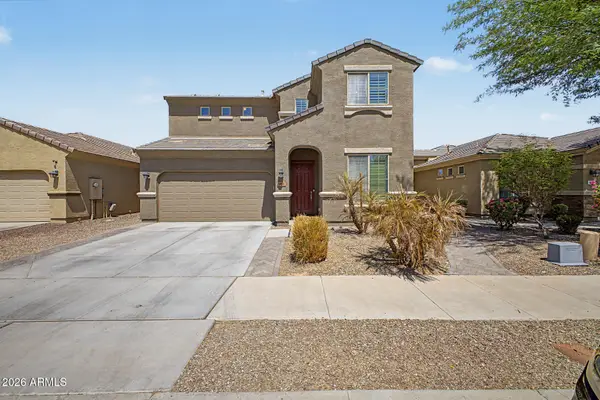 $455,000Active3 beds 3 baths
6876 W Wethersfield Road, Peoria, AZ 85381
MLS# 7095277Listed by: EVERYPLACE - New
 $445,000Active3 beds 2 baths
8478 W Bajada Road, Peoria, AZ 85383
MLS# 7095146Listed by: REAL BROKER


Protect your home and budget from life's surprises with an Assurant Home Warranty, backed by a partner that supports you through every step of homeownership. Explore Plans.
©2026 Century 21 Real Estate LLC. All rights reserved. CENTURY 21®, the CENTURY 21 Logo and C21® are service marks owned by Century 21 Real Estate LLC. Century 21 Real Estate LLC fully supports the principles of the Fair Housing Act and the Equal Opportunity Act. Each office is independently owned and operated. Listing information is deemed reliable but not guaranteed accurate.