
12783 W Desert Mirage Drive, Peoria, AZ 85383
Local realty services provided by:CENTURY 21 Arizona West
Listed by: susan b salamone
Office: re/max excalibur
MLS#:7048599
Source:ARMLS
Price summary
- Price:$495,990
- Price per sq. ft.:$208.84
- Monthly HOA dues:$124
About this home
Live in beautiful Vistancia, in this 4 bedroom, 3 bath 2.5 car garage home on a premium location that backs & sides to common area. Enjoy mountain views from the balcony. Spacious living / dining room with vaulted ceiling. The kitchen is loaded w/rich cherry cabinets, stainless appliances, walk-in pantry, easy care tile floor, opens to the family room with an entertainment media wall. Ceiling fans T/O. 2024 UPGRADES: HVAC, all LED lighting, bath lighting, ceiling fans, cabinet & door hardware. 2023: new interior paint & carpet. 2022 new exterior paint. Includes Fidelity Comprehensive Plus Home Warranty. COMMUNITY AMENITIES: Clubhouse, Aquatic Center, Pools, Splash Pad, Water Slides, Tennis & Pickle Ball, Numerous Classes & Clubs, Newsletters & much more! Buyer to verify school info. Buyer / Buyers Agent to verify school info if important to buyer
Contact an agent
Home facts
- Year built:2004
- Subdivision & Development:VISTANCIA VILLAGE A PARCEL A37 MCR 066226, Lot 25
- Listing ID #:7048599
- Updated:September 13, 2026 at 03:01 PM
Rooms and interior
- Bedrooms:4
- Total bathrooms:3
- Flooring:Carpet, Tile
- Living area:2,375 sq. ft.
Heating and cooling
- Cooling:Ceiling Fan(s)
- Heating:Natural Gas
- Central air:Yes
Structure and exterior
- Year built:2004
- Building area:2,375 sq. ft.
- Lot area:0.15 Acres
- Lot Features:Auto Timer H2O Back, Auto Timer H2O Front, Borders Common Area, Desert Back, Desert Front, East/West Exposure, Sprinklers In Front, Sprinklers In Rear
- Construction Materials:Painted, Stucco
- Exterior Features:Balcony
Schools
- High school:Sunrise Mountain High School
- Middle school:Zuni Hills Elementary School
- Elementary school:Vistancia Elementary School
Finances and disclosures
- Price:$495,990
- Price per sq. ft.:$208.84
- Tax amount:$2,546 (2025)
Features and amenities
- Laundry features:Washer/Dryer Hook-up Only
Parking
- Parking description:Separate Storage Areas(s)
- Garage:Yes
- Garage spaces:2.5
 All information should be verified by the recipient and none is guaranteed as accurate by ARMLS. Copyright 2020 Arizona Regional Multiple Listing Service, Inc. All rights reserved.
New listings near 12783 W Desert Mirage Drive
- New
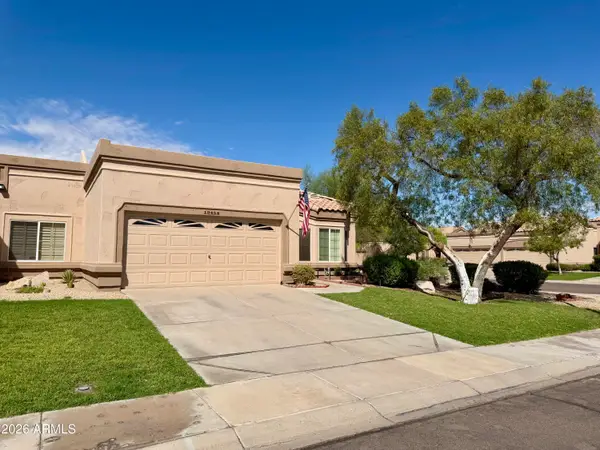 $379,000Active2 beds 2 baths1,660 sq. ft.
19454 N 83rd Drive, Peoria, AZ 85382
MLS# 7079701Listed by: ANDRADE REALTY - New
 $475,000Active3 beds 2 baths1,817 sq. ft.
12081 W Desert Mirage Drive, Peoria, AZ 85383
MLS# 7079656Listed by: REALTY ONE GROUP - New
 $494,990Active3 beds 2 baths1,680 sq. ft.
32323 N 123rd Drive, Peoria, AZ 85383
MLS# 7079539Listed by: DRB HOMES - New
 $425,000Active3 beds 3 baths1,854 sq. ft.
11311 N 91st Drive, Peoria, AZ 85345
MLS# 7079479Listed by: ENVOY REAL ESTATE SERVICES - New
 $475,000Active2 beds 2 baths2,147 sq. ft.
9510 W Menadota Drive, Peoria, AZ 85382
MLS# 7079493Listed by: RUSS LYON SOTHEBY'S INTERNATIONAL REALTY - New
 $738,499Active5 beds 4 baths2,776 sq. ft.
13458 W Hackamore Drive, Peoria, AZ 85383
MLS# 7079297Listed by: ENVOY REAL ESTATE SERVICES - New
 $440,000Active3 beds 2 baths1,310 sq. ft.
8645 W Fargo Drive, Peoria, AZ 85382
MLS# 7079137Listed by: REALTY ONE GROUP - New
 $729,000Active2 beds 2 baths1,926 sq. ft.
13335 W Milton Drive, Peoria, AZ 85383
MLS# 7078990Listed by: EVERYPLACE - New
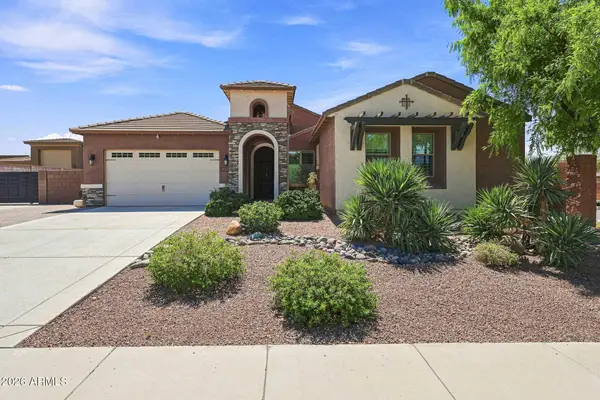 $1,449,000Active5 beds 6 baths3,025 sq. ft.
10543 W Electra Lane, Peoria, AZ 85383
MLS# 7078993Listed by: EXP REALTY - New
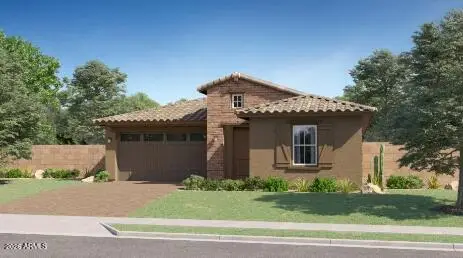 $669,490Active4 beds 3 baths2,274 sq. ft.
7846 W Staghorn Road, Peoria, AZ 85383
MLS# 7079023Listed by: LENNAR SALES CORP


Protect your home and budget from life's surprises with an Assurant Home Warranty, backed by a partner that supports you through every step of homeownership. Explore Plans.
©2026 Century 21 Real Estate LLC. All rights reserved. CENTURY 21®, the CENTURY 21 Logo and C21® are service marks owned by Century 21 Real Estate LLC. Century 21 Real Estate LLC fully supports the principles of the Fair Housing Act and the Equal Opportunity Act. Each office is independently owned and operated. Listing information is deemed reliable but not guaranteed accurate.