
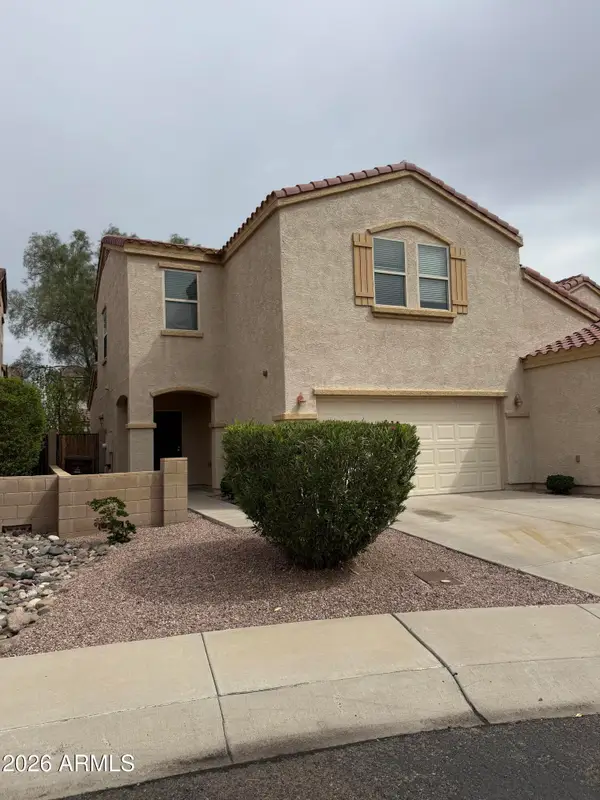
13154 W Buckskin Trail, Peoria, AZ 85383
Local realty services provided by:CENTURY 21 Desert Estates Realty
Listed by: anita sanda, jacob t sanda
Office: homesmart
MLS#:7085251
Source:ARMLS
Price summary
- Price:$544,900
- Price per sq. ft.:$241.75
- Monthly HOA dues:$59
About this home
Beautifully upgraded and thoughtfully appointed, this original-owner Peoria home offers a warm blend of timeless style and everyday functionality. At the heart of the home is a chef-inspired kitchen showcasing a gas cooktop, wall oven, staggered cabinetry, upgraded granite countertops, custom backsplash, and under-cabinet lighting. The main living areas feature brick-laid tile floors complemented by warm wood laminate flooring in the bedrooms and office, both pairing beautifully with 8-foot doors throughout the home. Wainscoting, board-and-batten accents, upgraded cabinet hardware, and custom trim add character and dimension throughout the home. The dedicated office features custom built-ins and glass double doors. The primary suite features elegant wall molding along with a custom closet system, while the third bedroom also showcases custom wall detailing. Step outside through a 4-panel sliding glass door to a premium lot designed for entertaining with an extended covered patio, custom pergola, paver walkways, and landscape lighting. Additional upgrades include smart switches and thermostat, wired networking, a water softener, reverse osmosis system, 8-foot garage doors, and a garage service door providing convenience and functionality. Ideally located in North Peoria, the home offers convenient access to Lake Pleasant, shopping, dining, golf, scenic hiking trails, and abundant outdoor recreation, with access to Peoria Unified schools. Every detail has been intentionally chosen to create a home that feels polished, warm, and exceptionally well cared for. This is a rare opportunity to own a truly turnkey home ready to be enjoyed from day one....
Contact an agent
Home facts
- Year built:2022
- Subdivision & Development:RANCHO CABRILLO PARCEL G Q U PHASE 1
- Listing ID #:7085251
- Updated:September 25, 2026 at 08:42 PM
Rooms and interior
- Bedrooms:3
- Total bathrooms:2
- Rooms Total:5
- Flooring:Laminate, Tile
- Living area:2,254 sq. ft.
Heating and cooling
- Cooling:Ceiling Fan(s), Programmable Thermostat
- Heating:Natural Gas
- Central air:Yes
Structure and exterior
- Year built:2022
- Building area:2,254 sq. ft.
- Lot area:0.16 Acres
- Lot Features:Auto Timer H2O Back, Auto Timer H2O Front, Borders Common Area, Cul-De-Sac, Desert Front, Grass Back, North/South Exposure, Sprinklers In Front, Sprinklers In Rear
- Construction Materials:Stucco
Schools
- High school:Liberty High School
- Middle school:Vistancia Elementary School
- Elementary school:Vistancia Elementary School
Utilities
- Water:Private Water Company
Finances and disclosures
- Price:$544,900
- Price per sq. ft.:$241.75
- Tax amount:$2,711 (2025)
Features and amenities
- Laundry features:Washer/Dryer Hook-up Only
- Amenities:Vinyl Frame
Parking
- Parking description:Over Height Garage
- Garage:Yes
- Garage spaces:3
 All information should be verified by the recipient and none is guaranteed as accurate by ARMLS. Copyright 2020 Arizona Regional Multiple Listing Service, Inc. All rights reserved. ARMLS Member Broker: JoAnn Ayres
New listings near 13154 W Buckskin Trail
- New
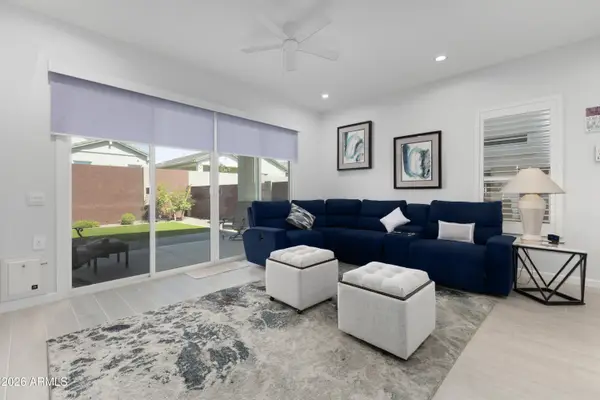 $569,500Active3 beds 2 baths1,611 sq. ft.
10240 W Lone Cactus Drive, Peoria, AZ 85382
MLS# 7085256Listed by: REALTY ONE GROUP - New
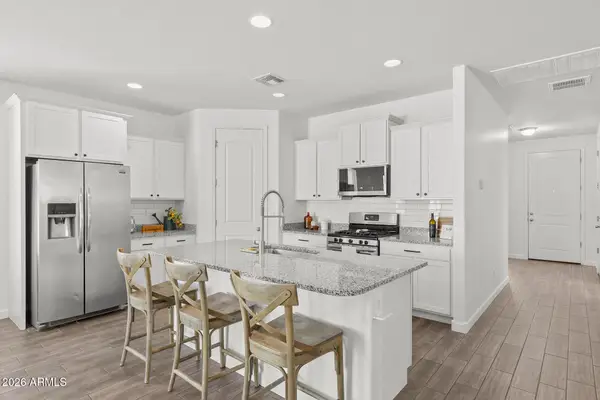 $510,000Active5 beds 3 baths2,245 sq. ft.
13642 W Desert Moon Way, Peoria, AZ 85383
MLS# 7085278Listed by: EVERYPLACE - New
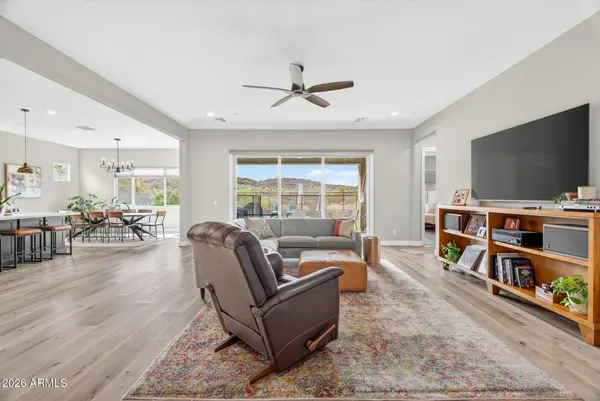 $850,000Active3 beds 3 baths2,668 sq. ft.
28854 N 134th Drive, Peoria, AZ 85383
MLS# 7085289Listed by: AWARD REALTY - New
 $894,990Active4 beds 4 baths3,253 sq. ft.
13143 W Sand Flower Drive, Peoria, AZ 85383
MLS# 7085178Listed by: LENNAR SALES CORP - New
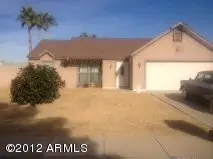 $350,000Active3 beds 2 baths1,005 sq. ft.
6730 W Ironwood Drive, Peoria, AZ 85345
MLS# 7085200Listed by: DELEX REALTY - New
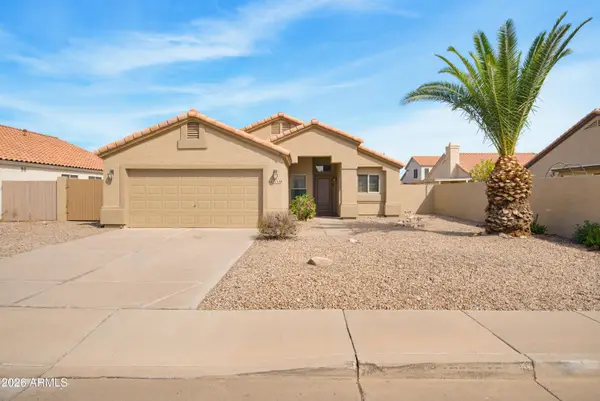 $399,900Active3 beds 2 baths1,122 sq. ft.
9168 W Saint John Road, Peoria, AZ 85382
MLS# 7085201Listed by: BERKSHIRE HATHAWAY HOMESERVICES ARIZONA PROPERTIES - New
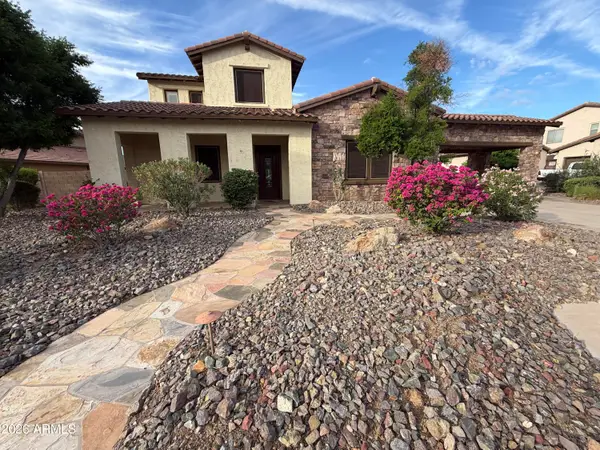 $717,000Active6 beds 4 baths4,030 sq. ft.
12435 W Red Hawk Drive, Peoria, AZ 85383
MLS# 7085082Listed by: OPENDOOR BROKERAGE, LLC - New
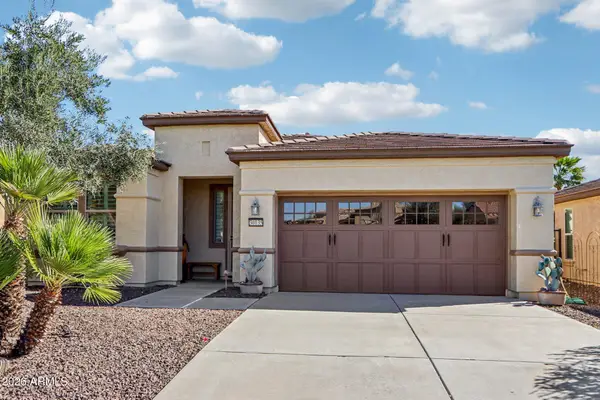 $430,000Active2 beds 2 baths1,361 sq. ft.
30135 N 129th Lane, Peoria, AZ 85383
MLS# 7085084Listed by: RE/MAX FINE PROPERTIES - New
 $339,900Active3 beds 3 baths1,522 sq. ft.
12959 N 88th Drive, Peoria, AZ 85381
MLS# 7085015Listed by: HOMESMART


Protect your home and budget from life's surprises with an Assurant Home Warranty, backed by a partner that supports you through every step of homeownership. Explore Plans.
©2026 Century 21 Real Estate LLC. All rights reserved. CENTURY 21®, the CENTURY 21 Logo and C21® are service marks owned by Century 21 Real Estate LLC. Century 21 Real Estate LLC fully supports the principles of the Fair Housing Act and the Equal Opportunity Act. Each office is independently owned and operated. Listing information is deemed reliable but not guaranteed accurate.