13216 W Horsetail Trail, Peoria, AZ 85383
Local realty services provided by:CENTURY 21 Desert Estates Realty
Listed by: michael g huber
Office: real broker
MLS#:7085096
Source:ARMLS
Price summary
- Price:$849,900
- Monthly HOA dues:$135
About this home
Spectacular 2022 David Weekley home in sought-after Northpointe community in North Peoria, featuring high-end upgrades and breathtaking Twin Buttes mountain views! Gourmet Chef's Kitchen showcases two-tone shaker cabinetry, GE Monogram appliances, double ovens, 6-burner gas cooktop, built-in refrigerator, custom pantry, oversized island and striking white quartz counters. Soaring 12' ceilings in main living space with substantial sliding glass doors. Luxurious Primary Suite offers a fully tiled super shower, dual vanities and custom closet. Private en-suite bedroom with full bath. Lavish wide-plank engineered wood flooring. Custom accent walls throughout. Resort-style backyard features a water and fire feature, built-in BBQ, pergola, lush landscaping and full view fencing in the backyard!
Contact an agent
Home facts
- Year built:2022
- Subdivision & Development:VILLAGE H AT VISTANCIA PARCEL H-22
- Listing ID #:7085096
- Updated:October 27, 2026 at 05:01 PM
Rooms and interior
- Bedrooms:4
- Total bathrooms:3
- Flooring:Carpet, Tile, Wood
Heating and cooling
- Cooling:Ceiling Fan(s), Programmable Thermostat
- Heating:ENERGY STAR Qualified Equipment, Electric
- Central air:Yes
Structure and exterior
- Year built:2022
- Lot area:0.15 Acres
- Lot Features:Auto Timer H2O Back, Auto Timer H2O Front, Borders Common Area, Desert Back, Desert Front, North/South Exposure, Sprinklers In Front, Sprinklers In Rear, Synthetic Grass Back
- Architectural Style:Contemporary, Ranch
- Construction Materials:Painted, Stone, Stucco
- Exterior Features:Built-in Barbecue, Private Yard
Schools
- High school:Liberty High School
- Middle school:Lake Pleasant Elementary
- Elementary school:Lake Pleasant Elementary
Finances and disclosures
- Price:$849,900
- Tax amount:$2,635 (2025)
Features and amenities
- Laundry features:Gas Dryer Hookup
- Amenities:Vinyl Frame
Parking
- Parking description:Attached Garage Cabinets
- Garage:Yes
- Garage spaces:2
 All information should be verified by the recipient and none is guaranteed as accurate by ARMLS. Copyright 2020 Arizona Regional Multiple Listing Service, Inc. All rights reserved. ARMLS Member Broker: JoAnn Ayres
New listings near 13216 W Horsetail Trail
- Coming Soon
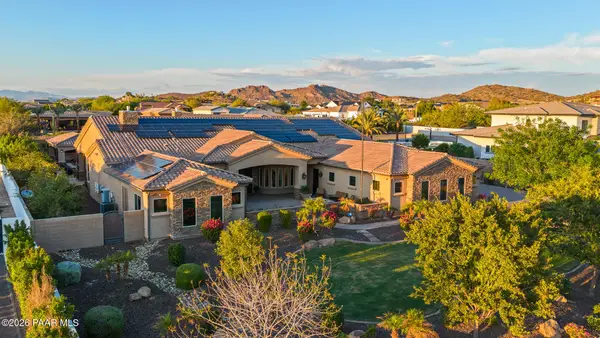 $4,000,000Coming Soon5 beds 6 baths5,337 sq. ft.
9432 W Saddlehorn Road, Peoria, AZ 85383
MLS# 1085814Listed by: ARIZONA ELITE PROPERTIES - New
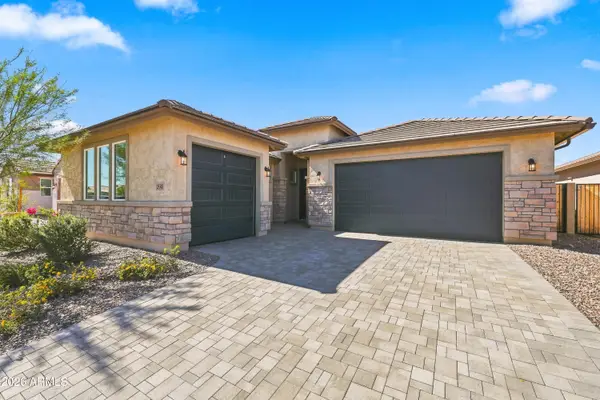 $524,995Active3 beds 2 baths
25318 N 131 Drive, Peoria, AZ 85383
MLS# 7098924Listed by: PROPERTYAZ - New
 $434,000Active3 beds 2 baths
15135 N 89th Avenue, Peoria, AZ 85381
MLS# 7098584Listed by: HOMESMART - New
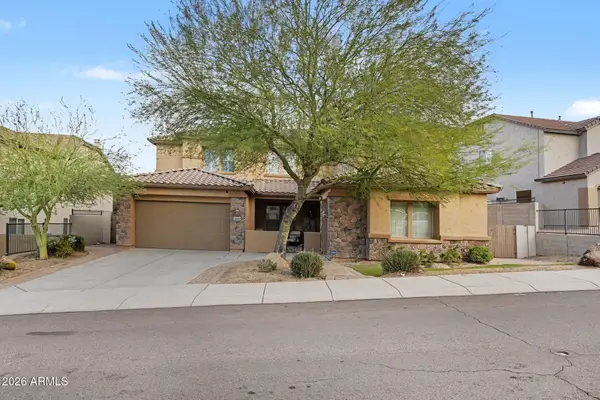 $750,000Active5 beds 5 baths
26907 N 88th Drive, Peoria, AZ 85383
MLS# 7098524Listed by: SELL YOUR HOME SERVICES - New
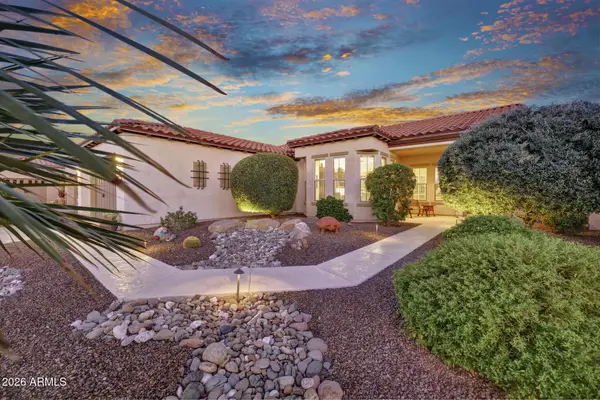 $759,900Active2 beds 2 baths
27269 N Makena Place, Peoria, AZ 85383
MLS# 7098416Listed by: HOMESMART 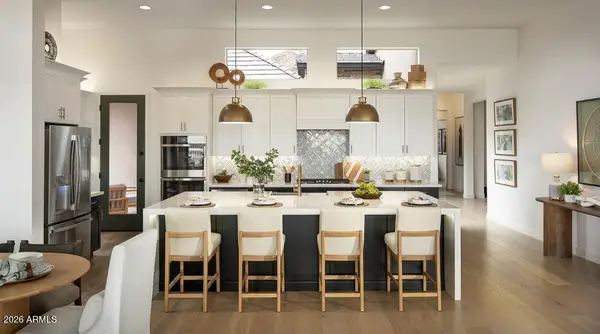 $1,650,000Pending3 beds 3 baths
32529 N 134th Lane, Peoria, AZ 85383
MLS# 7098386Listed by: DAVID WEEKLEY HOMES- New
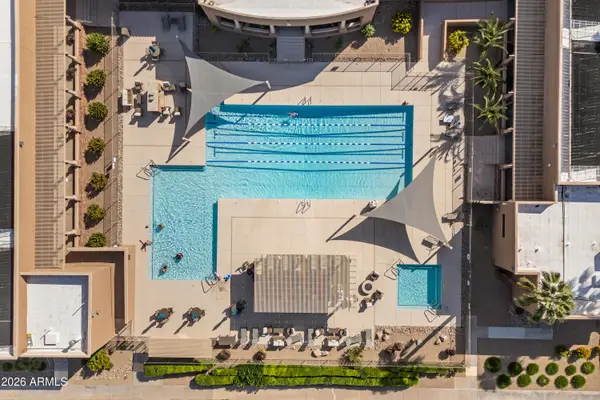 $575,000Active2 beds 3 baths
8719 W Sequoia Drive, Peoria, AZ 85382
MLS# 7098383Listed by: COMPASS - New

 $690,000Active5 beds 4 baths
7387 W Paso Trail, Peoria, AZ 85383
MLS# 7097361Listed by: CENTURY 21 ARIZONA FOOTHILLS - New
 $428,000Active3 beds 2 baths
9203 W Gary Road, Peoria, AZ 85345
MLS# 7097180Listed by: TOP PROPERTY SHOP - New
 $435,000Active4 beds 2 baths
7640 W Redfield Road, Peoria, AZ 85381
MLS# 7097548Listed by: SERHANT.


Protect your home and budget from life's surprises with an Assurant Home Warranty, backed by a partner that supports you through every step of homeownership. Explore Plans.
©2026 Century 21 Real Estate LLC. All rights reserved. CENTURY 21®, the CENTURY 21 Logo and C21® are service marks owned by Century 21 Real Estate LLC. Century 21 Real Estate LLC fully supports the principles of the Fair Housing Act and the Equal Opportunity Act. Each office is independently owned and operated. Listing information is deemed reliable but not guaranteed accurate.