
13314 W Jesse Red Drive, Peoria, AZ 85383
Local realty services provided by:CENTURY 21 Arizona West
13314 W Jesse Red Drive,Peoria, AZ 85383
$874,900
- 5 Beds
- 4 Baths
- 4,623 sq. ft.
- Single family
- Active
Listed by: blake anderson
Office: re/max desert showcase
MLS#:7078305
Source:ARMLS
Price summary
- Price:$874,900
- Price per sq. ft.:$189.25
- Monthly HOA dues:$40.67
About this home
Welcome to your ultimate modern haven, where unparalleled space meets everyday luxury. Nestled within the exclusive gated enclave of Aria at Vistancia, this massive 4,623-square-foot home commands an impressive 15,000+ square-foot lot (CORNER LOT AT THE END OF A CULDESAC). Move-in ready and engineered for peak energy efficiency, the residence welcomes you with a sophisticated neutral colors and gorgeous high-end finishes that instantly make it feel like home. The incredibly generous layout is perfectly tailored for a vibrant lifestyle, featuring five spacious bedrooms, a dedicated home office, a massive upper-level loft, and a gourmet kitchen specifically designed to be the heart of every gathering.
The experience continues outdoors in a backyard built for entertainment and... ...recreation, complete with its own private sports court, an extended patio, and limitless potential to design your dream oasis. For your vehicles and outdoor gear, the property boasts an attached three-car garage alongside a secure, gated RV area just behind the driveway.
Location is everything, and this home places you right in the center of convenience and community. You are situated directly across the street from the highly-rated Lake Pleasant Elementary School and just a five-minute stroll from the Foothills Center community pool. Adventure is always nearby with a quick drive to the waters of Lake Pleasant or spring training games at the Peoria Sports Complex. Families will also appreciate the excellent proximity to top-tier education, including the brand-new American Leadership Academy Aloravita charter school opening in the fall of 2027.
Living here means gaining full access to the award-winning Village at Vistancia master-planned community. Premium amenities are yours to enjoy, from the vibrant Mountain Vista Club and Foothills Center to manicured neighborhood parks and the famous 3.5-mile Discovery Trail. This is more than just a home; it is the lifestyle upgrade you have been waiting for....
Contact an agent
Home facts
- Year built:2013
- Subdivision & Development:VISTANCIA VILLAGE A PARCEL G5 REPLAT
- Listing ID #:7078305
- Updated:September 10, 2026 at 06:53 PM
Rooms and interior
- Bedrooms:5
- Total bathrooms:4
- Flooring:Wood
- Living area:4,623 sq. ft.
Heating and cooling
- Central air:Yes
Structure and exterior
- Year built:2013
- Building area:4,623 sq. ft.
- Lot area:0.34 Acres
- Lot Features:Auto Timer H2O Back, Auto Timer H2O Front, Cul-De-Sac, Desert Back, Desert Front, North/South Exposure, Sprinklers In Front, Sprinklers In Rear, Synthetic Grass Back
- Construction Materials:Ducts Professionally Air-Sealed, Painted, Spray Foam Insulation, Stone, Stucco
- Exterior Features:Balcony, Sport Court(s), Storage
Schools
- High school:Liberty High School
- Middle school:Lake Pleasant Elementary
- Elementary school:Lake Pleasant Elementary
Utilities
- Water:City Water
Finances and disclosures
- Price:$874,900
- Price per sq. ft.:$189.25
- Tax amount:$4,739 (2025)
Parking
- Garage:Yes
- Garage spaces:3
 All information should be verified by the recipient and none is guaranteed as accurate by ARMLS. Copyright 2020 Arizona Regional Multiple Listing Service, Inc. All rights reserved.
New listings near 13314 W Jesse Red Drive
- New
 $1,680,000Active3 beds 4 baths2,760 sq. ft.
26514 N 101st Avenue, Peoria, AZ 85383
MLS# 7078332Listed by: HOWE REALTY - New
 $620,000Active2 beds 2 baths1,827 sq. ft.
13357 W Mayberry Trail, Peoria, AZ 85383
MLS# 7078367Listed by: KELLER WILLIAMS REALTY PHOENIX - New
 $828,990Active4 beds 3 baths2,163 sq. ft.
8026 W Rowel Road, Peoria, AZ 85383
MLS# 7078304Listed by: LENNAR SALES CORP - New
 $390,000Active4 beds 2 baths1,690 sq. ft.
11825 N 75th Drive, Peoria, AZ 85345
MLS# 7078192Listed by: WEST USA REALTY - New
 $410,000Active3 beds 2 baths1,472 sq. ft.
8708 W Townley Avenue, Peoria, AZ 85345
MLS# 7078219Listed by: EXP REALTY - New
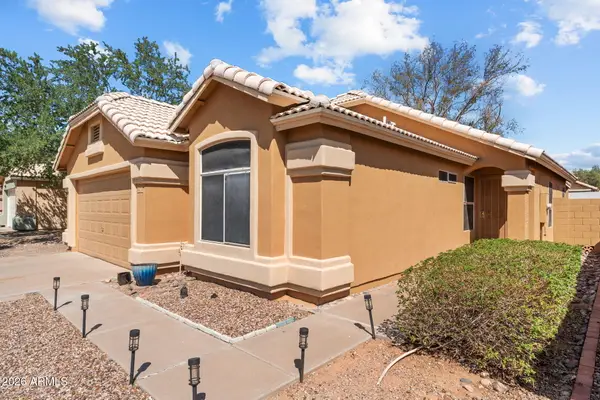 $399,999Active3 beds 2 baths1,258 sq. ft.
8414 W Troy Street, Peoria, AZ 85382
MLS# 7077140Listed by: KELLER WILLIAMS, PROFESSIONAL PARTNERS - New
 $345,000Active2 beds 2 baths1,347 sq. ft.
8332 W Taro Lane, Peoria, AZ 85382
MLS# 7078147Listed by: COLDWELL BANKER REALTY - New
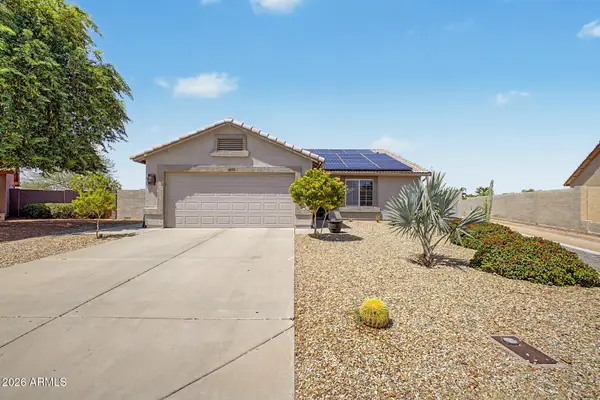 $460,000Active3 beds 2 baths1,320 sq. ft.
10672 W Ross Avenue, Peoria, AZ 85382
MLS# 7078124Listed by: EXIT REALTY SUN CITY - New
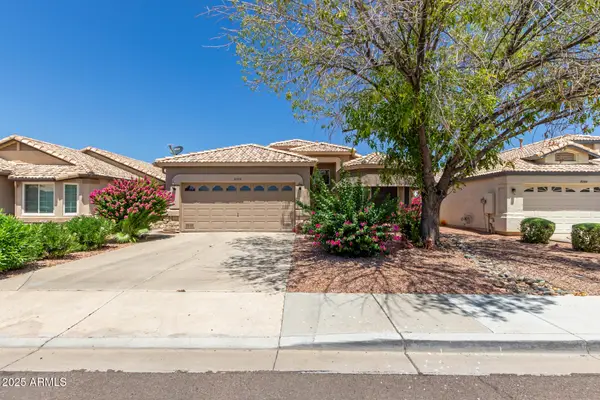 $415,000Active3 beds 2 baths1,750 sq. ft.
10268 W Potter Drive, Peoria, AZ 85382
MLS# 7078103Listed by: WEST USA REALTY


Protect your home and budget from life's surprises with an Assurant Home Warranty, backed by a partner that supports you through every step of homeownership. Explore Plans.
©2026 Century 21 Real Estate LLC. All rights reserved. CENTURY 21®, the CENTURY 21 Logo and C21® are service marks owned by Century 21 Real Estate LLC. Century 21 Real Estate LLC fully supports the principles of the Fair Housing Act and the Equal Opportunity Act. Each office is independently owned and operated. Listing information is deemed reliable but not guaranteed accurate.