
13345 W Cavalry Drive, Peoria, AZ 85383
Local realty services provided by:CENTURY 21 Indie Realty
13345 W Cavalry Drive,Peoria, AZ 85383
$649,154
- 5 Beds
- 3 Baths
- - sq. ft.
- Single family
- Pending
Listed by: tara m talley
Office: taylor morrison (mls only)
MLS#:7056426
Source:ARMLS
Price summary
- Price:$649,154
- Monthly HOA dues:$130
About this home
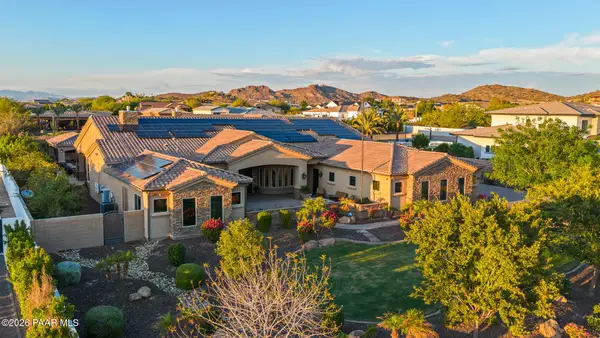
What's Special: Flex Room | Gourmet Kitchen | Preserve View. New Construction - November Completion! Built by America's Most Trusted Home Builder. Welcome to the Charter at 13345 W Cavalry Drive in Saddleback Encore Collection! This spacious new single-story home offers a thoughtfully designed layout with the heart of the home featuring an open-concept gourmet kitchen with a large island, walk-in pantry, and seamless flow into the dining area and great room, creating an inviting space. The private primary suite is tucked away at the rear of the home and includes a generous walk-in closet and well-appointed bathroom. Four secondary bedrooms, two full baths, and a flex room provide versatility for a variety of lifestyles. MLS#7056426 Enjoy indoor-outdoor living with the covered outdoor living area just off the main living spaces. Nestled within the striking beauty of the Sonoran Hills, Saddleback is a community shaped by nature. Scenic trails climb higher; views stretch farther, and over 60 miles of connected pathways make outdoor exploration as effortless as stepping outside your door. Additional Highlights Include: Pavers at front porch, entry, walk, and driveway, marble super shower at primary bath, shower at bath 3, 42" upper kitchen cabinets, soft water loop, and gas line at patio....
Contact an agent
Home facts
- Year built:2026
- Subdivision & Development:Saddleback Encore
- Listing ID #:7056426
- Updated:October 24, 2026 at 09:36 AM
Rooms and interior
- Bedrooms:5
- Total bathrooms:3
- Rooms Total:8
- Flooring:Carpet, Tile
Heating and cooling
- Cooling:ENERGY STAR Qualified Equipment, Programmable Thermostat
- Heating:ENERGY STAR Qualified Equipment, Natural Gas
Structure and exterior
- Year built:2026
- Lot area:0.15 Acres
- Lot Features:Desert Front, North/South Exposure
- Construction Materials:Blown Cellulose, ICAT Recessed Lighting, Painted, Stucco
Schools
- High school:Liberty High School
- Middle school:Lake Pleasant Elementary
- Elementary school:Lake Pleasant Elementary
Finances and disclosures
- Price:$649,154
- Tax amount:$3,500 (2025)
Features and amenities
- Laundry features:Washer/Dryer Hook-up Only
Parking
- Garage:Yes
- Garage spaces:2
 All information should be verified by the recipient and none is guaranteed as accurate by ARMLS. Copyright 2020 Arizona Regional Multiple Listing Service, Inc. All rights reserved. ARMLS Member Broker: Donald Geisler
New listings near 13345 W Cavalry Drive
- Coming Soon
 $4,000,000Coming Soon5 beds 6 baths5,337 sq. ft.
9432 W Saddlehorn Road, Peoria, AZ 85383
MLS# 1085814Listed by: ARIZONA ELITE PROPERTIES - New
 $1,200,000Active3 beds 4 baths
29934 N 134th Drive, Peoria, AZ 85383
MLS# 7098139Listed by: COMPASS - New
 $675,000Active4 beds 4 baths
7131 W Eugie Avenue, Peoria, AZ 85381
MLS# 7098073Listed by: ORCHARD BROKERAGE - New
 $950,000Active5 beds 5 baths
8727 W Buckhorn Trail, Peoria, AZ 85383
MLS# 7098082Listed by: RUSS LYON SOTHEBY'S INTERNATIONAL REALTY - New
 $640,000Active4 beds 3 baths
26667 N 75th Drive, Peoria, AZ 85383
MLS# 7097251Listed by: WEST USA REALTY - New
 $649,000Active4 beds 3 baths
31526 N 130th Avenue, Peoria, AZ 85383
MLS# 7097944Listed by: HOMESMART - New
 $359,900Active3 beds 2 baths
7415 W Cheryl Drive, Peoria, AZ 85345
MLS# 7097627Listed by: MAPLEWOOD HOMES - New
 $395,000Active2 beds 2 baths
14523 N 87th Avenue, Peoria, AZ 85381
MLS# 7097209Listed by: SGI PROPERTY MNGMNT/REAL ESTATE - New
 $319,500Active2 beds 2 baths
10845 W Piute Avenue, Peoria, AZ 85373
MLS# 7097362Listed by: WEST USA REALTY - New
 $450,000Active3 beds 2 baths
8836 W Charter Oak Road, Peoria, AZ 85381
MLS# 7097534Listed by: RE/MAX FINE PROPERTIES


Protect your home and budget from life's surprises with an Assurant Home Warranty, backed by a partner that supports you through every step of homeownership. Explore Plans.
©2026 Century 21 Real Estate LLC. All rights reserved. CENTURY 21®, the CENTURY 21 Logo and C21® are service marks owned by Century 21 Real Estate LLC. Century 21 Real Estate LLC fully supports the principles of the Fair Housing Act and the Equal Opportunity Act. Each office is independently owned and operated. Listing information is deemed reliable but not guaranteed accurate.