
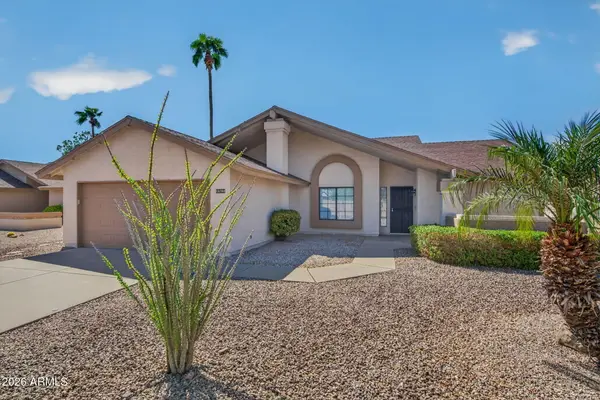
13360 W Montansoro Lane, Peoria, AZ 85383
Local realty services provided by:CENTURY 21 Desert Estates Realty
13360 W Montansoro Lane,Peoria, AZ 85383
$625,000
- 2 Beds
- 2 Baths
- 1,835 sq. ft.
- Single family
- Pending
Listed by: jennifer jenkinsjenn@jennjenkins.com
Office: brokers hub realty, llc.
MLS#:7031262
Source:ARMLS
Price summary
- Price:$625,000
- Price per sq. ft.:$340.6
- Monthly HOA dues:$373
About this home
Built in 2021, this Shea home sits in a different category than most. Current finishes plus a paver driveway and stone accents. The great room opens up with 10-foot ceilings, generous windows, and an 11-foot rolling wall of glass. Tile throughout, no carpet, means little maintenance worry. Custom tile work gives it a designer-touched feel. Built-in media wall, modern light-and-privacy shades, and a primary suite with a walk-in shower, quartz countertops, undermount sinks, and beautiful lighting. The split floorplan offers privacy where it counts, and double doors and additional can lighting in the den. Step outside to a private, beautifully landscaped retreat: extensive travertine paver use, built-in BBQ, gas firepit, and accent lighting. Open lot behind for unobstructed views for now.
Contact an agent
Home facts
- Year built:2021
- Subdivision & Development:TRILOGY WEST at Vistancia
- Listing ID #:7031262
- Updated:September 15, 2026 at 03:38 PM
Rooms and interior
- Bedrooms:2
- Total bathrooms:2
- Flooring:Tile
- Living area:1,835 sq. ft.
Heating and cooling
- Cooling:Ceiling Fan(s), Programmable Thermostat
- Heating:Natural Gas
- Central air:Yes
Structure and exterior
- Year built:2021
- Building area:1,835 sq. ft.
- Lot area:0.13 Acres
- Lot Features:Auto Timer H2O Back, Auto Timer H2O Front, Borders Common Area, Desert Front, East/West Exposure, Synthetic Grass Back
- Architectural Style:Contemporary
- Construction Materials:Blown Cellulose, Painted, Stucco
- Exterior Features:Built-in Barbecue
Schools
- High school:Adult
- Middle school:Adult
- Elementary school:Adult
Utilities
- Sewer:Sewer in & Connected
Finances and disclosures
- Price:$625,000
- Price per sq. ft.:$340.6
- Tax amount:$2,674 (2025)
Features and amenities
- Amenities:Vinyl Frame
Parking
- Garage:Yes
- Garage spaces:2
 All information should be verified by the recipient and none is guaranteed as accurate by ARMLS. Copyright 2020 Arizona Regional Multiple Listing Service, Inc. All rights reserved. ARMLS Member Broker: JoAnn Ayres
New listings near 13360 W Montansoro Lane
- New
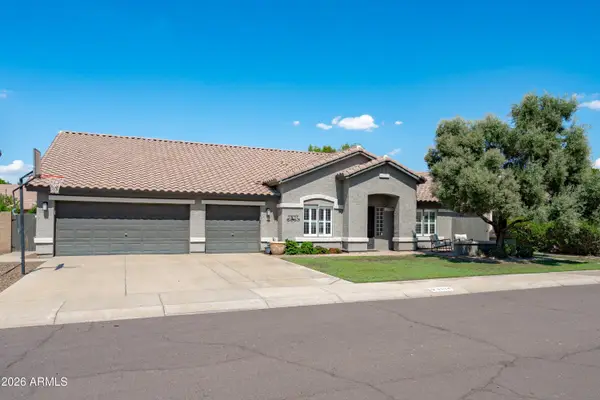 $719,900Active3 beds 2 baths2,702 sq. ft.
8534 W 8534 W Melinda Lane, Peoria, AZ 85382
MLS# 7080253Listed by: EXP REALTY - New
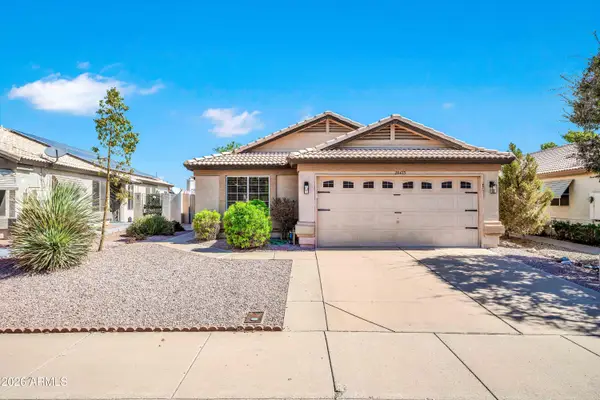 $319,990Active3 beds 2 baths1,295 sq. ft.
20473 N 105th Avenue, Peoria, AZ 85382
MLS# 7080020Listed by: HOMESMART - New
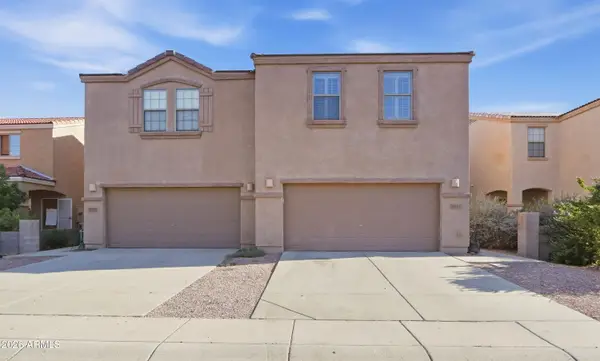 $339,900Active3 beds 3 baths1,606 sq. ft.
7031 W Mcmahon Way, Peoria, AZ 85345
MLS# 7080028Listed by: A.Z. & ASSOCIATES - New
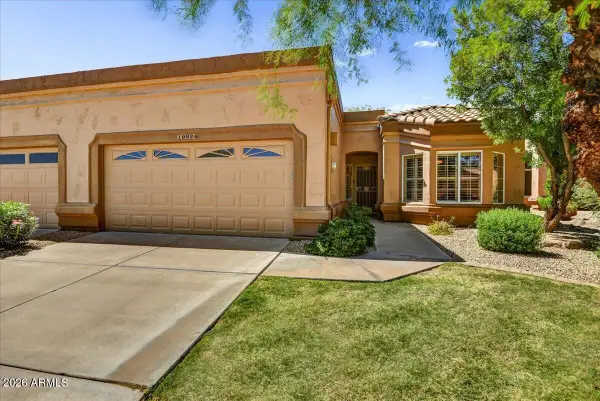 $350,000Active2 beds 2 baths1,448 sq. ft.
19824 N 90th Drive, Peoria, AZ 85382
MLS# 7080038Listed by: RUSS LYON SOTHEBY'S INTERNATIONAL REALTY 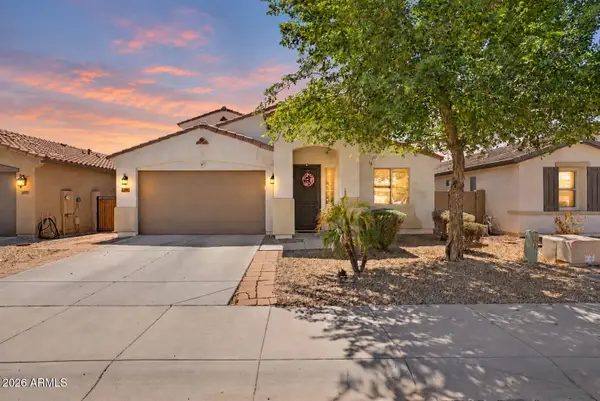 $515,000Active5 beds 4 baths2,918 sq. ft.
12019 W Alex Court, Peoria, AZ 85373
MLS# 7074113Listed by: CITIEA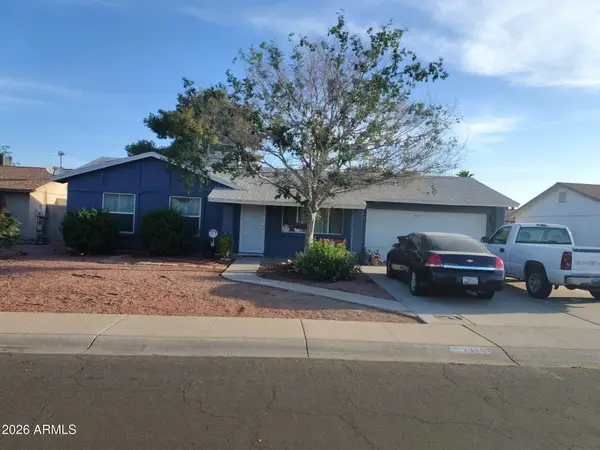 $225,000Pending3 beds 2 baths1,023 sq. ft.
7346 W Sunnyslope Lane, Peoria, AZ 85345
MLS# 7079972Listed by: EXP REALTY- New
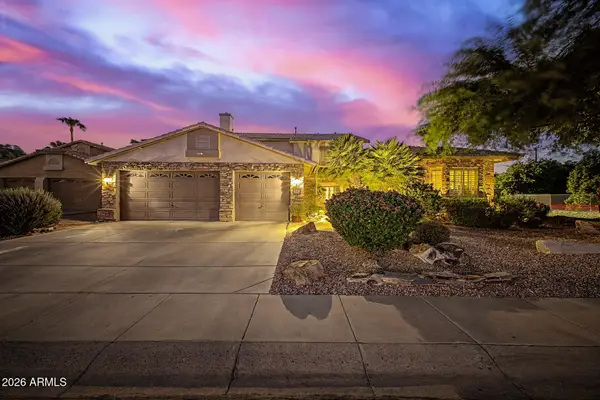 $748,888Active4 beds 3 baths3,026 sq. ft.
15780 N 78th Lane, Peoria, AZ 85382
MLS# 7079927Listed by: MY HOME GROUP REAL ESTATE - New
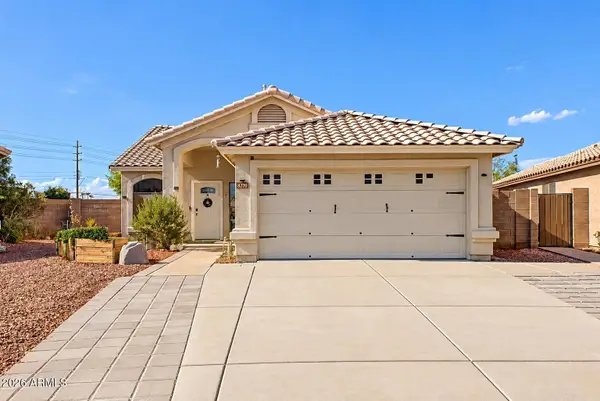 $390,000Active3 beds 2 baths1,386 sq. ft.
8270 W Voltaire Avenue, Peoria, AZ 85381
MLS# 7079888Listed by: EXP REALTY - New
 $430,000Active3 beds 2 baths1,540 sq. ft.
6926 W Sunnyside Drive, Peoria, AZ 85345
MLS# 7079858Listed by: HOMESMART - New
 $365,000Active2 beds 2 baths1,395 sq. ft.
19708 N 98th Lane, Peoria, AZ 85382
MLS# 7079832Listed by: MCG REALTY


Protect your home and budget from life's surprises with an Assurant Home Warranty, backed by a partner that supports you through every step of homeownership. Explore Plans.
©2026 Century 21 Real Estate LLC. All rights reserved. CENTURY 21®, the CENTURY 21 Logo and C21® are service marks owned by Century 21 Real Estate LLC. Century 21 Real Estate LLC fully supports the principles of the Fair Housing Act and the Equal Opportunity Act. Each office is independently owned and operated. Listing information is deemed reliable but not guaranteed accurate.