
13523 W Briles Road, Peoria, AZ 85383
Local realty services provided by:CENTURY 21 Desert Estates Realty
13523 W Briles Road,Peoria, AZ 85383
$525,000
- 5 Beds
- 3 Baths
- 2,245 sq. ft.
- Single family
- Active
Listed by: danielle l dror, desiree dror
Office: west usa realty
MLS#:7034005
Source:ARMLS
Price summary
- Price:$525,000
- Price per sq. ft.:$233.85
- Monthly HOA dues:$63
About this home
Stunning 5-bedroom, 3-bath single-level home in the sought-after Rancho Cabrillo community! Situated on a premium lot with added privacy, this beautifully maintained home features low-maintenance landscaping, an RV gate, and an expanded 2-car garage. The open-concept floor plan showcases soaring ceilings, designer tones, and wood-plank tile flooring throughout. The chef's kitchen offers granite countertops, stainless steel appliances, staggered shaker cabinetry, a herringbone tile backsplash, and a large center island. Spacious primary suite includes a barn door entry to the spa-like bath with dual vanities, walk-in shower, and oversized closet. Backyard retreat features extended paver patio, artificial turf, and multiple seating areas. Home is near parks and playgrounds.
Contact an agent
Home facts
- Year built:2017
- Subdivision & Development:RANCHO CABRILLO PARCEL B
- Listing ID #:7034005
- Updated:July 30, 2026 at 04:04 PM
Rooms and interior
- Bedrooms:5
- Total bathrooms:3
- Flooring:Carpet, Tile
- Living area:2,245 sq. ft.
Heating and cooling
- Cooling:Ceiling Fan(s)
- Heating:Natural Gas
- Central air:Yes
Structure and exterior
- Year built:2017
- Building area:2,245 sq. ft.
- Lot area:0.16 Acres
- Lot Features:Borders Common Area, Desert Front, Gravel/Stone Back, Gravel/Stone Front, North/South Exposure, Synthetic Grass Back
- Architectural Style:Contemporary
- Construction Materials:Painted, Stucco
Schools
- High school:Liberty High School
- Middle school:Lake Pleasant Elementary
- Elementary school:Lake Pleasant Elementary
Utilities
- Water:City Water
Finances and disclosures
- Price:$525,000
- Price per sq. ft.:$233.85
- Tax amount:$2,464 (2025)
Features and amenities
- Laundry features:Washer/Dryer Hook-up Only
Parking
- Parking description:Extended Length Garage, RV Gate
- Garage:Yes
- Garage spaces:2
 All information should be verified by the recipient and none is guaranteed as accurate by ARMLS. Copyright 2020 Arizona Regional Multiple Listing Service, Inc. All rights reserved. ARMLS Member Broker: JoAnn Ayres
New listings near 13523 W Briles Road
- New
 $545,000Active4 beds 3 baths2,291 sq. ft.
8227 W Harmony Lane, Peoria, AZ 85382
MLS# 7060206Listed by: EXP REALTY - New
 $405,000Active3 beds 2 baths1,475 sq. ft.
20461 N 105th Avenue, Peoria, AZ 85382
MLS# 7060246Listed by: NEW VENTURE REALTY - New
 $347,500Active3 beds 3 baths1,398 sq. ft.
8127 W Zoe Ella Way, Peoria, AZ 85382
MLS# 7060199Listed by: REAL BROKER - New
 $337,500Active4 beds 2 baths1,475 sq. ft.
8601 N 103rd Avenue #90, Peoria, AZ 85345
MLS# 7060178Listed by: HOMESMART - New
 $369,000Active2 beds 2 baths1,386 sq. ft.
10505 W Echo Lane, Peoria, AZ 85345
MLS# 7060179Listed by: REALTY ONE GROUP - New
 $765,000Active4 beds 3 baths3,185 sq. ft.
30766 N 126th Lane, Peoria, AZ 85383
MLS# 7060184Listed by: COMPASS - New
 $385,000Active3 beds 2 baths1,236 sq. ft.
8839 W Bluefield Avenue, Peoria, AZ 85382
MLS# 7060061Listed by: REALTY ONE GROUP - New
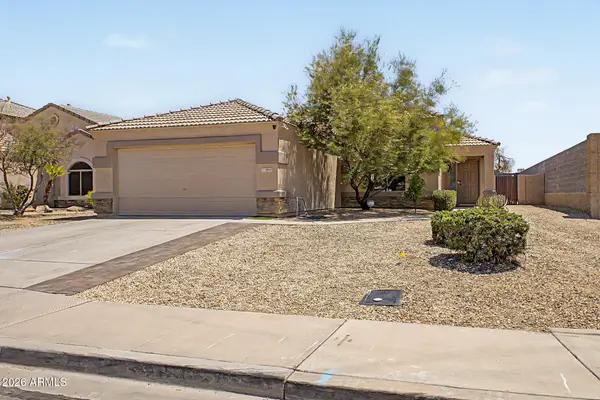 $363,000Active3 beds 2 baths1,500 sq. ft.
10993 W Loma Lane, Peoria, AZ 85345
MLS# 7060040Listed by: RE/MAX DESERT SHOWCASE - New
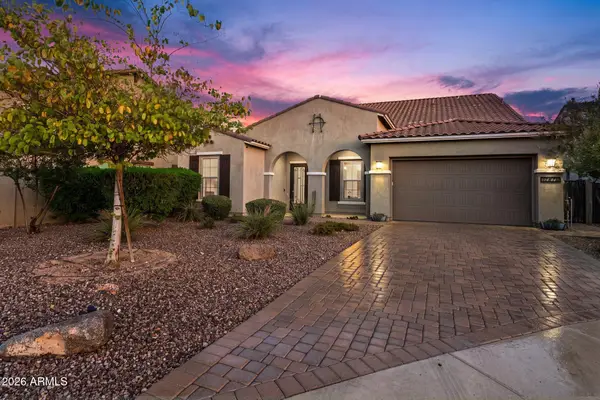 $900,000Active6 beds 4 baths4,389 sq. ft.
12879 W Pasaro Drive, Peoria, AZ 85383
MLS# 7060002Listed by: RE/MAX FINE PROPERTIES - New
 $549,900Active4 beds 3 baths2,438 sq. ft.
30137 N 72nd Avenue, Peoria, AZ 85383
MLS# 7059824Listed by: CRAMER & ASSOCIATES R.E.


Protect your home and budget from life's surprises with an Assurant Home Warranty, backed by a partner that supports you through every step of homeownership. Explore Plans.
©2026 Century 21 Real Estate LLC. All rights reserved. CENTURY 21®, the CENTURY 21 Logo and C21® are service marks owned by Century 21 Real Estate LLC. Century 21 Real Estate LLC fully supports the principles of the Fair Housing Act and the Equal Opportunity Act. Each office is independently owned and operated. Listing information is deemed reliable but not guaranteed accurate.