
15068 N 74th Avenue, Peoria, AZ 85381
Local realty services provided by:CENTURY 21 Toma Partners
15068 N 74th Avenue,Peoria, AZ 85381
$800,000
- 4 Beds
- 3 Baths
- 3,241 sq. ft.
- Single family
- Pending
Listed by: janice wilembrecht
Office: coldwell banker realty
MLS#:7084910
Source:ARMLS
Price summary
- Price:$800,000
- Price per sq. ft.:$246.84
About this home
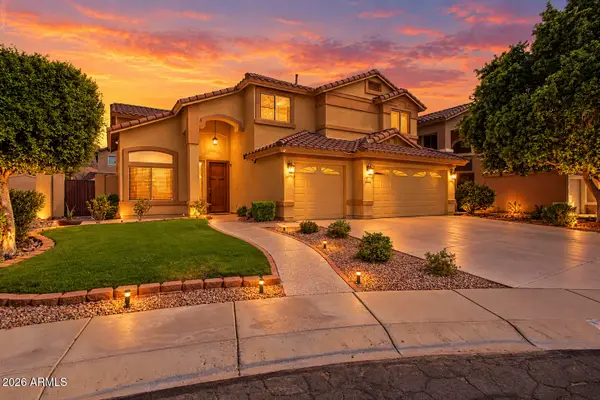
To be updated - Spacious 1 level home. Main house has 4 bedrooms, 3 bathrooms. The Family Room is off a spacious kitchen, with 2 fireplaces and a 3-car garage. The guest house has a full kitchen, large bedroom and 2 full bathrooms. Home is at the end of a quiet Cul De Sac. Backyard has a large grass area and a pool. Close is Arrowhead Mall. Easy access to the 101 Freeway.
Contact an agent
Home facts
- Year built:1994
- Subdivision & Development:PARADISE WEST ESTATES LOT 1-75
- Listing ID #:7084910
- Updated:September 25, 2026 at 05:55 PM
Rooms and interior
- Bedrooms:4
- Total bathrooms:3
- Flooring:Carpet, Tile
- Living area:3,241 sq. ft.
Heating and cooling
- Heating:Natural Gas
- Central air:Yes
Structure and exterior
- Year built:1994
- Building area:3,241 sq. ft.
- Lot area:0.46 Acres
- Lot Features:Cul-De-Sac, Desert Back, Desert Front, North/South Exposure
- Architectural Style:Ranch
- Construction Materials:Painted, Stucco
Schools
- High school:Centennial High School
- Middle school:Kachina Elementary School
- Elementary school:Kachina Elementary School
Finances and disclosures
- Price:$800,000
- Price per sq. ft.:$246.84
- Tax amount:$4,882 (2025)
Features and amenities
- Pool features:Play Pool
Parking
- Garage:Yes
- Garage spaces:3
 All information should be verified by the recipient and none is guaranteed as accurate by ARMLS. Copyright 2020 Arizona Regional Multiple Listing Service, Inc. All rights reserved. ARMLS Member Broker: Benjamin Toma
New listings near 15068 N 74th Avenue
- New
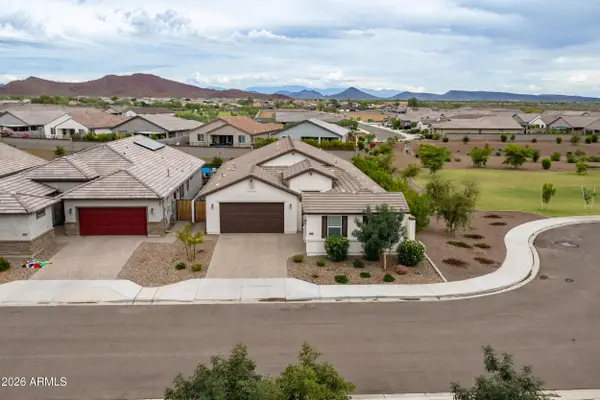 $544,900Active3 beds 2 baths2,254 sq. ft.
13154 W Buckskin Trail, Peoria, AZ 85383
MLS# 7085251Listed by: HOMESMART - New
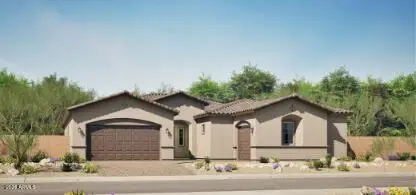 $894,990Active4 beds 4 baths3,253 sq. ft.
13143 W Sand Flower Drive, Peoria, AZ 85383
MLS# 7085178Listed by: LENNAR SALES CORP - New
 $350,000Active3 beds 2 baths1,005 sq. ft.
6730 W Ironwood Drive, Peoria, AZ 85345
MLS# 7085200Listed by: DELEX REALTY - New
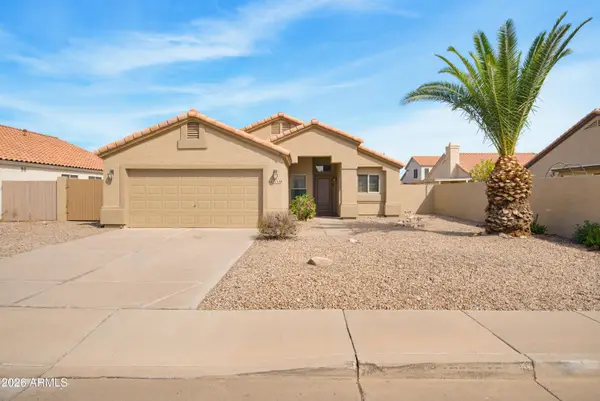 $399,900Active3 beds 2 baths1,122 sq. ft.
9168 W Saint John Road, Peoria, AZ 85382
MLS# 7085201Listed by: BERKSHIRE HATHAWAY HOMESERVICES ARIZONA PROPERTIES - New
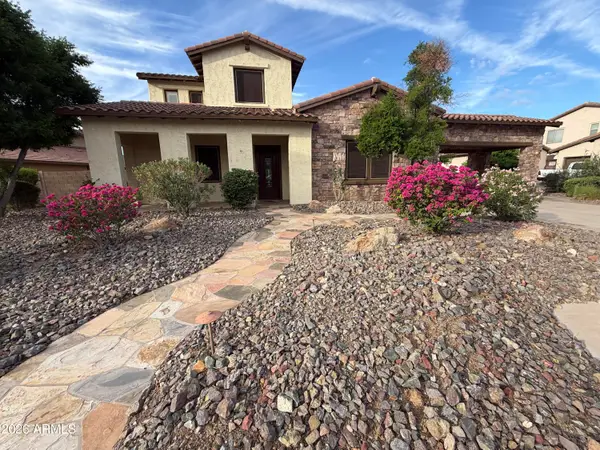 $717,000Active6 beds 4 baths4,030 sq. ft.
12435 W Red Hawk Drive, Peoria, AZ 85383
MLS# 7085082Listed by: OPENDOOR BROKERAGE, LLC - New
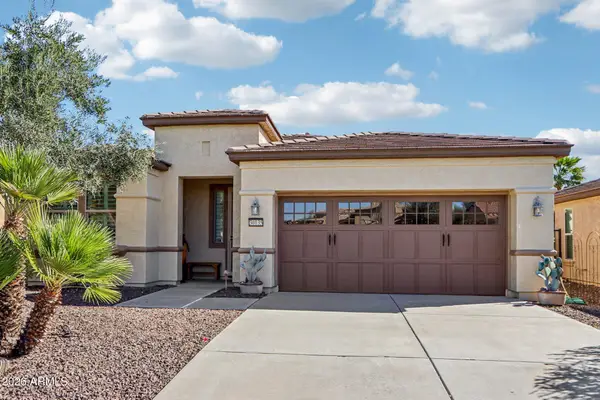 $430,000Active2 beds 2 baths1,361 sq. ft.
30135 N 129th Lane, Peoria, AZ 85383
MLS# 7085084Listed by: RE/MAX FINE PROPERTIES - New
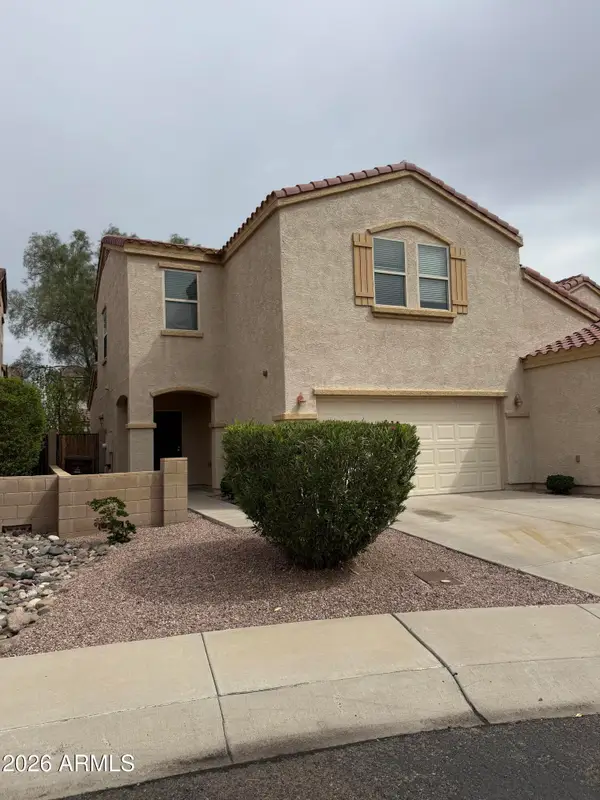 $339,900Active3 beds 3 baths1,522 sq. ft.
12959 N 88th Drive, Peoria, AZ 85381
MLS# 7085015Listed by: HOMESMART - New
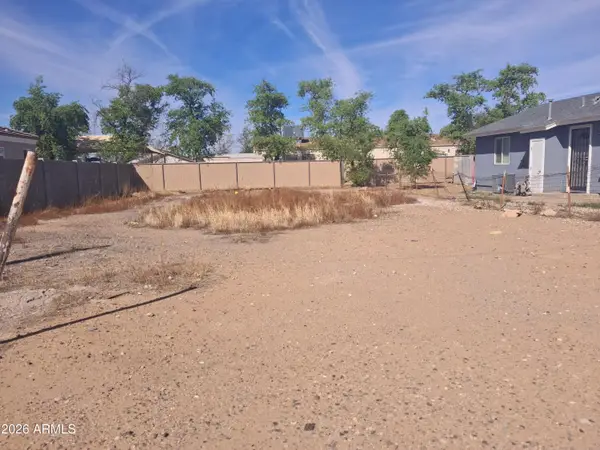 $129,000Active0.12 Acres
116XX N 80 Avenue #16, Peoria, AZ 85345
MLS# 7082879Listed by: MY HOME GROUP REAL ESTATE - New
 $567,000Active3 beds 3 baths3,050 sq. ft.
26143 N 67th Lane, Peoria, AZ 85383
MLS# 7084914Listed by: DELEX REALTY


Protect your home and budget from life's surprises with an Assurant Home Warranty, backed by a partner that supports you through every step of homeownership. Explore Plans.
©2026 Century 21 Real Estate LLC. All rights reserved. CENTURY 21®, the CENTURY 21 Logo and C21® are service marks owned by Century 21 Real Estate LLC. Century 21 Real Estate LLC fully supports the principles of the Fair Housing Act and the Equal Opportunity Act. Each office is independently owned and operated. Listing information is deemed reliable but not guaranteed accurate.