
15310 N 80th Lane, Peoria, AZ 85381
Local realty services provided by:CENTURY 21 Desert Estates Realty
15310 N 80th Lane,Peoria, AZ 85381
$625,000
- 4 Beds
- 2 Baths
- 2,512 sq. ft.
- Single family
- Active
Listed by: heather bowen, brandon howe
Office: howe realty
MLS#:7051514
Source:ARMLS
Price summary
- Price:$625,000
- Price per sq. ft.:$248.81
- Monthly HOA dues:$88.67
About this home
Opportunity to own a beautifully updated single-level home in the highly sought-after gated community of Legacy Estates! Situated on a spacious lot with a desirable 3-car garage, this 4-bedroom residence features a well-designed split floor plan with two generous living areas, soaring vaulted ceilings, a neutral color palette, and tasteful modern updates throughout. The bright and inviting kitchen offers NEW STAINLESS STEEL APPLIANCES (refrigerator, dishwasher, stovetop, double oven and microwave), white cabinetry with crown molding, abundant counter space, a pantry, and an ideal layout for everyday living and entertaining. The oversized primary suite is a true retreat, featuring double-door entry, a large picture window, a spacious walk-in closet, dual vanities, a soaking tub, a glass- walk-in shower, and a private water closet. Step outside to your private backyard oasis complete with a covered patio, sparkling pool, and extended decking--perfect for relaxing or hosting family and friends. Ideally located near Arrowhead Towne Center, the P83 Entertainment District, premier dining, the Peoria Sports Complex, convenient Loop 101 access, and just minutes from State Farm Stadium, this exceptional home offers the perfect combination of comfort, style, and location....
Contact an agent
Home facts
- Year built:1998
- Subdivision & Development:LEGACY ESTATES AMENDED
- Listing ID #:7051514
- Updated:September 16, 2026 at 03:46 PM
Rooms and interior
- Bedrooms:4
- Total bathrooms:2
- Flooring:Laminate, Tile
- Living area:2,512 sq. ft.
Heating and cooling
- Cooling:Ceiling Fan(s)
- Heating:Heat Pump, Natural Gas
- Central air:Yes
Structure and exterior
- Year built:1998
- Building area:2,512 sq. ft.
- Lot area:0.26 Acres
- Lot Features:Auto Timer H2O Back, Auto Timer H2O Front, East/West Exposure, Gravel/Stone Back, Gravel/Stone Front
- Construction Materials:Stucco
Schools
- High school:Centennial High School
- Middle school:Paseo Verde Elementary School
- Elementary school:Paseo Verde Elementary School
Finances and disclosures
- Price:$625,000
- Price per sq. ft.:$248.81
- Tax amount:$2,263 (2025)
Features and amenities
- Pool features:Play Pool
Parking
- Garage:Yes
- Garage spaces:3
 All information should be verified by the recipient and none is guaranteed as accurate by ARMLS. Copyright 2020 Arizona Regional Multiple Listing Service, Inc. All rights reserved. ARMLS Member Broker: JoAnn Ayres
New listings near 15310 N 80th Lane
- New
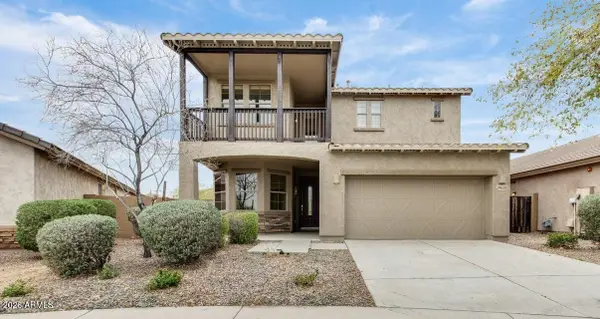 $520,000Active6 beds 3 baths2,822 sq. ft.
29620 N 120th Lane, Peoria, AZ 85383
MLS# 7080771Listed by: RED MANOR REALTY - New
 $824,900Active5 beds 3 baths3,647 sq. ft.
9185 W Pinnacle Vista Drive, Peoria, AZ 85383
MLS# 7080772Listed by: AZ UNIQUE HOMES, LLC - New
 $77,777Active2 beds 2 baths1,152 sq. ft.
11411 N 91st, Peoria, AZ 85345
MLS# 22622526Listed by: DOUGLAS PROPERTY GROUP - New
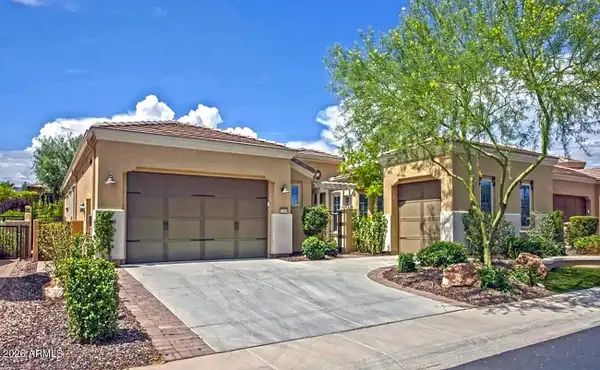 $690,000Active2 beds 2 baths2,164 sq. ft.
12954 W Lone Tree Trail, Peoria, AZ 85383
MLS# 7080720Listed by: REALTY ONE GROUP - New
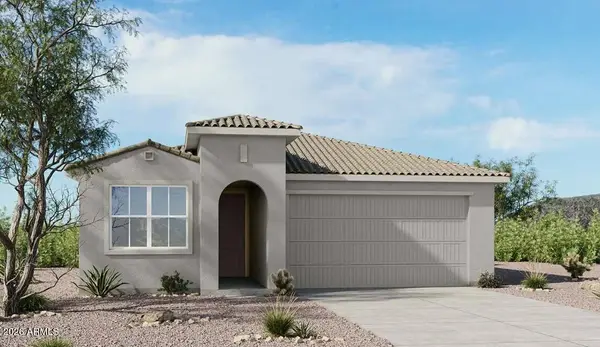 $524,831Active3 beds 2 baths1,804 sq. ft.
13237 W Cavalry Drive, Peoria, AZ 85383
MLS# 7080671Listed by: TAYLOR MORRISON (MLS ONLY) - New
 $77,777Active2 beds 2 baths1,152 sq. ft.
11411 N 91st Avenue #139, Peoria, AZ 85345
MLS# 7080682Listed by: DOUGLAS PROPERTY GROUP - New
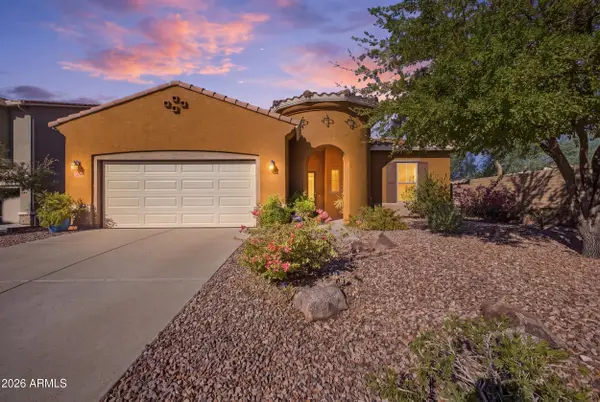 $529,000Active3 beds 2 baths1,995 sq. ft.
31342 N 137th Glen, Peoria, AZ 85383
MLS# 7080698Listed by: KELLER WILLIAMS, PROFESSIONAL PARTNERS - New
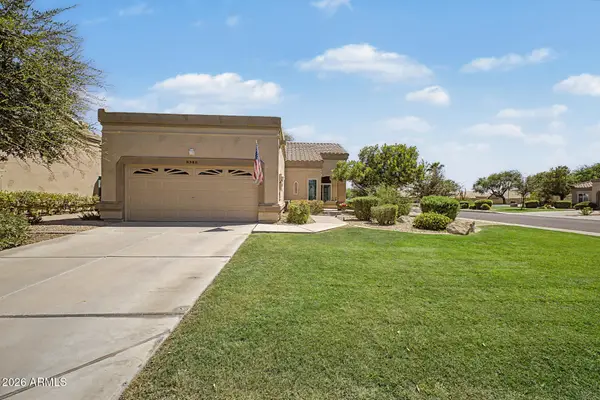 $359,000Active2 beds 2 baths1,357 sq. ft.
8341 W Wescott Drive, Peoria, AZ 85382
MLS# 7080605Listed by: RETSY - New
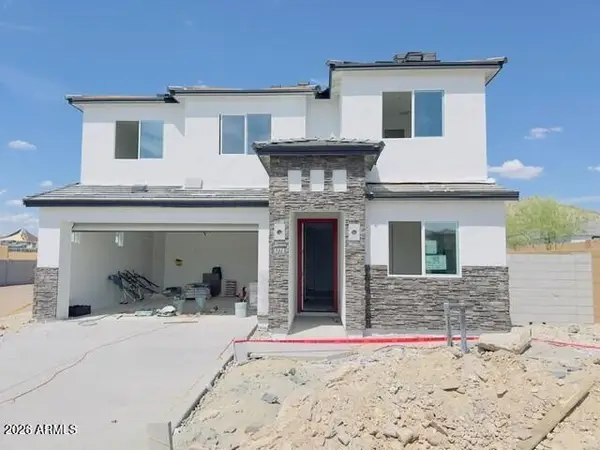 $774,990Active5 beds 3 baths2,837 sq. ft.
6778 W Spur Drive, Peoria, AZ 85383
MLS# 7080510Listed by: DRH PROPERTIES INC - New
 $313,000Active3 beds 2 baths984 sq. ft.
7312 W Mescal Street, Peoria, AZ 85345
MLS# 7080466Listed by: OPENDOOR BROKERAGE, LLC


Protect your home and budget from life's surprises with an Assurant Home Warranty, backed by a partner that supports you through every step of homeownership. Explore Plans.
©2026 Century 21 Real Estate LLC. All rights reserved. CENTURY 21®, the CENTURY 21 Logo and C21® are service marks owned by Century 21 Real Estate LLC. Century 21 Real Estate LLC fully supports the principles of the Fair Housing Act and the Equal Opportunity Act. Each office is independently owned and operated. Listing information is deemed reliable but not guaranteed accurate.