18204 N 86th Lane, Peoria, AZ 85382
Local realty services provided by:CENTURY 21 Toma Partners
18204 N 86th Lane,Peoria, AZ 85382
$508,800
- 3 Beds
- 2 Baths
- - sq. ft.
- Single family
- Sold
Listed by: daniel popescu, mario diaz
Office: exp realty
MLS#:7050187
Source:ARMLS
Sorry, we are unable to map this address
Price summary
- Price:$508,800
About this home
EXQUISITE RESIDENCE! Step inside to discover a beautifully designed floor plan that perfectly blends sleek, modern style with everyday comfort.
This fully remodeled home features recessed lighting throughout, wide-plank luxury vinyl flooring, smooth wall finishes, and an open-concept layout designed for effortless entertaining and comfortable living.
The stunning chef's kitchen is the heart of the home, showcasing elegant quartz countertops, light gray shaker cabinetry, stainless steel appliances, under-cabinet electrical outlets, a spacious custom island, and a walk-in pantry--perfect for gathering with family and friends.
Retreat to the luxurious primary suite, complete with a spa-inspired bathroom featuring custom dual vanities, a relaxing soaking tub, a curb-less walk-in shower a rain shower head, a custom frameless glass shower panel, and custom-designed closets.
Step outside to your expansive backyard, beautifully finished with synthetic turf and a custom paver patio, providing endless possibilities for outdoor entertaining while enjoying breathtaking Arizona sunsets.
Ideally located in a highly desirable neighborhood, you'll enjoy walking distance to Apache Elementary School, neighborhood parks, playgrounds, and pickleball courts.
This home truly shows like a model and is an absolute must-see!
2023 Interior Improvements
New Front Door & Hardware
New Interior Doors & Hardware
New Trim & Baseboards
Smooth Wall Finish Throughout
Dual-Pane Windows
New Interior Paint
Recessed Lighting Throughout
2023 Designer Kitchen
Custom Shaker Cabinetry
Quartz Countertops
Oversized Custom Island
Walk-In Pantry
Stainless Steel Appliances (Range, Microwave, Refrigerator & Dishwasher)
New Sink & Faucet
New Plumbing Fixtures
Under-Cabinet Electrical Outlets
Designer Hardware
2023 Luxury Bathrooms
Custom Curbless Walk-In Shower
Dual Rain Shower Heads
Frameless Glass Shower Panel
Custom Vanities
Designer Sinks & Faucets
New Toilets
Custom Shower Niche
Designer Lighting & Hardware
2023 Flooring
9" Wide-Plank Luxury Vinyl Flooring
Custom Tile
2023 Lighting & Electrical
New Interior Lighting Throughout
New Switches
New Electrical Outlets
New Vanity Lighting
2023 Laundry Room
New Utility Sink
New Laundry Water Box
New Water Heater
Exterior Improvements
New Exterior Paint (2023)
New Synthetic Turf
Custom Patio Pavers
New Water Softener
Roof Replaced (2019)
HVAC Professionally Serviced (2026)
Completely remodeled with exceptional craftsmanship, premium finishes, and thoughtful design--this is a rare opportunity to own a truly turnkey home in one of the area's most desirable neighborhoods....
Contact an agent
Home facts
- Year built:1993
- Subdivision & Development:PARCEL 3 AT BELL PARK LOT 1-83 TR A
- Listing ID #:7050187
- Updated:September 13, 2026 at 06:28 AM
Rooms and interior
- Bedrooms:3
- Total bathrooms:2
- Flooring:Tile, Vinyl
Heating and cooling
- Cooling:Ceiling Fan(s)
- Heating:Electric
- Central air:Yes
Structure and exterior
- Year built:1993
- Lot Features:Gravel/Stone Front, Synthetic Grass Back
- Architectural Style:Ranch
- Construction Materials:Painted, Stucco
Schools
- High school:Sunrise Mountain High School
- Middle school:Apache Elementary School
- Elementary school:Apache Elementary School
Finances and disclosures
- Price:$508,800
- Tax amount:$1,451 (2025)
Features and amenities
- Laundry features:Washer/Dryer Hook-up Only
- Amenities:Skylight(s)
Parking
- Garage:Yes
- Garage spaces:2
 All information should be verified by the recipient and none is guaranteed as accurate by ARMLS. Copyright 2020 Arizona Regional Multiple Listing Service, Inc. All rights reserved. ARMLS Member Broker: Benjamin Toma
New listings near 18204 N 86th Lane
- New
 $475,000Active3 beds 2 baths1,817 sq. ft.
12081 W Desert Mirage Drive, Peoria, AZ 85383
MLS# 7079656Listed by: REALTY ONE GROUP - New
 $494,990Active3 beds 2 baths1,680 sq. ft.
32323 N 123rd Drive, Peoria, AZ 85383
MLS# 7079539Listed by: DRB HOMES - New
 $425,000Active3 beds 3 baths1,854 sq. ft.
11311 N 91st Drive, Peoria, AZ 85345
MLS# 7079479Listed by: ENVOY REAL ESTATE SERVICES - New
 $475,000Active2 beds 2 baths2,147 sq. ft.
9510 W Menadota Drive, Peoria, AZ 85382
MLS# 7079493Listed by: RUSS LYON SOTHEBY'S INTERNATIONAL REALTY - New
 $738,499Active5 beds 4 baths2,776 sq. ft.
13458 W Hackamore Drive, Peoria, AZ 85383
MLS# 7079297Listed by: ENVOY REAL ESTATE SERVICES - New
 $440,000Active3 beds 2 baths1,310 sq. ft.
8645 W Fargo Drive, Peoria, AZ 85382
MLS# 7079137Listed by: REALTY ONE GROUP - New
 $729,000Active2 beds 2 baths1,926 sq. ft.
13335 W Milton Drive, Peoria, AZ 85383
MLS# 7078990Listed by: EVERYPLACE - New
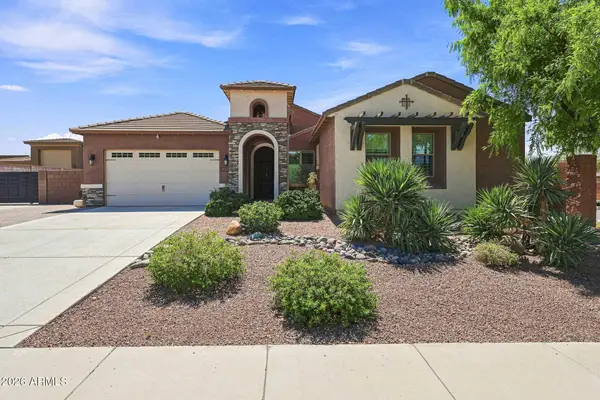 $1,449,000Active5 beds 6 baths3,025 sq. ft.
10543 W Electra Lane, Peoria, AZ 85383
MLS# 7078993Listed by: EXP REALTY - New
 $669,490Active4 beds 3 baths2,274 sq. ft.
7846 W Staghorn Road, Peoria, AZ 85383
MLS# 7079023Listed by: LENNAR SALES CORP - New
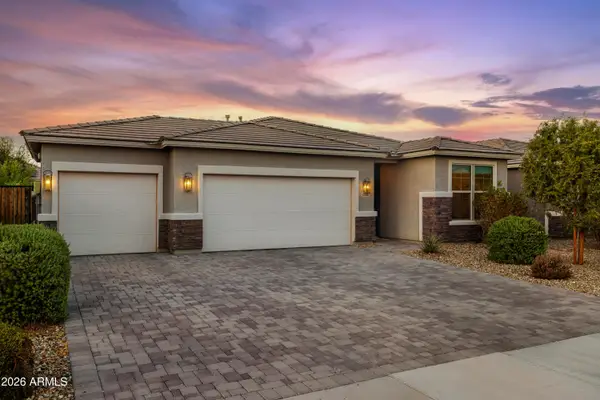
 $490,000Active4 beds 2 baths1,803 sq. ft.
13326 W Paso Trail, Peoria, AZ 85383
MLS# 7079067Listed by: CENTURY 21 ARIZONA FOOTHILLS


Protect your home and budget from life's surprises with an Assurant Home Warranty, backed by a partner that supports you through every step of homeownership. Explore Plans.
©2026 Century 21 Real Estate LLC. All rights reserved. CENTURY 21®, the CENTURY 21 Logo and C21® are service marks owned by Century 21 Real Estate LLC. Century 21 Real Estate LLC fully supports the principles of the Fair Housing Act and the Equal Opportunity Act. Each office is independently owned and operated. Listing information is deemed reliable but not guaranteed accurate.