
19033 N 92nd Avenue, Peoria, AZ 85382
Local realty services provided by:CENTURY 21 Toma Partners
Listed by: ronald abess
Office: revinre
MLS#:7021298
Source:ARMLS
Price summary
- Price:$435,000
- Price per sq. ft.:$244.66
- Monthly HOA dues:$68.25
About this home
Experience elevated active-adult living in this residence located in the highly desirable retirement community of Westbrook Village. This turnkey home features a modern aesthetic with new interior & exterior paint with upgraded granite countertops. Dual-zone HVAC, new recessed lighting, new bedroom carpeting and master bath flooring. The exterior offers mature fruit trees, automated irrigation and a two-car garage. So many community amenities to list between access to both the Vistas and Lakes recreation facilities, see westbrookvillage.org for details.
Contact an agent
Home facts
- Year built:1986
- Listing ID #:7021298
- Updated:July 14, 2026 at 06:06 PM
Rooms and interior
- Bedrooms:3
- Total bathrooms:2
- Flooring:Carpet, Laminate, Tile
- Living area:1,778 sq. ft.
Heating and cooling
- Cooling:Ceiling Fan(s)
- Central air:Yes
Structure and exterior
- Year built:1986
- Building area:1,778 sq. ft.
- Lot area:0.17 Acres
- Lot Features:Gravel/Stone Back, Gravel/Stone Front, Irrigation Back, Irrigation Front
- Construction Materials:Stucco
Schools
- High school:Sunrise Mountain High School
- Middle school:Sunrise Mountain High School
- Elementary school:Sunflower School
Utilities
- Water:City Water
Finances and disclosures
- Price:$435,000
- Price per sq. ft.:$244.66
- Tax amount:$2,226 (2025)
Features and amenities
- Laundry features:Washer/Dryer Hook-up Only
Parking
- Garage:Yes
- Garage spaces:2
 All information should be verified by the recipient and none is guaranteed as accurate by ARMLS. Copyright 2020 Arizona Regional Multiple Listing Service, Inc. All rights reserved. ARMLS Member Broker: Benjamin Toma
New listings near 19033 N 92nd Avenue
- New
 $379,900Active2 beds 2 baths1,351 sq. ft.
9046 W Escuda Drive, Peoria, AZ 85382
MLS# 7053786Listed by: EXP REALTY - New
 $74,900Active2 beds 1 baths955 sq. ft.
10955 N 79th Avenue #163, Peoria, AZ 85345
MLS# 7053735Listed by: R & S PREMIER HOMES - New
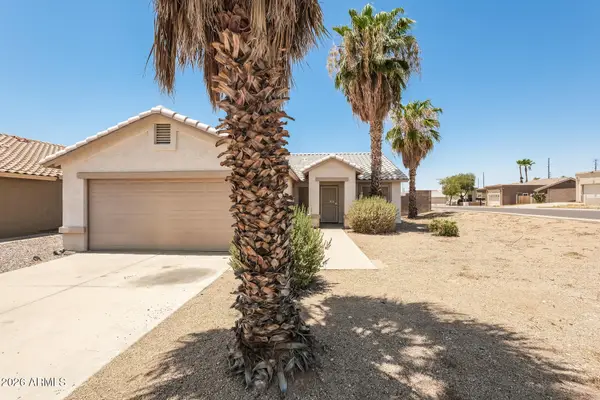 $395,000Active3 beds 2 baths1,480 sq. ft.
8912 N 114th Avenue, Peoria, AZ 85345
MLS# 7053737Listed by: EVERYSTATE, INC - New
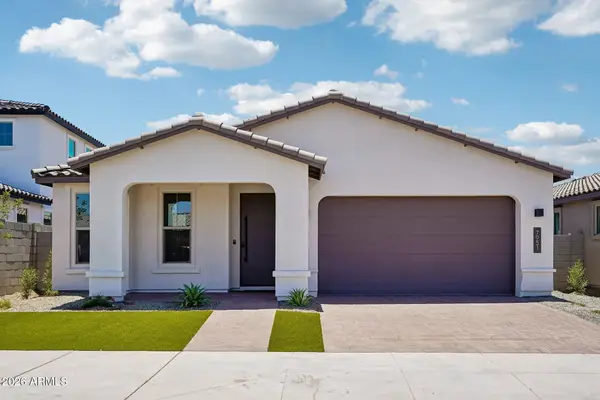 $597,745Active4 beds 3 baths2,406 sq. ft.
7951 W Loma Lane, Peoria, AZ 85345
MLS# 7053635Listed by: HOMELOGIC REAL ESTATE - New
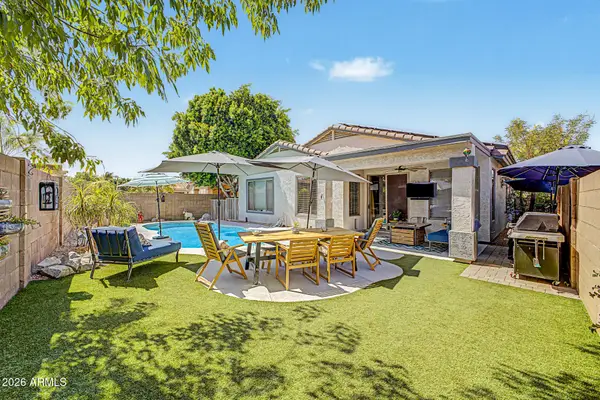 $470,000Active3 beds 2 baths1,692 sq. ft.
9185 W Irma Lane, Peoria, AZ 85382
MLS# 7053285Listed by: EXP REALTY - New
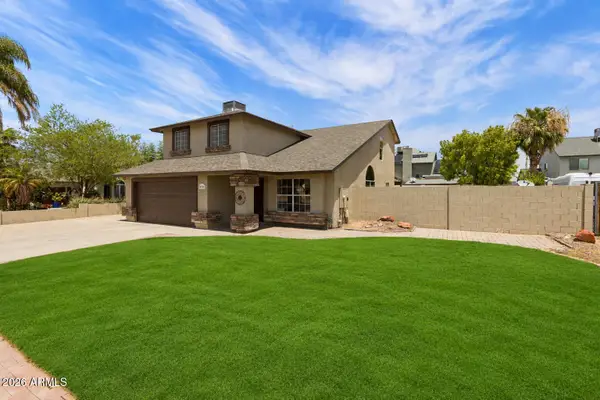 $519,900Active3 beds 3 baths2,055 sq. ft.
7726 W Cinnabar Avenue, Peoria, AZ 85345
MLS# 7053263Listed by: WEST USA REALTY - New
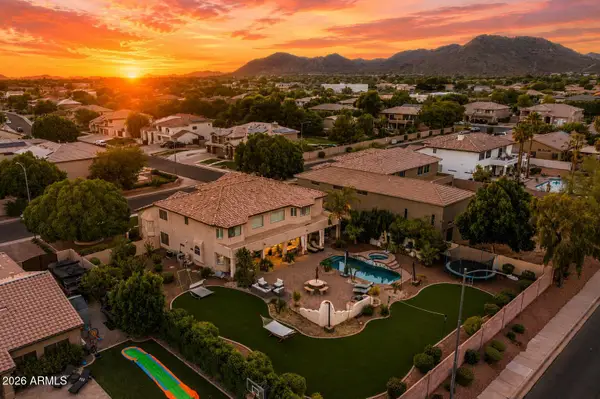 $1,295,000Active5 beds 4 baths4,624 sq. ft.
23575 N 81st Drive, Peoria, AZ 85383
MLS# 7053215Listed by: EXP REALTY - New
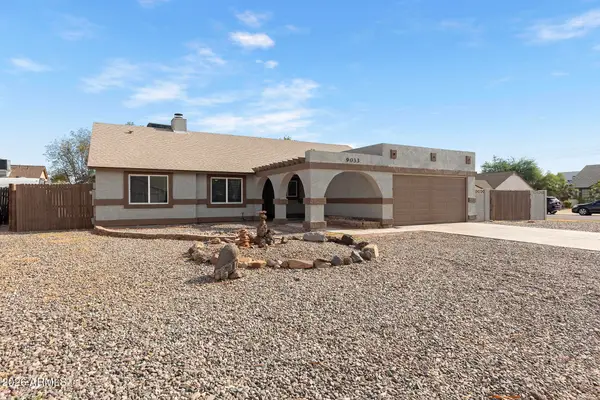 $445,000Active4 beds 2 baths1,541 sq. ft.
9033 W Vogel Avenue, Peoria, AZ 85345
MLS# 7053244Listed by: MY HOME GROUP REAL ESTATE - New
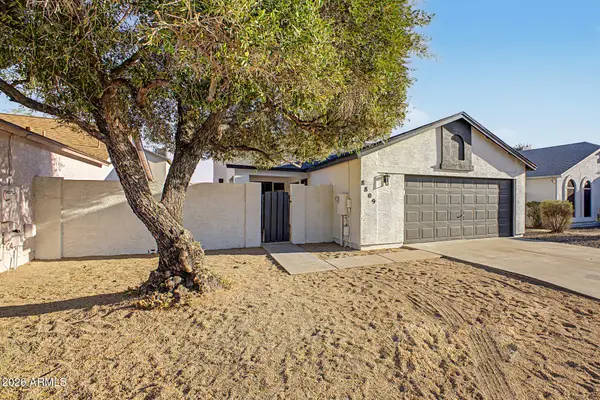 $329,000Active2 beds 2 baths1,008 sq. ft.
8809 W Athens Street, Peoria, AZ 85382
MLS# 7053179Listed by: REALTY ONE GROUP - New
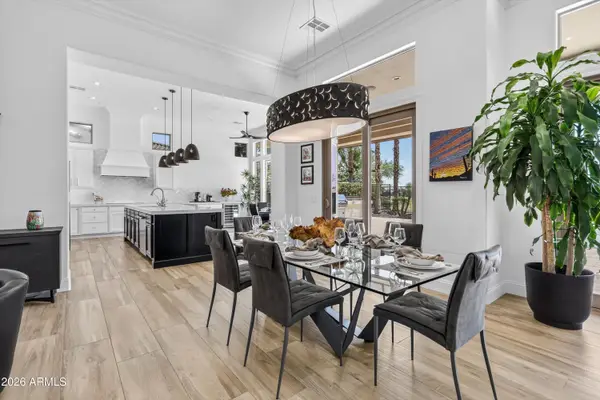 $1,348,000Active3 beds 4 baths2,977 sq. ft.
27405 N Makena Place, Peoria, AZ 85383
MLS# 7052916Listed by: FRIEDMAN REALTY ASSOCIATES


Protect your home and budget from life's surprises with an Assurant Home Warranty, backed by a partner that supports you through every step of homeownership. Explore Plans.
©2026 Century 21 Real Estate LLC. All rights reserved. CENTURY 21®, the CENTURY 21 Logo and C21® are service marks owned by Century 21 Real Estate LLC. Century 21 Real Estate LLC fully supports the principles of the Fair Housing Act and the Equal Opportunity Act. Each office is independently owned and operated. Listing information is deemed reliable but not guaranteed accurate.