
21635 N 102nd Avenue, Peoria, AZ 85382
Local realty services provided by:CENTURY 21 Desert Estates Realty
Listed by: patricia j gorskiPattiGSellsAZ@cox.net
Office: re/max fine properties
MLS#:6940941
Source:ARMLS
Price summary
- Price:$534,000
- Price per sq. ft.:$315.04
- Monthly HOA dues:$55
About this home
VETERANS - VA assumable loan at 4.99%! ''A'' rated schools! This beautifully designed 4 bedroom home offers luxury living. The gourmet kitchen features quartz countertops & island, stainless steel appliances, wall oven & built-in microwave, gas cooktop w/chimney hood, gorgeous tile backsplash to the ceiling, under-cabinet lighting, soft-close shaker cabinets & reverse osmosis. Open great room has lots of natural light w/ a multi-panel arcadia door. Split primary bedroom w/ walk-in closet & spa-like bathroom w/ tiled super shower & 2 sinks. Covered patio overlooks easy-care back yard. Expanded paver stone driveway. 10' ceilings. 8' doors. Wood-look tile planks in all the right places. Water softener. Tankless hot water heater. Smart Home. Close to Lake Pleasant, shopping & restaurants.
Contact an agent
Home facts
- Year built:2022
- Subdivision & Development:CAMINO A LAGO SOUTH PARCEL 12
- Listing ID #:6940941
- Updated:July 30, 2026 at 03:27 PM
Rooms and interior
- Bedrooms:4
- Total bathrooms:2
- Rooms Total:6
- Flooring:Carpet, Tile
- Living area:1,695 sq. ft.
Heating and cooling
- Cooling:Ceiling Fan(s), Programmable Thermostat
- Heating:Natural Gas
- Central air:Yes
Structure and exterior
- Year built:2022
- Building area:1,695 sq. ft.
- Lot area:0.13 Acres
- Lot Features:Auto Timer H2O Front, Grass Front, Gravel/Stone Back, Sprinklers In Front, Synthetic Grass Back
- Construction Materials:Brick Veneer, Painted, Stucco
Schools
- High school:Sunrise Mountain High School
- Middle school:Parkridge Elementary
- Elementary school:Parkridge Elementary
Utilities
- Water:City Water
- Sewer:Sewer in & Connected
Finances and disclosures
- Price:$534,000
- Price per sq. ft.:$315.04
- Tax amount:$1,898 (2024)
Features and amenities
- Laundry features:Gas Dryer Hookup, Washer/Dryer Hook-up Only
- Amenities:Vinyl Frame
- Smart home:Yes
Parking
- Parking description:Separate Storage Areas(s)
- Garage:Yes
- Garage spaces:2
 All information should be verified by the recipient and none is guaranteed as accurate by ARMLS. Copyright 2020 Arizona Regional Multiple Listing Service, Inc. All rights reserved. ARMLS Member Broker: JoAnn Ayres
New listings near 21635 N 102nd Avenue
- New
 $789,000Active5 beds 2 baths2,684 sq. ft.
9418 W Salter Drive, Peoria, AZ 85382
MLS# 7060683Listed by: PRESTIGE REALTY - New
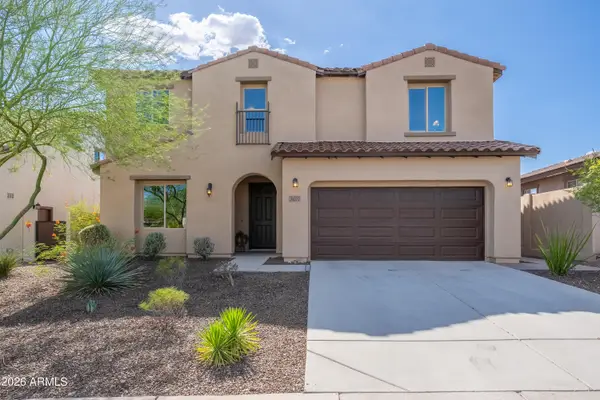 $640,000Active4 beds 4 baths2,854 sq. ft.
31070 N 138th Avenue, Peoria, AZ 85383
MLS# 7060690Listed by: WHITE PEAK REAL ESTATE LLC - New
 $360,000Active3 beds 2 baths1,386 sq. ft.
8213 W Rue De Lamour Avenue #NICE!, Peoria, AZ 85381
MLS# 7060612Listed by: COLDWELL BANKER REALTY - New
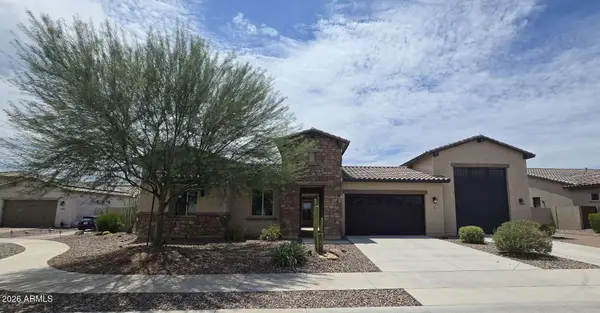 $1,295,000Active4 beds 3 baths3,080 sq. ft.
7563 W Electra Lane, Peoria, AZ 85383
MLS# 7060623Listed by: MILLENIUM THREE REAL ESTATE - New
 $525,000Active4 beds 2 baths1,681 sq. ft.
9213 W Athens Street, Peoria, AZ 85382
MLS# 7060577Listed by: W AND PARTNERS, LLC - New
 $570,000Active5 beds 3 baths2,593 sq. ft.
29736 N 69th Drive, Peoria, AZ 85383
MLS# 7060432Listed by: ARIZONA BEST REAL ESTATE - New
 $649,900Active4 beds 4 baths2,843 sq. ft.
28757 N 121st Lane, Peoria, AZ 85383
MLS# 7060313Listed by: REAL BROKER - New
 $599,990Active4 beds 3 baths2,517 sq. ft.
13233 W Cavalry Drive, Peoria, AZ 85383
MLS# 7060321Listed by: TAYLOR MORRISON (MLS ONLY) - New
 $700,000Active3 beds 3 baths2,192 sq. ft.
10333 W Buckhorn Trail, Peoria, AZ 85383
MLS# 7060384Listed by: REALTY ONE GROUP - New
 $490,000Active4 beds 3 baths2,517 sq. ft.
8764 W Columbine Drive, Peoria, AZ 85381
MLS# 7060390Listed by: HOMESMART


Protect your home and budget from life's surprises with an Assurant Home Warranty, backed by a partner that supports you through every step of homeownership. Explore Plans.
©2026 Century 21 Real Estate LLC. All rights reserved. CENTURY 21®, the CENTURY 21 Logo and C21® are service marks owned by Century 21 Real Estate LLC. Century 21 Real Estate LLC fully supports the principles of the Fair Housing Act and the Equal Opportunity Act. Each office is independently owned and operated. Listing information is deemed reliable but not guaranteed accurate.