
22360 N 104th Lane, Peoria, AZ 85383
Local realty services provided by:CENTURY 21 Desert Estates Realty
22360 N 104th Lane,Peoria, AZ 85383
$420,000
- 4 Beds
- 2 Baths
- 2,162 sq. ft.
- Single family
- Pending
Listed by: tomyal emptage, alice l narducci
Office: w and partners, llc.
MLS#:7047012
Source:ARMLS
Price summary
- Price:$420,000
- Price per sq. ft.:$194.26
- Monthly HOA dues:$53.33
About this home
EQUITY OPPORTUNITY IN 85383! Recently Appraised at $459,000 on 7/26. Single-story Engle Home featuring 4 bedrooms, 2 bathrooms, a 3-car garage, and over 2,160 sq. ft. of blank-canvas potential. Needs love, but the upside here is undeniable. This property is being priced to sell. Perfect for a savvy buyer looking to customize their dream home and build instant sweat equity in Peoria's premier growth corridor. Located near top-rated schools, Alta Vista Park, and loop 303 access. Bring your contractor, your vision, and your highest offer. This one will fly!
Contact an agent
Home facts
- Year built:2005
- Listing ID #:7047012
- Updated:July 30, 2026 at 09:17 AM
Rooms and interior
- Bedrooms:4
- Total bathrooms:2
- Flooring:Carpet, Tile
- Living area:2,162 sq. ft.
Heating and cooling
- Cooling:Ceiling Fan(s)
- Heating:Natural Gas
- Central air:Yes
Structure and exterior
- Year built:2005
- Building area:2,162 sq. ft.
- Lot area:0.15 Acres
- Lot Features:Gravel/Stone Front, Sprinklers In Front, Sprinklers In Rear
- Construction Materials:Painted, Stucco
Schools
- High school:Liberty High School
- Middle school:Zuni Hills Elementary School
- Elementary school:Sunset Heights Elementary School
Utilities
- Water:City Water
Finances and disclosures
- Price:$420,000
- Price per sq. ft.:$194.26
- Tax amount:$1,627 (2025)
Features and amenities
- Laundry features:Gas Dryer Hookup
Parking
- Garage:Yes
- Garage spaces:3
 All information should be verified by the recipient and none is guaranteed as accurate by ARMLS. Copyright 2020 Arizona Regional Multiple Listing Service, Inc. All rights reserved. ARMLS Member Broker: JoAnn Ayres
New listings near 22360 N 104th Lane
- New
 $337,500Active4 beds 2 baths1,475 sq. ft.
8601 N 103rd Avenue #90, Peoria, AZ 85345
MLS# 7060178Listed by: HOMESMART - New
 $369,000Active2 beds 2 baths1,386 sq. ft.
10505 W Echo Lane, Peoria, AZ 85345
MLS# 7060179Listed by: REALTY ONE GROUP - New
 $765,000Active4 beds 3 baths3,185 sq. ft.
30766 N 126th Lane, Peoria, AZ 85383
MLS# 7060184Listed by: COMPASS - New
 $385,000Active3 beds 2 baths1,236 sq. ft.
8839 W Bluefield Avenue, Peoria, AZ 85382
MLS# 7060061Listed by: REALTY ONE GROUP - New
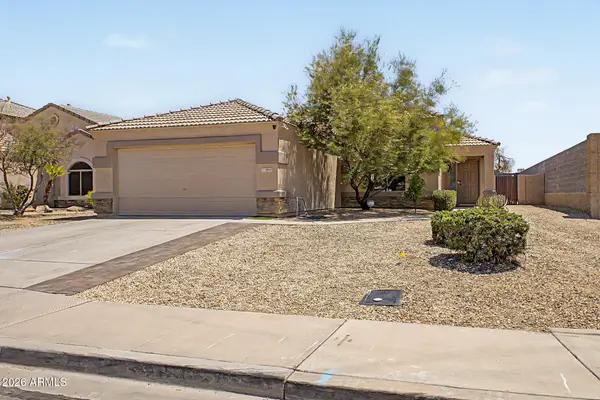 $363,000Active3 beds 2 baths1,500 sq. ft.
10993 W Loma Lane, Peoria, AZ 85345
MLS# 7060040Listed by: RE/MAX DESERT SHOWCASE - New
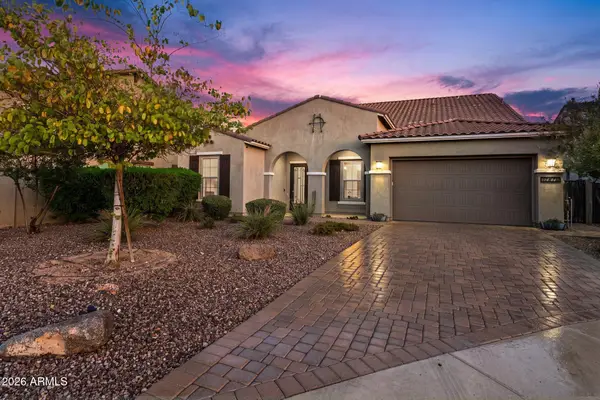 $900,000Active6 beds 4 baths4,389 sq. ft.
12879 W Pasaro Drive, Peoria, AZ 85383
MLS# 7060002Listed by: RE/MAX FINE PROPERTIES - New
 $460,000Active3 beds 36 baths1,726 sq. ft.
9644 W Hatcher Road, Peoria, AZ 85345
MLS# 7059709Listed by: SDF REALTY, LLC - New
 $429,490Active3 beds 2 baths1,488 sq. ft.
9845 W Mission Lane, Peoria, AZ 85345
MLS# 7059549Listed by: LENNAR SALES CORP - New
 $729,990Active5 beds 4 baths3,185 sq. ft.
13339 W Cavalry Drive, Peoria, AZ 85383
MLS# 7059552Listed by: TAYLOR MORRISON (MLS ONLY) - New
 $827,155Active5 beds 4 baths3,176 sq. ft.
6789 W Spur Drive, Peoria, AZ 85383
MLS# 7059585Listed by: DRH PROPERTIES INC


Protect your home and budget from life's surprises with an Assurant Home Warranty, backed by a partner that supports you through every step of homeownership. Explore Plans.
©2026 Century 21 Real Estate LLC. All rights reserved. CENTURY 21®, the CENTURY 21 Logo and C21® are service marks owned by Century 21 Real Estate LLC. Century 21 Real Estate LLC fully supports the principles of the Fair Housing Act and the Equal Opportunity Act. Each office is independently owned and operated. Listing information is deemed reliable but not guaranteed accurate.