
23712 N 104th Avenue, Peoria, AZ 85383
Local realty services provided by:CENTURY 21 Arizona Foothills
23712 N 104th Avenue,Peoria, AZ 85383
$1,025,000
- 4 Beds
- 3 Baths
- 2,448 sq. ft.
- Single family
- Pending
Listed by: lisa m mcdermed
Office: west usa realty
MLS#:7039678
Source:ARMLS
Price summary
- Price:$1,025,000
- Price per sq. ft.:$418.71
About this home
Amazing Opportunity... Over 60,000 Square Feet of land in North Peoria... One of the Fastest growing & most sought after areas of the city.
Nestled within a county island with NO HOA, this exceptional property offers the freedom to create the lifestyle you've always envisioned. Bring your horses, build a barn, RV garage, workshop, guest house, or explore countless other possibilities.
The 2,500-square-foot split floor plan boasts a newer HVAC system, resurfaced pool, updated KitchenAid appliances, soft water system, well booster pump, and pressure tank. Inside, you'll find vaulted ceilings, newer wood-look flooring throughout, custom millwork in the dining room, four spacious bedrooms, a dedicated den/office, three full bathrooms, a three-car garage, three very large RV gates, and a charming courtyard entry shaded by a magnificent mesquite tree.
The backyard is nothing short of a private oasis. Thoughtfully designed and beautifully landscaped, it feels like a secret garden filled with mature trees, flowering plants, lush vines, and curated garden spaces. Two expansive grassy play areas bordered by a canopy of shade trees, while the sparkling pool features a waterfall and relaxing Baja shelf. Multiple outdoor seating areas create inviting spaces to unwind or entertain.
Additional highlights include a spectacular open-air gazebo complete with a fireplace and electricity, a full-length covered patio with custom bar area, a masonry BBQ station, raised garden beds, and 3-RV gates providing access to a substantial undeveloped section of the property--perfect for a future RV garage, guest quarters, workshop, or additional recreational amenities.
Every inch of this property has been carefully planned for both functionality and entertaining, with no wasted space and endless possibilities.
Near shopping at the 4 Corners with every restaurant, shop & banking you will ever need, Lake Pleasant Regional Park, Paloma Park with it's walking paths, lake & outstanding children's playground & greenbelts, theater, TSMC plant, P83 Entertainment District, The 101, 303 and I-17 freeways... you name it & it's at your fingertips. This is a county island so an easier building process should you add an additional building on the property... Buyer to verify all info....
Contact an agent
Home facts
- Year built:1995
- Subdivision & Development:COUNTY ISLAND
- Listing ID #:7039678
- Updated:July 30, 2026 at 04:04 PM
Rooms and interior
- Bedrooms:4
- Total bathrooms:3
- Flooring:Tile
- Living area:2,448 sq. ft.
Heating and cooling
- Cooling:Ceiling Fan(s)
- Heating:Electric
- Central air:Yes
Structure and exterior
- Year built:1995
- Building area:2,448 sq. ft.
- Lot area:1.38 Acres
- Lot Features:Desert Front, Grass Back
- Construction Materials:Stucco
Schools
- High school:Liberty High School
- Middle school:Zuni Hills Elementary School
- Elementary school:Zuni Hills Elementary School
Utilities
- Water:Shared Well
- Sewer:Septic In & Connected
Finances and disclosures
- Price:$1,025,000
- Price per sq. ft.:$418.71
- Tax amount:$3,363 (2025)
Features and amenities
- Pool features:Play Pool
Parking
- Garage:Yes
- Garage spaces:2
 All information should be verified by the recipient and none is guaranteed as accurate by ARMLS. Copyright 2020 Arizona Regional Multiple Listing Service, Inc. All rights reserved. ARMLS Member Broker: Floyd Scott
New listings near 23712 N 104th Avenue
- New
 $545,000Active4 beds 3 baths2,291 sq. ft.
8227 W Harmony Lane, Peoria, AZ 85382
MLS# 7060206Listed by: EXP REALTY - New
 $405,000Active3 beds 2 baths1,475 sq. ft.
20461 N 105th Avenue, Peoria, AZ 85382
MLS# 7060246Listed by: NEW VENTURE REALTY - New
 $347,500Active3 beds 3 baths1,398 sq. ft.
8127 W Zoe Ella Way, Peoria, AZ 85382
MLS# 7060199Listed by: REAL BROKER - New
 $337,500Active4 beds 2 baths1,475 sq. ft.
8601 N 103rd Avenue #90, Peoria, AZ 85345
MLS# 7060178Listed by: HOMESMART - New
 $369,000Active2 beds 2 baths1,386 sq. ft.
10505 W Echo Lane, Peoria, AZ 85345
MLS# 7060179Listed by: REALTY ONE GROUP - New
 $765,000Active4 beds 3 baths3,185 sq. ft.
30766 N 126th Lane, Peoria, AZ 85383
MLS# 7060184Listed by: COMPASS - New
 $385,000Active3 beds 2 baths1,236 sq. ft.
8839 W Bluefield Avenue, Peoria, AZ 85382
MLS# 7060061Listed by: REALTY ONE GROUP - New
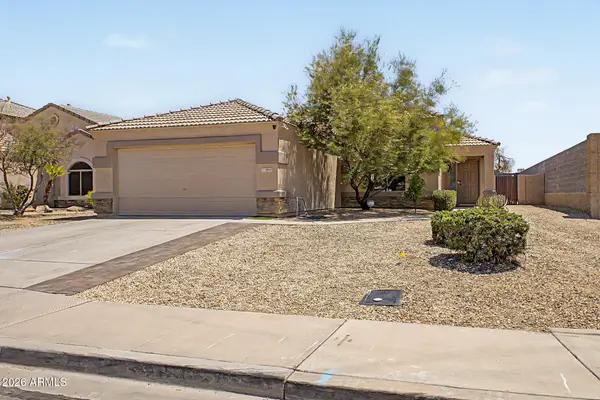 $363,000Active3 beds 2 baths1,500 sq. ft.
10993 W Loma Lane, Peoria, AZ 85345
MLS# 7060040Listed by: RE/MAX DESERT SHOWCASE - New
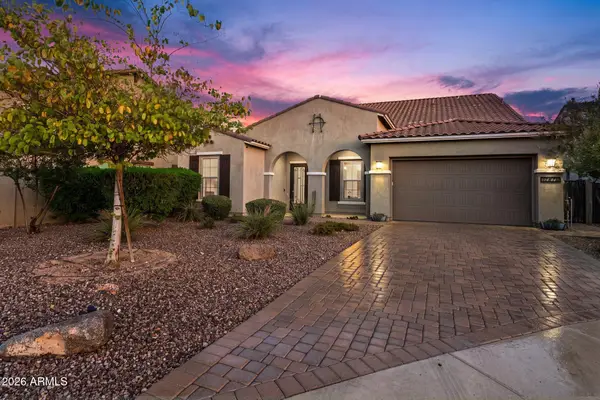 $900,000Active6 beds 4 baths4,389 sq. ft.
12879 W Pasaro Drive, Peoria, AZ 85383
MLS# 7060002Listed by: RE/MAX FINE PROPERTIES - New
 $549,900Active4 beds 3 baths2,438 sq. ft.
30137 N 72nd Avenue, Peoria, AZ 85383
MLS# 7059824Listed by: CRAMER & ASSOCIATES R.E.


Protect your home and budget from life's surprises with an Assurant Home Warranty, backed by a partner that supports you through every step of homeownership. Explore Plans.
©2026 Century 21 Real Estate LLC. All rights reserved. CENTURY 21®, the CENTURY 21 Logo and C21® are service marks owned by Century 21 Real Estate LLC. Century 21 Real Estate LLC fully supports the principles of the Fair Housing Act and the Equal Opportunity Act. Each office is independently owned and operated. Listing information is deemed reliable but not guaranteed accurate.