
26034 N 137th Avenue, Peoria, AZ 85383
Local realty services provided by:CENTURY 21 Northwest Realty
Listed by: steven bauman
Office: coldwell banker realty
MLS#:7034768
Source:ARMLS
Price summary
- Price:$489,900
- Price per sq. ft.:$234.18
- Monthly HOA dues:$63
About this home
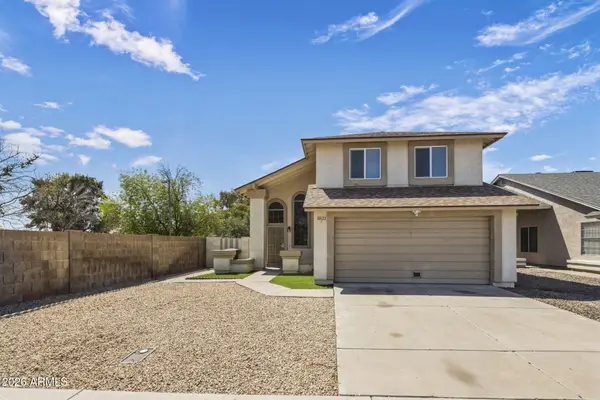
Nestled in the desirable Rancho Cabrillo community of North Peoria, this thoughtfully maintained single-story home offers over 2,090 square feet of comfortable living space. Built in 2017-2018, the residence features 3 bedrooms, 2 bathrooms, and a flexible office or sitting room that can adapt to a variety of lifestyles. The open-concept floor plan centers around a spacious kitchen with abundant cabinetry, a large island, and seamless flow into the dining and living areas--ideal for everyday living and entertaining.
The primary suite provides a relaxing retreat with dual vanities, a walk-in shower, and generous storage. Throughout the home, 9-foot ceilings with tall doors, neutral designer finishes and tile flooring in key living areas create a welcoming and functional atmosphere. Outside, the approximately 6,900-square-foot premium lot offers a low-maintenance desert landscaped yard and inviting curb appeal, highlighted by a covered front porch that opens to green-space and captures beautiful Arizona sunrises. The attached garage has extra ceiling insulation and an epoxied floor as well as a widened driveway and RV gate. Energy-efficient construction, and modern systems add everyday convenience.
Located near hiking trails, Lake Pleasant Regional Park, outdoor recreation, and highly regarded schools, this home combines suburban tranquility with easy access to the amenities of Peoria and the Loop 303 corridor....
Contact an agent
Home facts
- Year built:2017
- Subdivision & Development:RANCHO CABRILLO PARCEL B
- Listing ID #:7034768
- Updated:September 11, 2026 at 03:49 PM
Rooms and interior
- Bedrooms:3
- Total bathrooms:2
- Flooring:Carpet, Tile
- Living area:2,092 sq. ft.
Heating and cooling
- Cooling:Ceiling Fan(s)
- Heating:Natural Gas
- Central air:Yes
Structure and exterior
- Year built:2017
- Building area:2,092 sq. ft.
- Lot area:0.16 Acres
- Lot Features:Adjacent To Wash, Auto Timer H2O Front, Gravel/Stone Back, Gravel/Stone Front, Sprinklers In Front
- Architectural Style:Contemporary
- Construction Materials:Stone, Stucco
- Exterior Features:Private Yard
Schools
- High school:Liberty High School
- Middle school:Vistancia Elementary School
- Elementary school:Vistancia Elementary School
Utilities
- Water:Private Water Company
Finances and disclosures
- Price:$489,900
- Price per sq. ft.:$234.18
- Tax amount:$2,508 (2025)
Features and amenities
- Amenities:ENERGY STAR Qualified Windows, Vinyl Frame
Parking
- Parking description:RV Gate
- Garage:Yes
- Garage spaces:2
 All information should be verified by the recipient and none is guaranteed as accurate by ARMLS. Copyright 2020 Arizona Regional Multiple Listing Service, Inc. All rights reserved.
New listings near 26034 N 137th Avenue
- New
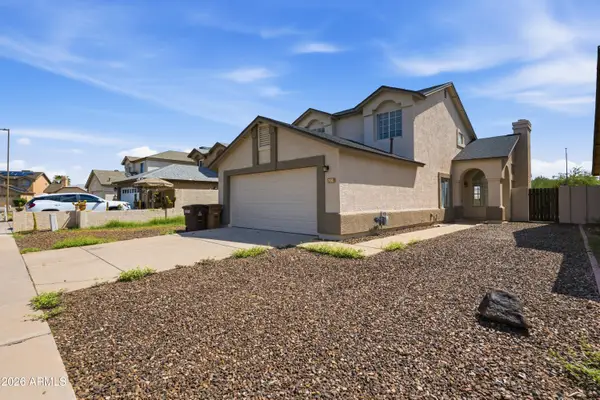 $395,000Active3 beds 2 baths1,313 sq. ft.
7531 W Turquoise Avenue, Peoria, AZ 85345
MLS# 7078943Listed by: EVERYSTATE, INC - New
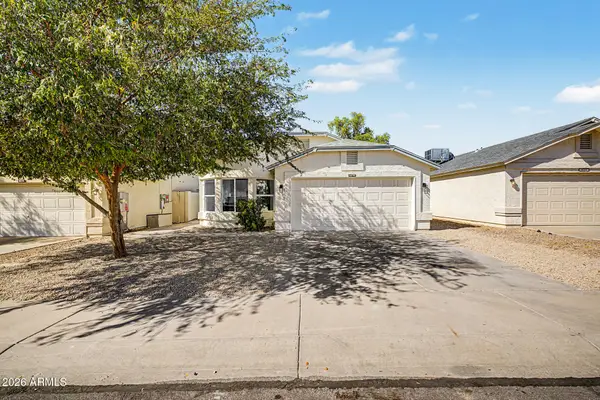 $399,900Active3 beds 2 baths1,487 sq. ft.
8870 W Morningside Drive, Peoria, AZ 85382
MLS# 7078951Listed by: BREINHOLT MAY REALTY & INVESTMENTS - New
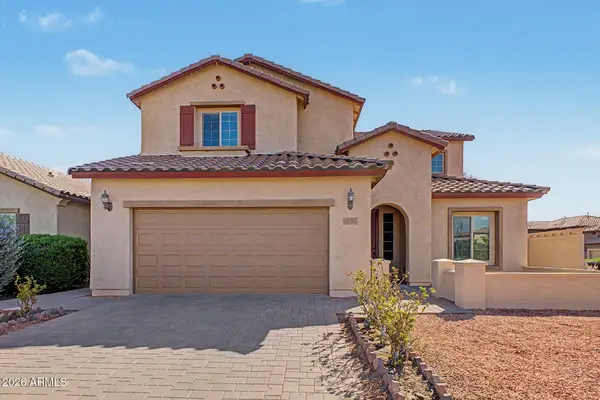 $625,000Active4 beds 4 baths2,721 sq. ft.
10755 W Desert Elm Lane, Peoria, AZ 85383
MLS# 7078955Listed by: RE/MAX FINE PROPERTIES - New
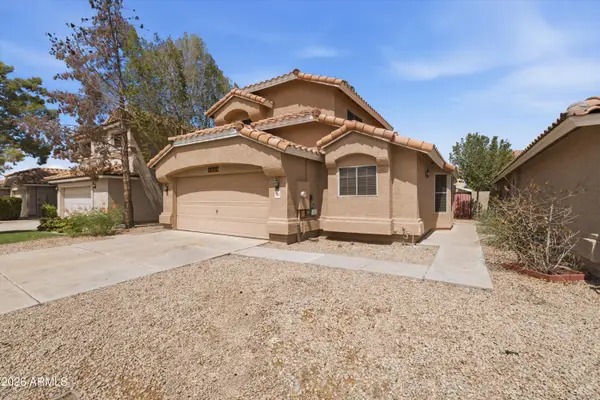 $395,000Active3 beds 2 baths1,690 sq. ft.
7942 W Paradise Drive, Peoria, AZ 85345
MLS# 7078847Listed by: BLISS REALTY & INVESTMENTS - New
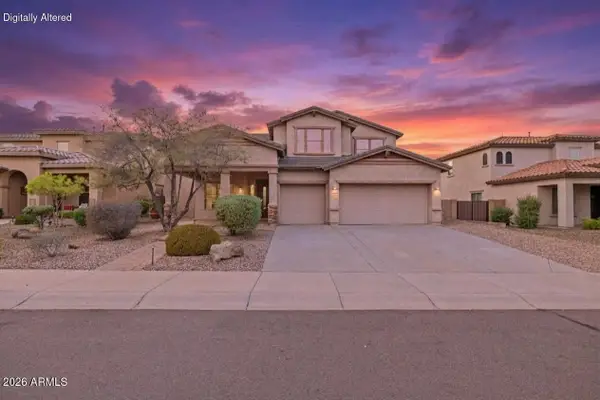 $619,900Active5 beds 3 baths3,037 sq. ft.
30848 N 126th Avenue, Peoria, AZ 85383
MLS# 7078776Listed by: REALTYONEGROUP MOUNTAIN DESERT - New
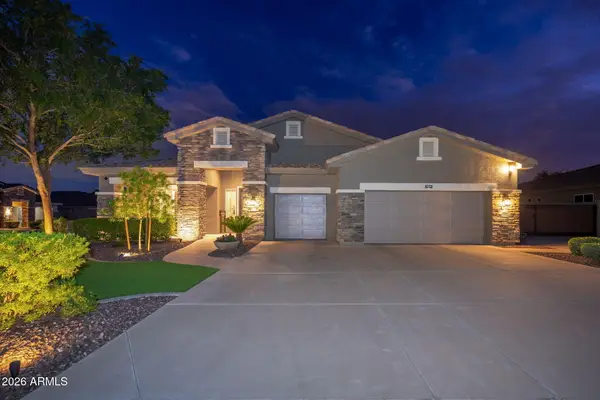 $915,000Active4 beds 3 baths2,903 sq. ft.
9841 W Quail Track Drive, Peoria, AZ 85383
MLS# 7078784Listed by: LRA REAL ESTATE GROUP, LLC - New
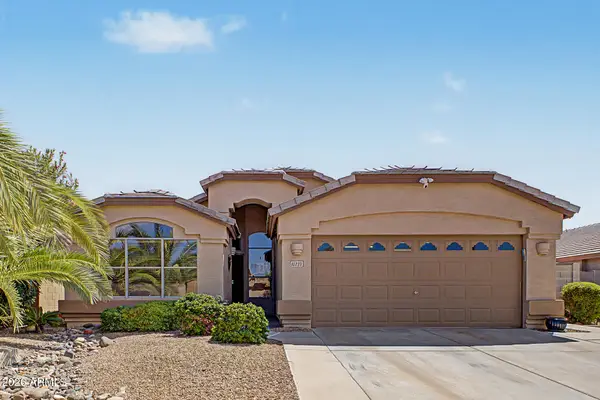 $450,000Active3 beds 2 baths1,968 sq. ft.
10233 W Daley Lane, Peoria, AZ 85383
MLS# 7078759Listed by: EXP REALTY - New
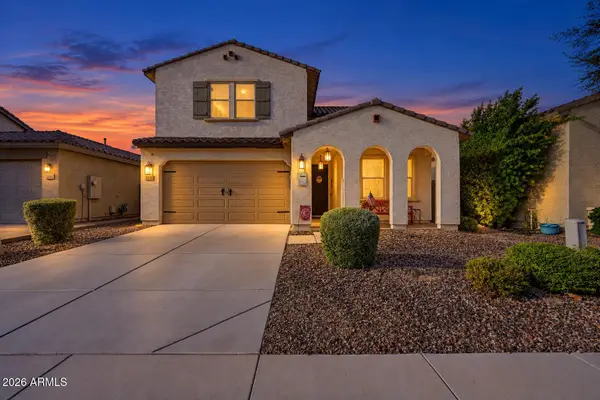 $429,900Active4 beds 3 baths2,333 sq. ft.
12148 W Briles Road, Peoria, AZ 85383
MLS# 7078707Listed by: EXP REALTY - New
 $415,000Active4 beds 3 baths1,446 sq. ft.
11822 N 76th Drive, Peoria, AZ 85345
MLS# 7078741Listed by: REALTY ONE GROUP - New
 $430,000Active3 beds 2 baths1,681 sq. ft.
10760 W Louise Drive, Peoria, AZ 85373
MLS# 7078625Listed by: PREFERRED PROPERTY CONSULTANTS LLC


Protect your home and budget from life's surprises with an Assurant Home Warranty, backed by a partner that supports you through every step of homeownership. Explore Plans.
©2026 Century 21 Real Estate LLC. All rights reserved. CENTURY 21®, the CENTURY 21 Logo and C21® are service marks owned by Century 21 Real Estate LLC. Century 21 Real Estate LLC fully supports the principles of the Fair Housing Act and the Equal Opportunity Act. Each office is independently owned and operated. Listing information is deemed reliable but not guaranteed accurate.