
26510 N 107th Lane, Peoria, AZ 85383
Local realty services provided by:CENTURY 21 Arizona West
26510 N 107th Lane,Peoria, AZ 85383
$615,000
- 3 Beds
- 2 Baths
- 2,160 sq. ft.
- Single family
- Active
Listed by: rob madden
Office: homesmart
MLS#:7036715
Source:ARMLS
Price summary
- Price:$615,000
- Price per sq. ft.:$284.72
- Monthly HOA dues:$66.67
About this home
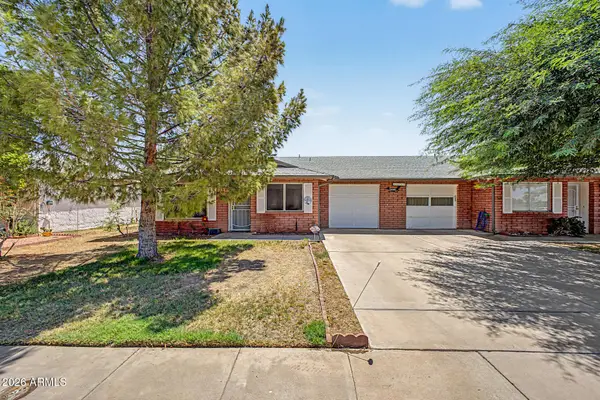
This is the kind of home that feels easy to settle into. Morning coffee on the covered patio, sunset evenings by the pool and spa, and weekend gatherings that flow from the open great room to the private backyard with no homes directly behind. The kitchen is made for connection, with granite counters, gas cooking, stainless appliances, island, breakfast bar, pantry, and eat-in dining. Two flexible den spaces create room to work, unwind, host, exercise, or enjoy hobbies without giving up a guest room. The primary suite offers a backyard exit, walk-in closet, double sinks, and separate tub/shower. With artificial turf, sunken trampoline, laundry sink, soft water loop, wood/tile flooring, and recessed lighting, this home offers comfort, privacy, and relaxed Arizona living. Welcome to a home designed for comfort, flexibility, and relaxed Arizona living. Built in 2015 and offering 2,160 square feet, this 3 bedroom, 2 bath home includes two separate den/office spaces, an open and spacious great room floor plan, and a private backyard setting with beautiful sunset views and no homes directly behind.
The heart of the home is the open kitchen and great room, creating an ideal space for everyday living, weekend entertaining, or gathering with friends. The kitchen features granite counters, stainless steel appliances, a gas stove, staggered cabinetry, pantry, center island, breakfast bar, and dining/eat-in kitchen area. Whether preparing a quiet dinner, hosting guests, or enjoying a casual game-day gathering, the layout offers plenty of room and connection.
The front den provides an excellent office-style space, ideal for working from home, reading, hobbies, or a quiet retreat near the entry. A second den offers additional flexibility and can serve as a media space, guest sitting area, exercise room, creative studio, or separate lounge area while still preserving three full bedrooms.
The primary suite includes a separate exit to the backyard, walk-in closet, executive-height counter with double sinks, and a separate shower and tub. Interior features include wood and tile flooring, recessed can lighting throughout, two-tone paint, double-panel colonial interior doors, and a separate laundry room with sink.
The backyard is the true highlight of the home. With a pool, spa, sunken trampoline, artificial grass, covered patio, and open sunset views, it feels like a private retreat. It is a space made for morning coffee, a quiet evening beverage, relaxing after the day, or entertaining friends on a Saturday night. The low-maintenance landscaping allows you to enjoy the setting without spending your weekends maintaining it.
Additional features include an paver side extensions along the driveway, insulated two-car garage with separate exit to the rear yard, and soft water loop. This home offers a strong combination of privacy, function, flexibility, and indoor-outdoor living in a desirable Peoria location....
Contact an agent
Home facts
- Year built:2015
- Listing ID #:7036715
- Updated:July 28, 2026 at 03:14 PM
Rooms and interior
- Bedrooms:3
- Total bathrooms:2
- Flooring:Laminate, Tile, Wood
- Living area:2,160 sq. ft.
Heating and cooling
- Cooling:Ceiling Fan(s)
- Heating:Natural Gas
- Central air:Yes
Structure and exterior
- Year built:2015
- Building area:2,160 sq. ft.
- Lot area:0.15 Acres
- Lot Features:Auto Timer H2O Back, Auto Timer H2O Front, Borders Common Area, Desert Back, Desert Front, Sprinklers In Front, Sprinklers In Rear, Synthetic Grass Back
- Construction Materials:Painted, Stucco
Schools
- High school:Liberty High School
- Middle school:Lake Pleasant Elementary
- Elementary school:Lake Pleasant Elementary
Utilities
- Water:Private Water Company
Finances and disclosures
- Price:$615,000
- Price per sq. ft.:$284.72
- Tax amount:$2,207 (2025)
Features and amenities
- Amenities:ENERGY STAR Qualified Windows, Tinted Windows
- Pool features:Play Pool
Parking
- Garage:Yes
- Garage spaces:2
 All information should be verified by the recipient and none is guaranteed as accurate by ARMLS. Copyright 2020 Arizona Regional Multiple Listing Service, Inc. All rights reserved.
New listings near 26510 N 107th Lane
- New
 $55,000Active2 beds 3 baths896 sq. ft.
7293 W Desert Cove Avenue #97, Peoria, AZ 85345
MLS# 7059296Listed by: REALTY ONE GROUP - New
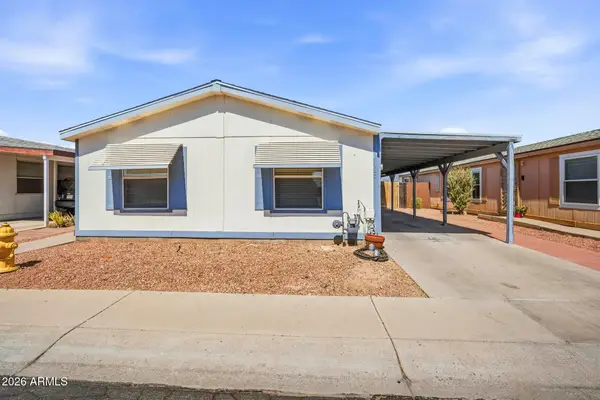 $260,000Active2 beds 2 baths1,320 sq. ft.
11275 N 99th Avenue #185, Peoria, AZ 85345
MLS# 7059334Listed by: COMPASS - New
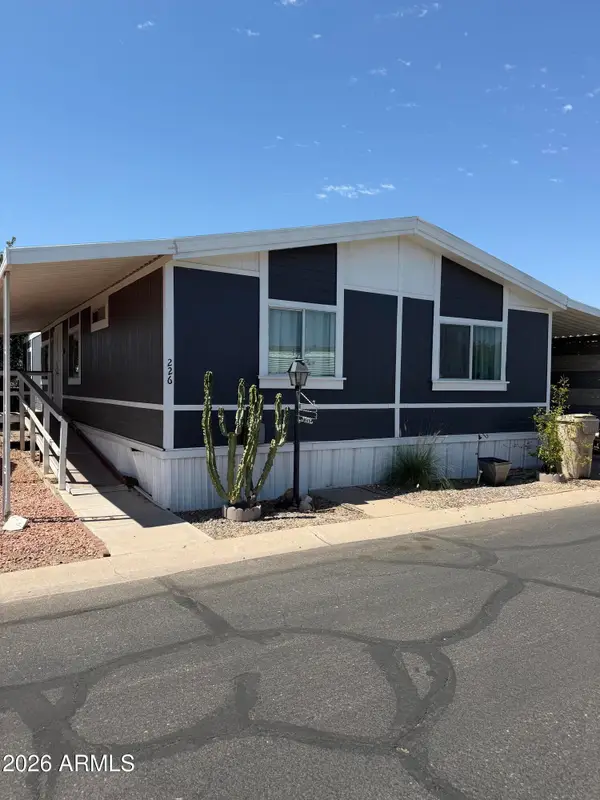 $125,000Active4 beds 2 baths1,456 sq. ft.
11411 N 91st Avenue #226, Peoria, AZ 85345
MLS# 7059314Listed by: REAL BROKER - New
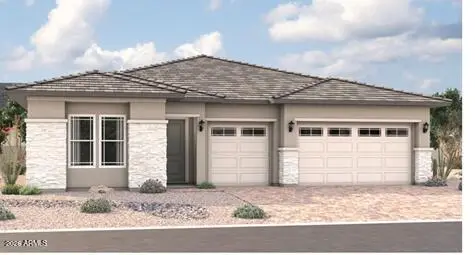 $804,995Active4 beds 4 baths2,840 sq. ft.
13795 W Morning Vista Drive, Peoria, AZ 85383
MLS# 7059205Listed by: RICHMOND AMERICAN HOMES - New
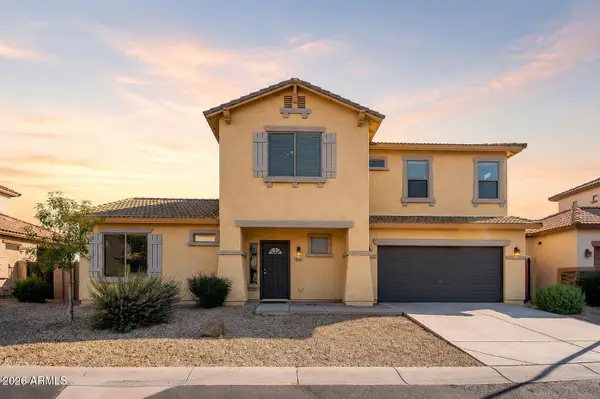 $395,000Active3 beds 3 baths1,564 sq. ft.
7401 W Tierra Buena Lane, Peoria, AZ 85382
MLS# 7059243Listed by: EXP REALTY - New
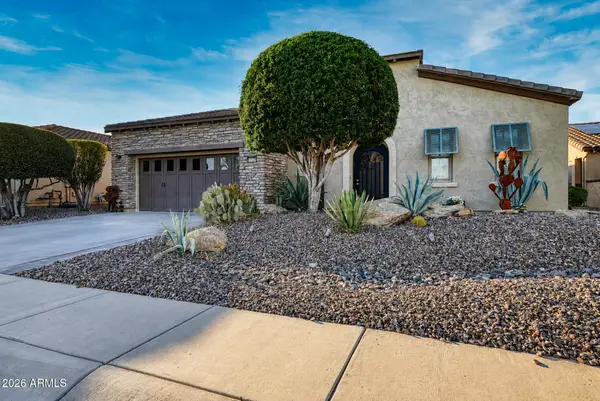 $595,000Active2 beds 2 baths2,227 sq. ft.
12536 W Jasmine Trail, Peoria, AZ 85383
MLS# 7059244Listed by: HOMESMART - New
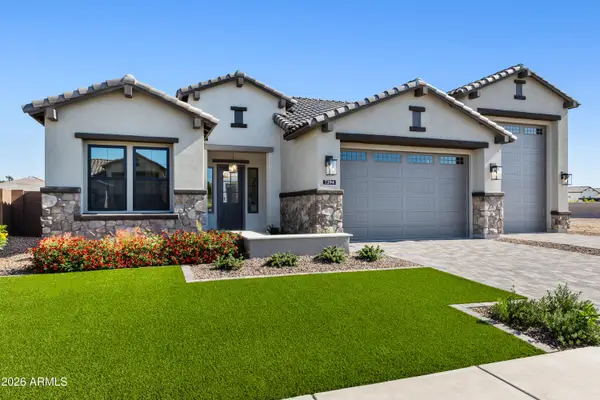 $1,425,000Active3 beds 3 baths2,700 sq. ft.
7394 W Lisbon Lane, Peoria, AZ 85381
MLS# 7059159Listed by: RE/MAX EXCALIBUR - New
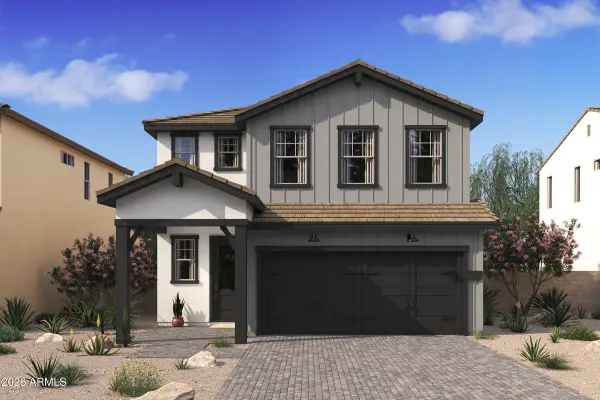 $554,990Active5 beds 3 baths2,349 sq. ft.
8076 N 80th Lane, Peoria, AZ 85345
MLS# 7059162Listed by: K. HOVNANIAN GREAT WESTERN HOMES, LLC - New
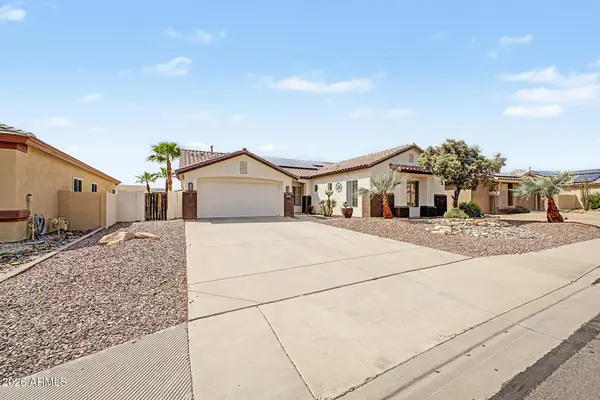 $625,000Active3 beds 2 baths2,417 sq. ft.
25424 N 73rd Avenue, Peoria, AZ 85383
MLS# 7059064Listed by: RE/MAX FINE PROPERTIES - New
 $189,999Active2 beds 2 baths1,072 sq. ft.
10119 N 96th Avenue #A, Peoria, AZ 85345
MLS# 7058985Listed by: MY HOME GROUP REAL ESTATE


Protect your home and budget from life's surprises with an Assurant Home Warranty, backed by a partner that supports you through every step of homeownership. Explore Plans.
©2026 Century 21 Real Estate LLC. All rights reserved. CENTURY 21®, the CENTURY 21 Logo and C21® are service marks owned by Century 21 Real Estate LLC. Century 21 Real Estate LLC fully supports the principles of the Fair Housing Act and the Equal Opportunity Act. Each office is independently owned and operated. Listing information is deemed reliable but not guaranteed accurate.