
26514 N 101st Avenue, Peoria, AZ 85383
Local realty services provided by:CENTURY 21 Arizona Foothills
26514 N 101st Avenue,Peoria, AZ 85383
$1,680,000
- 3 Beds
- 4 Baths
- 2,760 sq. ft.
- Single family
- Active
Listed by: tina w angelo, brandon howe
Office: howe realty
MLS#:7078332
Source:ARMLS
Price summary
- Price:$1,680,000
- Price per sq. ft.:$608.7
About this home
One-of-a-Kind Modern Barndominium on Corner Acre Lot | This home comes Fully Furnished inside & out | Mountain Views | Resort Backyard | 5-Car RV Garage | RV parking & RV carport. This custom-built 2,760 sq ft modern barndominium sits on a spacious acre corner lot with mountain views and offers a rare combination of luxury, functionality & lifestyle living.
Designed with entertainment in mind, this property stands apart from anything else in the area. The open-concept floor plan features vaulted ceilings, a dramatic two-story great room, and a stunning floor-to-ceiling fireplace. The kitchen is the heart of the home with a large island, custom cabinetry, and seamless flow into the main living and dining areas. Upstairs, a loft overlooks the main living space, creating a unique and versatile bonus area perfect for a game room, lounge, or office. Property Features 3 Bedrooms + Den (easily converted to 4th BR) - 2 Full Bathrooms + 2 Half Baths. The 5-Car Garage includes RV garage mezzanine, built-in garage cabinets, basketball court & wrestling mats, full pull thru access with 40 ft depth & two 16x16 doors w/ a second bay at 21 ft deep and 10x16 ft door. Resort-Style Backyard includes custom pickleball court, outdoor kitchen with large island, pizza oven, above-ground pool with surrounding deck & above ground spa, elevated entertaining deck with seating and lighting plus an enormous turf lawn area. Fully fenced and thoughtfully designed for privacy This is a true outdoor living experience that would cost significant time and money to recreate. With low maintenance living the property features Eco friendly landscaping and turf, offering a clean, modern aesthetic with minimal upkeep and long-term cost savings. Turnkey Opportunity: Offered fully furnished with like new, gorgeous furnishings, all indoor and outdoor items included, even the 13 TV's, making this an ideal primary residence, second home, or short-term rental opportunity (VRBO/Airbnb potential). Unlike new construction, this home is fully finished inside and out with no additional cost, wait, or upgrades needed. Whether you're looking for a primary residence, vacation home, or income-producing property, this one-of-a-kind home delivers lifestyle, flexibility, and long-term value....
Contact an agent
Home facts
- Year built:2023
- Subdivision & Development:NA
- Listing ID #:7078332
- Updated:September 10, 2026 at 06:49 PM
Rooms and interior
- Bedrooms:3
- Total bathrooms:4
- Living area:2,760 sq. ft.
Heating and cooling
- Cooling:Ceiling Fan(s), Mini Split, Programmable Thermostat
- Heating:Electric, Heat Pump
- Central air:Yes
Structure and exterior
- Year built:2023
- Building area:2,760 sq. ft.
- Lot area:1 Acres
- Lot Features:Desert Back, Desert Front, Gravel/Stone Back, Gravel/Stone Front, Synthetic Grass Back
- Construction Materials:Brick Veneer, ICAT Recessed Lighting, Painted, Stucco
- Exterior Features:Built-in Barbecue, Playground, Private Pickleball Court(s), RV Hookup, Sport Court(s), Storage
Schools
- High school:Sunrise Mountain High School
- Middle school:Parkridge Elementary
- Elementary school:Parkridge Elementary
Utilities
- Water:Shared Well
- Sewer:Septic In & Connected
Finances and disclosures
- Price:$1,680,000
- Price per sq. ft.:$608.7
- Tax amount:$3,699 (2025)
Features and amenities
- Pool features:Play Pool, Variable Speed Pump
Parking
- Parking description:Attached Garage Cabinets, Electric Vehicle Charging Station(s), Extended Length Garage, Over Height Garage, RV Access/Parking, RV Garage, RV Gate, Rear Vehicle Entry, Separate Storage Areas(s), Tandem Garage
- Garage:Yes
- Garage spaces:5
- Carport spaces:2
 All information should be verified by the recipient and none is guaranteed as accurate by ARMLS. Copyright 2020 Arizona Regional Multiple Listing Service, Inc. All rights reserved. ARMLS Member Broker: Floyd Scott
New listings near 26514 N 101st Avenue
- New
 $620,000Active2 beds 2 baths1,827 sq. ft.
13357 W Mayberry Trail, Peoria, AZ 85383
MLS# 7078367Listed by: KELLER WILLIAMS REALTY PHOENIX - New
 $828,990Active4 beds 3 baths2,163 sq. ft.
8026 W Rowel Road, Peoria, AZ 85383
MLS# 7078304Listed by: LENNAR SALES CORP - New
 $874,900Active5 beds 4 baths4,623 sq. ft.
13314 W Jesse Red Drive, Peoria, AZ 85383
MLS# 7078305Listed by: RE/MAX DESERT SHOWCASE - New
 $390,000Active4 beds 2 baths1,690 sq. ft.
11825 N 75th Drive, Peoria, AZ 85345
MLS# 7078192Listed by: WEST USA REALTY - New
 $410,000Active3 beds 2 baths1,472 sq. ft.
8708 W Townley Avenue, Peoria, AZ 85345
MLS# 7078219Listed by: EXP REALTY - New
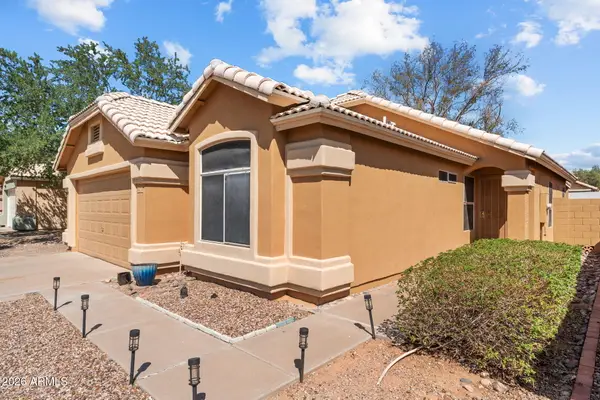 $399,999Active3 beds 2 baths1,258 sq. ft.
8414 W Troy Street, Peoria, AZ 85382
MLS# 7077140Listed by: KELLER WILLIAMS, PROFESSIONAL PARTNERS - New
 $345,000Active2 beds 2 baths1,347 sq. ft.
8332 W Taro Lane, Peoria, AZ 85382
MLS# 7078147Listed by: COLDWELL BANKER REALTY - New
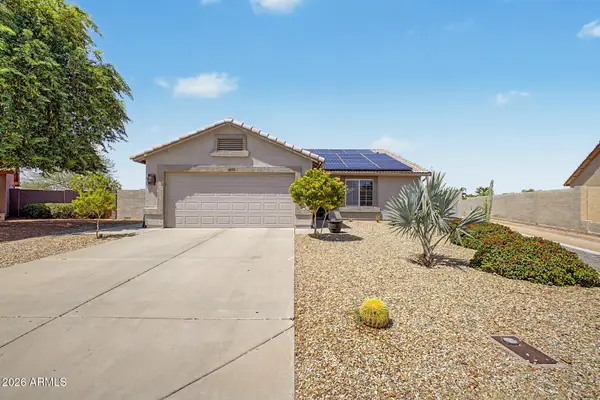 $460,000Active3 beds 2 baths1,320 sq. ft.
10672 W Ross Avenue, Peoria, AZ 85382
MLS# 7078124Listed by: EXIT REALTY SUN CITY - New
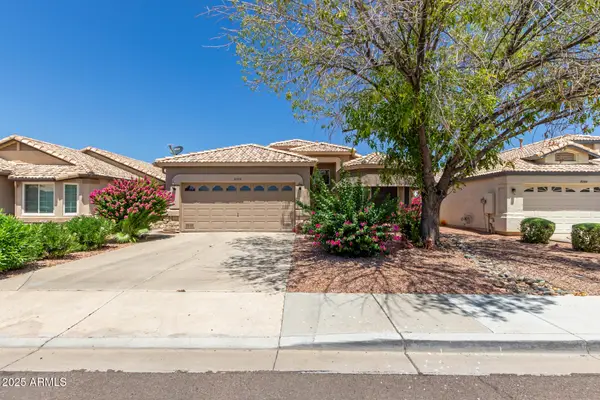 $415,000Active3 beds 2 baths1,750 sq. ft.
10268 W Potter Drive, Peoria, AZ 85382
MLS# 7078103Listed by: WEST USA REALTY


Protect your home and budget from life's surprises with an Assurant Home Warranty, backed by a partner that supports you through every step of homeownership. Explore Plans.
©2026 Century 21 Real Estate LLC. All rights reserved. CENTURY 21®, the CENTURY 21 Logo and C21® are service marks owned by Century 21 Real Estate LLC. Century 21 Real Estate LLC fully supports the principles of the Fair Housing Act and the Equal Opportunity Act. Each office is independently owned and operated. Listing information is deemed reliable but not guaranteed accurate.