
27582 N 129th Lane, Peoria, AZ 85383
Local realty services provided by:CENTURY 21 Desert Estates Realty
Listed by: jay patel623-888-6210
Office: rethink real estate
MLS#:7075294
Source:ARMLS
Price summary
- Price:$506,000
- Price per sq. ft.:$309.48
- Monthly HOA dues:$339.67
About this home
Enjoy BEAUTIFUL SUNSET VIEWS from this popular FLORA FLOOR PLAN, ideally positioned on an OVERSIZED, PRIVATE CORNER LOT just a short distance from Kiva Club and Trilogy's resort-style amenities. This open and spacious 1,635-square-foot home offers an EXTENDED-LENGTH GARAGE with built-in cabinets, SOLAR and valuable recent improvements, including a NEW HVAC UNIT and NEW BACKYARD PRIVACY FENCE completed in 2026, plus FRESH EXTERIOR PAINT completed in 2025.
The family room features a MODERN BUILT-IN TV NICHE WITH FIREPLACE, creating a stylish focal point for everyday living and entertaining. The upgraded kitchen offers stainless steel appliances, a newer gas range, engineered stone countertops, a center island with breakfast bar, staggered cabinetry, custom rollout shelves & under-cabinet lighting. A breakfast nook with sliding glass doors opens to a private flagstone courtyard, providing the perfect place to enjoy morning coffee.
Additional upgrades include a WATER SOFTENER, R/O SYSTEM, NEW CEILING FANS, a RainBird landscape timer and a convenient MURPHY BED IN THE DEN. Neutral tile flooring, built-in speakers in the great room and rear patio, upgraded lighting and raised bathroom countertops add to the home's comfort and functionality. Solar lease is approximately $82.05 per month for the 4.68 kW system.
Trilogy at Vistancia is a premier 55+ active-adult community offering an exceptional resort-style lifestyle centered around the Kiva Club and Mita Club. Members enjoy two clubhouses with an indoor lap pool, two heated outdoor pools, fitness centers, a movement studio, pickleball, tennis, bocce ball, fitness and Zumba classes, meeting rooms, a ballroom, Solaz Café and inviting spaces for dining, games and relaxation. A dedicated lifestyle team coordinates numerous monthly events, activities and escorted tours, while a wide variety of clubs includes veterans, photography and wine groups. The community also features the Gary Panks-designed 18-hole Trilogy Golf Club at Vistancia, V's Taproom and the full-service Alvea Spa, all of which welcome the public. Trilogy is part of the award-winning Vistancia master-planned community, surrounded by rolling desert landscapes, parks, hiking trails, golf, shopping and dining. The future 320-acre Five North at Vistancia commercial core, including the new ALA K-12 charter school, will add even more conveniences to one of the Phoenix metro area's most sought-after active-adult communities....
Contact an agent
Home facts
- Year built:2006
- Subdivision & Development:TRILOGY AT VISTANCIA
- Listing ID #:7075294
- Updated:September 13, 2026 at 03:37 PM
Rooms and interior
- Bedrooms:2
- Total bathrooms:2
- Flooring:Carpet, Tile
- Living area:1,635 sq. ft.
Heating and cooling
- Cooling:Ceiling Fan(s), Programmable Thermostat
- Heating:Natural Gas
- Central air:Yes
Structure and exterior
- Year built:2006
- Building area:1,635 sq. ft.
- Lot area:0.17 Acres
- Lot Features:Auto Timer H2O Back, Auto Timer H2O Front, Corner, Desert Back, Desert Front, North/South Exposure, Sprinklers In Front, Sprinklers In Rear
- Architectural Style:Contemporary, Spanish
- Construction Materials:Painted, Stucco
- Exterior Features:Private Yard
Schools
- High school:Adult
- Middle school:Adult
- Elementary school:Adult
Finances and disclosures
- Price:$506,000
- Price per sq. ft.:$309.48
- Tax amount:$3,125 (2025)
Features and amenities
- Laundry features:Washer/Dryer Hook-up Only
Parking
- Parking description:Attached Garage Cabinets, Extended Length Garage
- Garage:Yes
- Garage spaces:2
 All information should be verified by the recipient and none is guaranteed as accurate by ARMLS. Copyright 2020 Arizona Regional Multiple Listing Service, Inc. All rights reserved. ARMLS Member Broker: JoAnn Ayres
New listings near 27582 N 129th Lane
- New
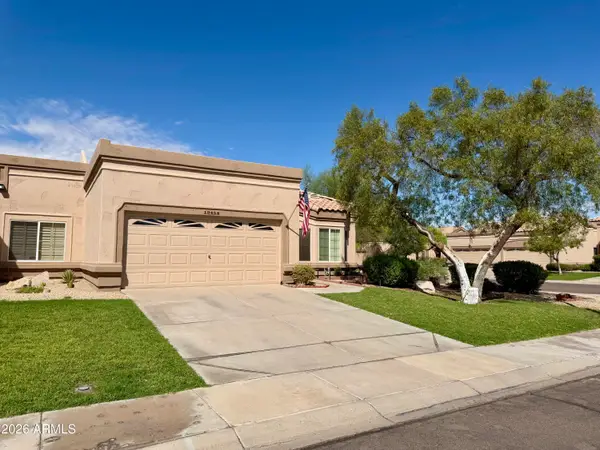 $379,000Active2 beds 2 baths1,660 sq. ft.
19454 N 83rd Drive, Peoria, AZ 85382
MLS# 7079701Listed by: ANDRADE REALTY - New
 $475,000Active3 beds 2 baths1,817 sq. ft.
12081 W Desert Mirage Drive, Peoria, AZ 85383
MLS# 7079656Listed by: REALTY ONE GROUP - New
 $494,990Active3 beds 2 baths1,680 sq. ft.
32323 N 123rd Drive, Peoria, AZ 85383
MLS# 7079539Listed by: DRB HOMES - New
 $425,000Active3 beds 3 baths1,854 sq. ft.
11311 N 91st Drive, Peoria, AZ 85345
MLS# 7079479Listed by: ENVOY REAL ESTATE SERVICES - New
 $475,000Active2 beds 2 baths2,147 sq. ft.
9510 W Menadota Drive, Peoria, AZ 85382
MLS# 7079493Listed by: RUSS LYON SOTHEBY'S INTERNATIONAL REALTY - New
 $738,499Active5 beds 4 baths2,776 sq. ft.
13458 W Hackamore Drive, Peoria, AZ 85383
MLS# 7079297Listed by: ENVOY REAL ESTATE SERVICES - New
 $440,000Active3 beds 2 baths1,310 sq. ft.
8645 W Fargo Drive, Peoria, AZ 85382
MLS# 7079137Listed by: REALTY ONE GROUP - New
 $729,000Active2 beds 2 baths1,926 sq. ft.
13335 W Milton Drive, Peoria, AZ 85383
MLS# 7078990Listed by: EVERYPLACE - New
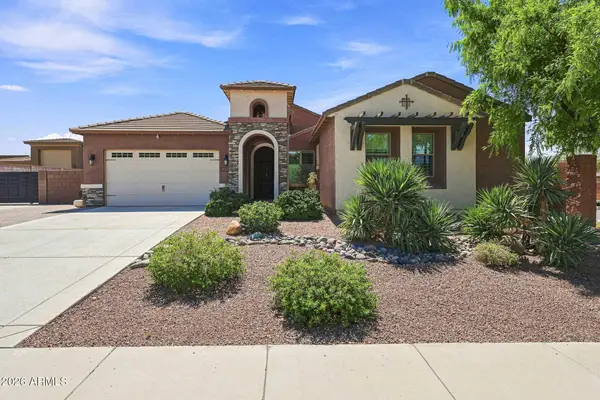 $1,449,000Active5 beds 6 baths3,025 sq. ft.
10543 W Electra Lane, Peoria, AZ 85383
MLS# 7078993Listed by: EXP REALTY - New
 $669,490Active4 beds 3 baths2,274 sq. ft.
7846 W Staghorn Road, Peoria, AZ 85383
MLS# 7079023Listed by: LENNAR SALES CORP


Protect your home and budget from life's surprises with an Assurant Home Warranty, backed by a partner that supports you through every step of homeownership. Explore Plans.
©2026 Century 21 Real Estate LLC. All rights reserved. CENTURY 21®, the CENTURY 21 Logo and C21® are service marks owned by Century 21 Real Estate LLC. Century 21 Real Estate LLC fully supports the principles of the Fair Housing Act and the Equal Opportunity Act. Each office is independently owned and operated. Listing information is deemed reliable but not guaranteed accurate.