
27792 N 102nd Lane, Peoria, AZ 85383
Local realty services provided by:CENTURY 21 Arizona West
27792 N 102nd Lane,Peoria, AZ 85383
$735,000
- 3 Beds
- 3 Baths
- 2,313 sq. ft.
- Single family
- Active
Listed by: nate brill, paulina kolodziej
Office: realty one group
MLS#:7078635
Source:ARMLS
Price summary
- Price:$735,000
- Price per sq. ft.:$317.77
- Monthly HOA dues:$111
About this home
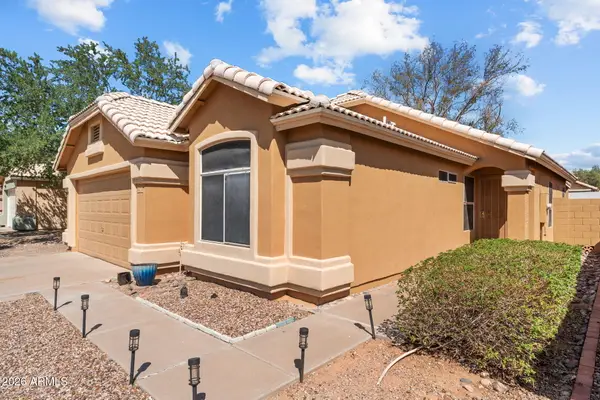
Welcome to Northlands in North Peoria, where the skies are bigger and the sunset glow fills the sky dancing across the ever beautiful Calderwood Butte and the Sonoran desert landscape. Step inside this move-in ready 2313 sq.ft Hillary Model by Taylor Morrison, 3 BED + DEN + 2.5 BATH + 3 CAR GARAGE, plus a backyard retreat complete with NO BACK NEIGHBORS, scenic mountain views, classic travertine patio, massive sliding doors, remote control shades and a sparkling HEATED POOL with a spillover SPA! Great curb appeal with contemporary iron entry front doors, stylish round foyer design with matching caged glass wall lanterns. Open concept main living area with a light warm color palette, wood look tile floors, updated light fixtures, can lighting, and modern shiplap accents. Family room features massive 3 panel sliding glass doors, allowing for a seamless outdoor experience. Open concept gourmet kitchen with light granite countertops and island, rustic silver metal pendant lighting, glossy white subway tile backsplash, dark contrasting kitchen cabinets, SS appliances w/hood, double ovens, along with a walk-in pantry for all your storage needs.
Master bedroom features a coastal blue color scheme, can lighting and beautiful outdoor views. Master bath with wood look tile flooring, double sinks, large walk-in shower and a spacious closet with storage/shelving to help you get organized. Split floor-plan with 2 additional bedrooms and a full bath, separate front Den or Office, plus a powder room for guest. Step outdoors, take a deep breath, and embrace Arizona's year-round climate. Elegant and private backyard space features a covered patio with remote control shades, corner pergola, sparkling heated pool with spillover spa for those relaxing nights. Classic travertine pavers throughout the patio and pool area, plus scenic mountain views and no back neighbors. There truly is nothing to do except move in and live your absolute best life and with the trail head right down the street you will truly experience the Sonoran Desert and enjoyment of this very special home in a very special community. Neighborhood trails and mountain views, close proximity to 303 freeway access, 9 min to Four Corners, a shopping and dining destination, 10 minutes to the 85 acre Paloma Park with lighted ball fields, pickle-ball, dog park, fish lake & deck, playground and picnic ramada, 20 minutes to TSMC, shopping, dining, entertainment, health care, and serene Lake Pleasant within 20 min. providing you with a unique experience, countless water and outdoor recreations including boating, fishing, kayaking, swimming, relaxed paddle-boarding. A list of features and floor-plan are available in the documents tab....
Contact an agent
Home facts
- Year built:2016
- Subdivision & Development:TIERRA DEL RIO PARCEL 22 REPLAT
- Listing ID #:7078635
- Updated:September 10, 2026 at 11:41 PM
Rooms and interior
- Bedrooms:3
- Total bathrooms:3
- Flooring:Carpet, Tile
- Living area:2,313 sq. ft.
Heating and cooling
- Cooling:Ceiling Fan(s), Programmable Thermostat
- Heating:Natural Gas
- Central air:Yes
Structure and exterior
- Year built:2016
- Building area:2,313 sq. ft.
- Lot area:0.17 Acres
- Lot Features:Desert Back, Desert Front, East/West Exposure, Gravel/Stone Back, Gravel/Stone Front, Synthetic Grass Back
- Architectural Style:Ranch
- Construction Materials:Painted, Stucco
- Exterior Features:Private Yard
Schools
- High school:Liberty High School
- Middle school:Vistancia Elementary School
- Elementary school:Vistancia Elementary School
Utilities
- Water:Private Water Company
Finances and disclosures
- Price:$735,000
- Price per sq. ft.:$317.77
- Tax amount:$2,248 (2025)
Parking
- Parking description:Separate Storage Areas(s)
- Garage:Yes
- Garage spaces:3
 All information should be verified by the recipient and none is guaranteed as accurate by ARMLS. Copyright 2020 Arizona Regional Multiple Listing Service, Inc. All rights reserved.
New listings near 27792 N 102nd Lane
- New
 $375,000Active4 beds 2 baths1,602 sq. ft.
7016 W Wanda Lynn Lane, Peoria, AZ 85382
MLS# 7078422Listed by: POUR LA VIE REALTY - New
 $328,000Active3 beds 3 baths1,375 sq. ft.
21926 N 103rd Lane #369, Peoria, AZ 85383
MLS# 7078442Listed by: REAL BROKER - New
 $485,000Active3 beds 2 baths1,845 sq. ft.
8529 W Willow Avenue, Peoria, AZ 85381
MLS# 7078555Listed by: HOMESMART REALTY - New
 $1,680,000Active4 beds 4 baths2,760 sq. ft.
26514 N 101st Avenue, Peoria, AZ 85383
MLS# 7078332Listed by: HOWE REALTY - New
 $620,000Active2 beds 2 baths1,827 sq. ft.
13357 W Mayberry Trail, Peoria, AZ 85383
MLS# 7078367Listed by: KELLER WILLIAMS REALTY PHOENIX - New
 $828,990Active4 beds 3 baths2,163 sq. ft.
8026 W Rowel Road, Peoria, AZ 85383
MLS# 7078304Listed by: LENNAR SALES CORP - New
 $874,900Active5 beds 4 baths4,623 sq. ft.
13314 W Jesse Red Drive, Peoria, AZ 85383
MLS# 7078305Listed by: RE/MAX DESERT SHOWCASE - New
 $390,000Active4 beds 2 baths1,690 sq. ft.
11825 N 75th Drive, Peoria, AZ 85345
MLS# 7078192Listed by: WEST USA REALTY - New
 $410,000Active3 beds 2 baths1,472 sq. ft.
8708 W Townley Avenue, Peoria, AZ 85345
MLS# 7078219Listed by: EXP REALTY - New
 $399,999Active3 beds 2 baths1,258 sq. ft.
8414 W Troy Street, Peoria, AZ 85382
MLS# 7077140Listed by: KELLER WILLIAMS, PROFESSIONAL PARTNERS


Protect your home and budget from life's surprises with an Assurant Home Warranty, backed by a partner that supports you through every step of homeownership. Explore Plans.
©2026 Century 21 Real Estate LLC. All rights reserved. CENTURY 21®, the CENTURY 21 Logo and C21® are service marks owned by Century 21 Real Estate LLC. Century 21 Real Estate LLC fully supports the principles of the Fair Housing Act and the Equal Opportunity Act. Each office is independently owned and operated. Listing information is deemed reliable but not guaranteed accurate.