
28469 N 128th Drive, Peoria, AZ 85383
Local realty services provided by:CENTURY 21 Northwest Realty
28469 N 128th Drive,Peoria, AZ 85383
$530,000
- 2 Beds
- 2 Baths
- - sq. ft.
- Single family
- Pending
Listed by: bonnie evans
Office: homesmart
MLS#:7076513
Source:ARMLS
Price summary
- Price:$530,000
- Monthly HOA dues:$339.33
About this home
Welcome to luxury resort living in the premier guard-gated community of Trilogy at Vistancia! This beautifully appointed Solis floor plan offers an open, seamless layout featuring 8-inch baseboards, elegant crown molding, plantation shutters, recessed lighting, and built-in surround sound. Quality finishes shine throughout with tile in the main living areas and upgraded carpeting in the bedrooms. The gourmet kitchen is designed for entertaining, complete with a gas range, extended eating peninsula, pull-out shelving, and a custom buffet cabinet. Major systems offer ultimate peace of mind with a newer A/C unit and hot water heater, while the 2-car garage includes custom built-in cabinets and sleek epoxy floors. Step outside into your private resort-style backyard oasis featuring an extended patio, soothing water feature, built-in BBQ, cozy fire pit, and a fully fenced yard with added rattlesnake wire. Located just minutes from both the Mita and Kiva Clubhouses, you'll enjoy unparalleled 55+ active adult amenities right in your neighborhood!...
Contact an agent
Home facts
- Year built:2007
- Subdivision & Development:Trilogy at Vistancia
- Listing ID #:7076513
- Updated:October 22, 2026 at 09:16 AM
Rooms and interior
- Bedrooms:2
- Total bathrooms:2
- Flooring:Carpet, Tile
Heating and cooling
- Cooling:Ceiling Fan(s)
- Heating:Natural Gas
- Central air:Yes
Structure and exterior
- Year built:2007
- Lot area:0.16 Acres
- Lot Features:Auto Timer H2O Back, Auto Timer H2O Front, Corner, Desert Back, Desert Front, Sprinklers In Front, Sprinklers In Rear
- Architectural Style:Spanish, Territorial
- Construction Materials:Painted, Stucco
- Exterior Features:Built-in Barbecue, Private Yard
Schools
- High school:Adult
- Middle school:Adult
- Elementary school:Adult
Finances and disclosures
- Price:$530,000
- Tax amount:$3,206 (2025)
Parking
- Parking description:Attached Garage Cabinets, Extended Length Garage
- Garage:Yes
- Garage spaces:2
 All information should be verified by the recipient and none is guaranteed as accurate by ARMLS. Copyright 2020 Arizona Regional Multiple Listing Service, Inc. All rights reserved.
New listings near 28469 N 128th Drive
- Coming Soon
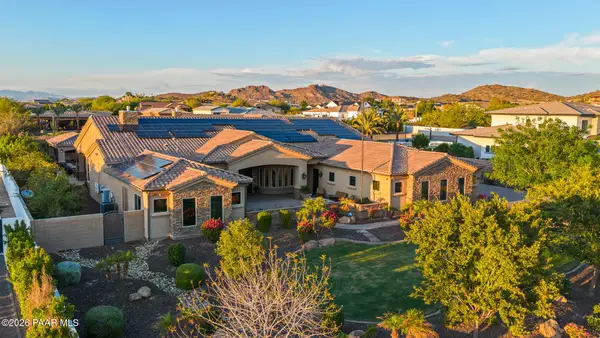 $4,000,000Coming Soon5 beds 6 baths5,337 sq. ft.
9432 W Saddlehorn Road, Peoria, AZ 85383
MLS# 1085814Listed by: ARIZONA ELITE PROPERTIES - New
 $55,000Active2 beds 2 baths
10201 N 99th Avenue #32A, Peoria, AZ 85345
MLS# 7096989Listed by: HOMESMART - New
 $324,500Active3 beds 2 baths
6910 W Mountain View Road, Peoria, AZ 85345
MLS# 7096815Listed by: REALTY ONE GROUP - New
 $34,900Active2 beds 2 baths
6960 W Peoria Avenue #131, Peoria, AZ 85345
MLS# 7096740Listed by: LIBERTAS REAL ESTATE - New
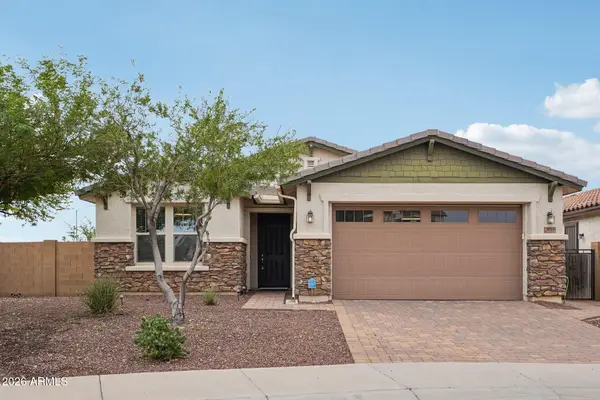 $615,000Active3 beds 2 baths
9719 W Los Gatos Drive, Peoria, AZ 85383
MLS# 7096755Listed by: HOWE REALTY - New
 $499,900Active3 beds 2 baths
10005 W Mohawk Lane, Peoria, AZ 85382
MLS# 7096678Listed by: OFFERPAD BROKERAGE, LLC - New
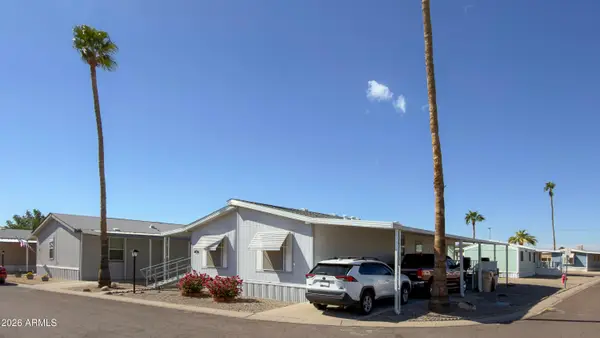 $99,000Active3 beds 2 baths
7810 W Peoria Avenue #82, Peoria, AZ 85345
MLS# 7096698Listed by: WEST USA REALTY - New
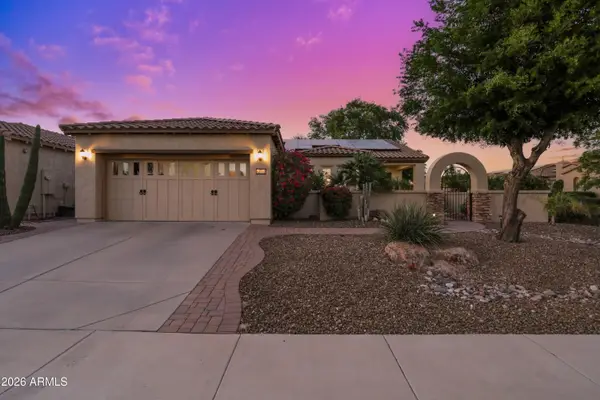 $595,000Active2 beds 2 baths
12370 W Roberta Lane, Peoria, AZ 85383
MLS# 7096666Listed by: RETHINK REAL ESTATE - New
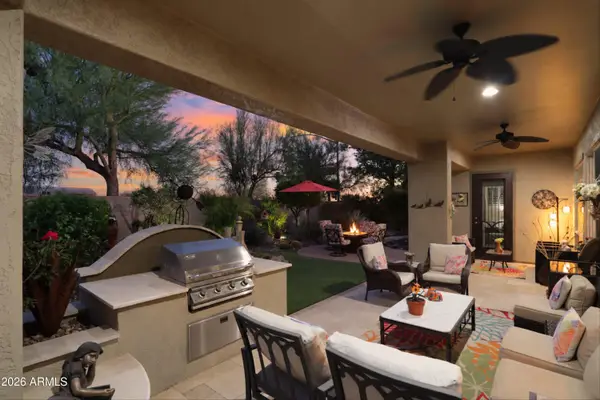 $675,000Active2 beds 2 baths
28255 N 123rd Lane, Peoria, AZ 85383
MLS# 7096597Listed by: FRIEDMAN REALTY ASSOCIATES - New
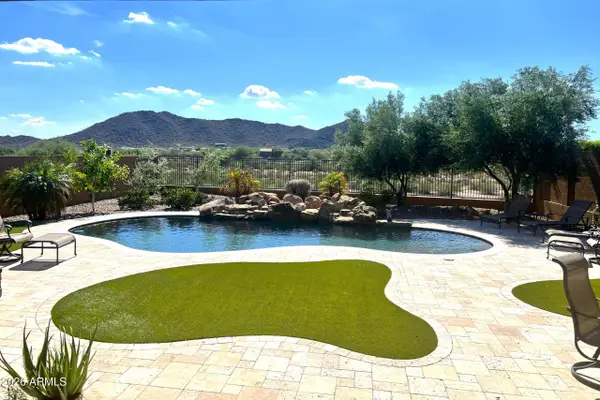 $819,900Active4 beds 3 baths
26982 N 80th Lane, Peoria, AZ 85383
MLS# 7096489Listed by: LISTED SIMPLY


Protect your home and budget from life's surprises with an Assurant Home Warranty, backed by a partner that supports you through every step of homeownership. Explore Plans.
©2026 Century 21 Real Estate LLC. All rights reserved. CENTURY 21®, the CENTURY 21 Logo and C21® are service marks owned by Century 21 Real Estate LLC. Century 21 Real Estate LLC fully supports the principles of the Fair Housing Act and the Equal Opportunity Act. Each office is independently owned and operated. Listing information is deemed reliable but not guaranteed accurate.