
28581 N 124th Drive, Peoria, AZ 85383
Local realty services provided by:CENTURY 21 Arizona West
28581 N 124th Drive,Peoria, AZ 85383
$615,000
- 2 Beds
- 2 Baths
- 1,874 sq. ft.
- Single family
- Active
Listed by: frank may, melissa dierks
Office: exp realty
MLS#:7085881
Source:ARMLS
Price summary
- Price:$615,000
- Price per sq. ft.:$328.18
- Monthly HOA dues:$339.67
About this home
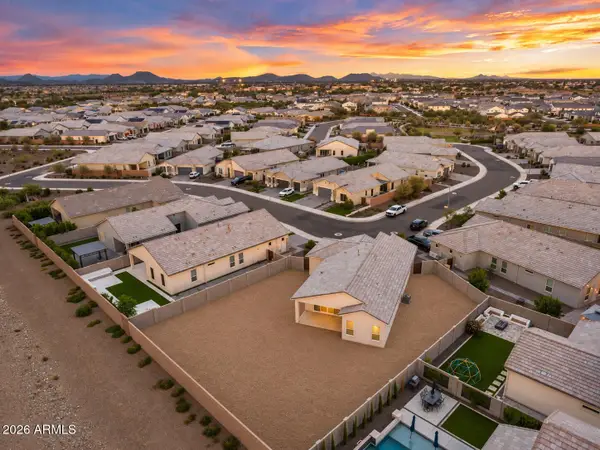
A premium park-backing lot makes this Libertas model in Trilogy at Vistancia stand out. With no neighbors directly behind you, the backyard enjoys an open, landscaped backdrop that brings added privacy and a welcome sense of space. Start your morning with coffee under the covered patio, spend an afternoon on the golf course, and meet friends for dinner at V's Taproom. This 2-bedroom, 2-bath home with a den offers comfortable living with high ceilings, plantation shutters, and warm wood flooring. Large windows draw in natural light and frame the backyard's park setting, making the view part of everyday life. The open living area connects with the kitchen and dining spaces, keeping conversation flowing when friends stop by. Generous wood cabinetry with crown molding, tile countertops, a pantry, and an island with breakfast bar seating complete the kitchen. A separate den provides room for an office, reading space, or hobbies.
The primary suite features a bay window overlooking the backyard, dual sinks, a walk-in shower, and a walk-in closet. Outside, the premium lot truly shines. Enjoy the landscaped park beyond your yard instead of another home directly behind you. The covered patio and extended paver patio offer multiple places to dine, relax, and entertain, while a built-in BBQ, artificial turf, and mature landscaping make the space inviting. Built-in garage cabinets and separate outdoor storage add everyday convenience.
Trilogy's lifestyle extends well beyond your backyard. The Kiva and Mita Clubs offer resort pools, fitness facilities, and gathering spaces, along with pickleball, tennis, an indoor lap pool, and art and culinary studios. Explore more than 40 member-led clubs, social events, and organized trips. Play the Gary Panks-designed championship golf course, unwind at Alvea Spa, or enjoy a meal on V's Taproom's patio overlooking the course.
An active community when you want it, and your own peaceful park-side setting when it's time to come home....
Contact an agent
Home facts
- Year built:2004
- Subdivision & Development:TRILOGY AT VISTANCIA
- Listing ID #:7085881
- Updated:September 27, 2026 at 08:44 PM
Rooms and interior
- Bedrooms:2
- Total bathrooms:2
- Flooring:Carpet, Tile, Wood
- Living area:1,874 sq. ft.
Heating and cooling
- Cooling:Ceiling Fan(s)
- Heating:Natural Gas
- Central air:Yes
Structure and exterior
- Year built:2004
- Building area:1,874 sq. ft.
- Lot area:0.21 Acres
- Lot Features:Auto Timer H2O Back, Auto Timer H2O Front, Borders Common Area, East/West Exposure, Gravel/Stone Back, Gravel/Stone Front, Synthetic Grass Back
- Construction Materials:Painted, Stucco
- Exterior Features:Built-in Barbecue, Private Street(s), Storage
Schools
- High school:Adult
- Middle school:Adult
- Elementary school:Adult
Finances and disclosures
- Price:$615,000
- Price per sq. ft.:$328.18
- Tax amount:$2,449 (2025)
Parking
- Parking description:Attached Garage Cabinets
- Garage:Yes
- Garage spaces:2
 All information should be verified by the recipient and none is guaranteed as accurate by ARMLS. Copyright 2020 Arizona Regional Multiple Listing Service, Inc. All rights reserved.
New listings near 28581 N 124th Drive
- New
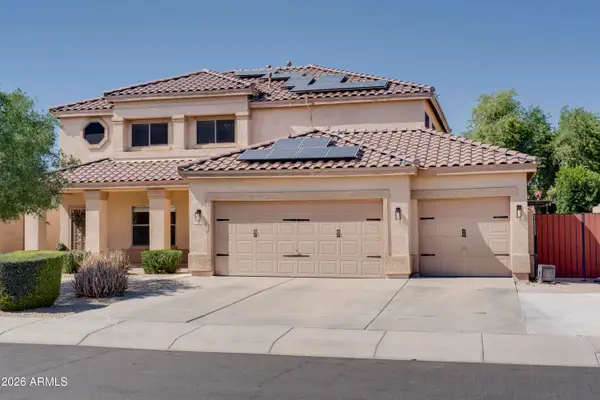 $555,000Active5 beds 3 baths3,094 sq. ft.
10610 W Country Club Trail, Peoria, AZ 85383
MLS# 7085921Listed by: COMPASS - New
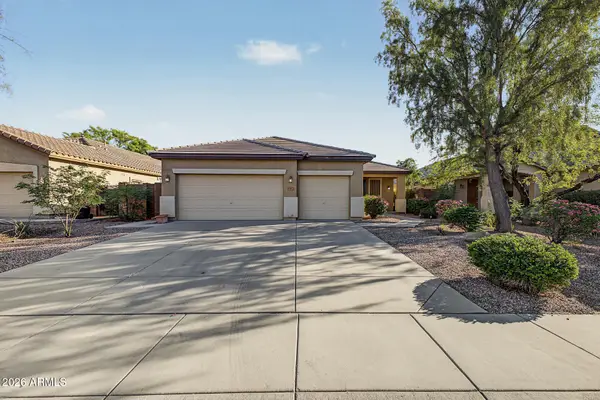 $485,000Active4 beds 2 baths2,072 sq. ft.
8567 W Brown Street, Peoria, AZ 85345
MLS# 7085801Listed by: WEST USA REALTY - New
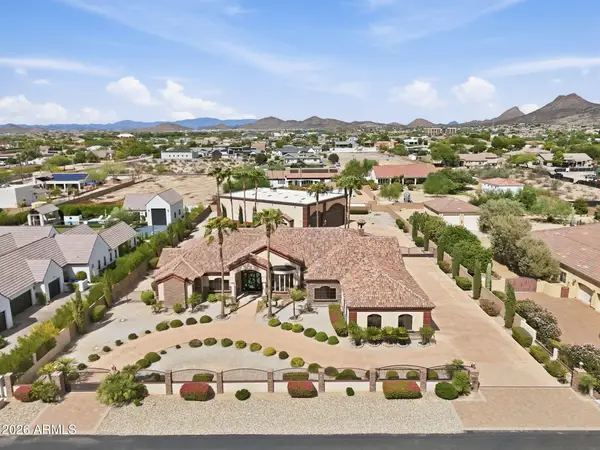 $2,950,000Active4 beds 5 baths4,967 sq. ft.
6930 W Camino De Oro --, Peoria, AZ 85383
MLS# 7085680Listed by: COMPASS - New
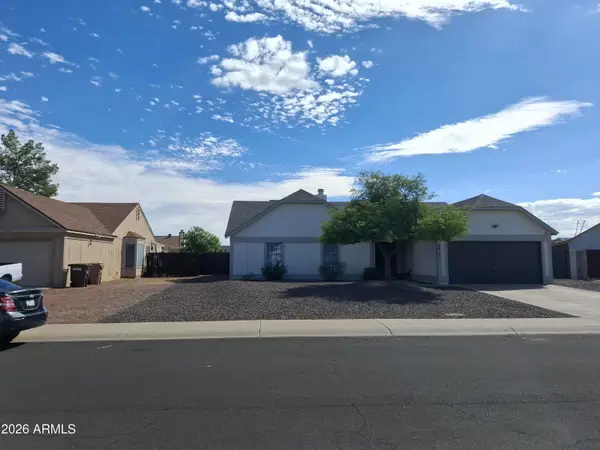 $400,000Active4 beds 2 baths1,397 sq. ft.
8415 W Corrine Drive #8415 W Cor, Peoria, AZ 85381
MLS# 7085585Listed by: HOMESMART - New
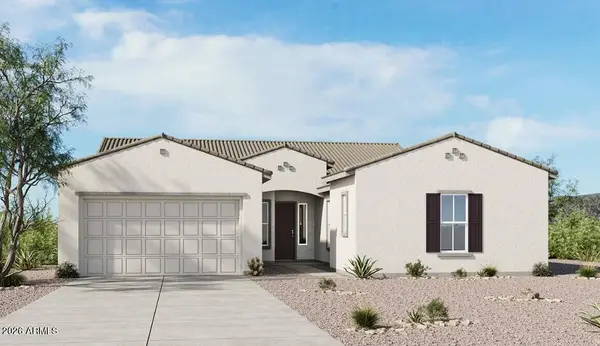 $792,940Active4 beds 3 baths2,665 sq. ft.
35250 N 134th Avenue, Peoria, AZ 85383
MLS# 7085539Listed by: TAYLOR MORRISON (MLS ONLY) - New
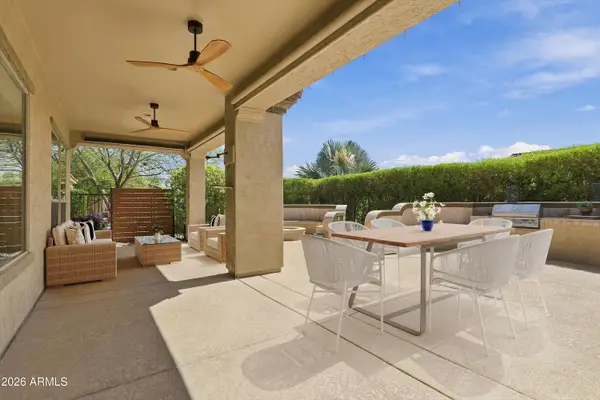 $589,000Active2 beds 2 baths1,867 sq. ft.
12395 W Rosewood Lane, Peoria, AZ 85383
MLS# 7085509Listed by: FRIEDMAN REALTY ASSOCIATES - New
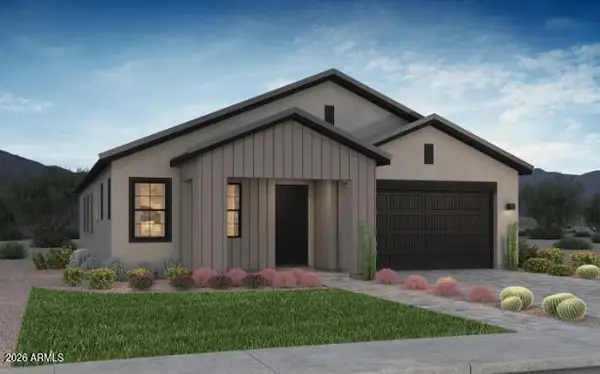 $779,191Active4 beds 3 baths2,406 sq. ft.
12867 W Jake Haven Drive, Peoria, AZ 85383
MLS# 7085365Listed by: HOMELOGIC REAL ESTATE - New
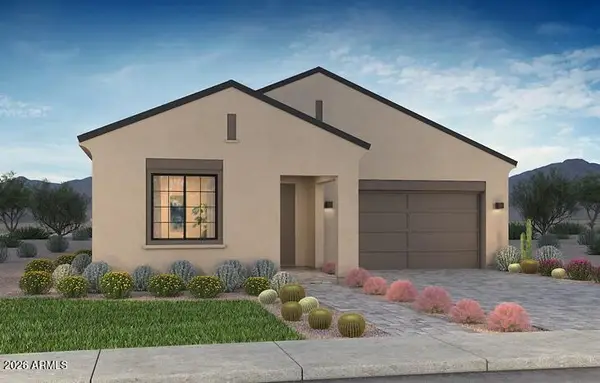 $772,342Active3 beds 3 baths2,352 sq. ft.
12892 W Jake Haven Drive, Peoria, AZ 85383
MLS# 7085371Listed by: HOMELOGIC REAL ESTATE - New
 $600,000Active4 beds 2 baths1,695 sq. ft.
21354 N 105th Avenue, Peoria, AZ 85382
MLS# 7085403Listed by: MY HOME GROUP REAL ESTATE


Protect your home and budget from life's surprises with an Assurant Home Warranty, backed by a partner that supports you through every step of homeownership. Explore Plans.
©2026 Century 21 Real Estate LLC. All rights reserved. CENTURY 21®, the CENTURY 21 Logo and C21® are service marks owned by Century 21 Real Estate LLC. Century 21 Real Estate LLC fully supports the principles of the Fair Housing Act and the Equal Opportunity Act. Each office is independently owned and operated. Listing information is deemed reliable but not guaranteed accurate.