
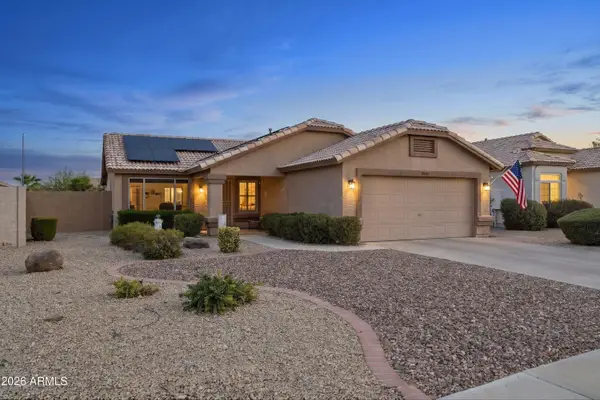
29088 N Chalfen Boulevard, Peoria, AZ 85383
Local realty services provided by:CENTURY 21 Northwest Realty
29088 N Chalfen Boulevard,Peoria, AZ 85383
$1,699,000
- 4 Beds
- 5 Baths
- 4,360 sq. ft.
- Single family
- Active
Listed by: gretchen ravenstein
Office: my home group real estate
MLS#:7066211
Source:ARMLS
Price summary
- Price:$1,699,000
- Price per sq. ft.:$389.68
- Monthly HOA dues:$92
About this home
Stunning resort VILLA-STYLE home in a Executive gated community that will take your breath away. As soon as you step inside, you'll be captivated by the exquisite finishes, including a Cantera stone fireplace, vaulted brick ceilings, / elegant Travertine flooring. The kitchen boasts top-of-the-line features, such as a six-burner stove, Alder cabinetry, and Travertine slab countertops. Beautiful chandeliers adorn the dining and living areas, adding a touch of sophistication. This home offers four en-suite bedrooms plus a 5th bedroom /water closet or private office w/Mountain views Loft upstairs for entertaining & stunning sunset views on the walk-out balcony . Cantera stone fireplace under patio with views of the pool, a cabana, / a grilling area, making this home feel like a Staycation!
Contact an agent
Home facts
- Year built:2008
- Subdivision & Development:Sonoran Mountain Ranch
- Listing ID #:7066211
- Updated:August 20, 2026 at 04:30 AM
Rooms and interior
- Bedrooms:4
- Total bathrooms:5
- Flooring:Carpet, Stone, Tile, Wood
- Living area:4,360 sq. ft.
Heating and cooling
- Cooling:Ceiling Fan(s), Programmable Thermostat
- Heating:Natural Gas
- Central air:Yes
Structure and exterior
- Year built:2008
- Building area:4,360 sq. ft.
- Lot area:0.29 Acres
- Lot Features:Adjacent To Wash, Auto Timer H2O Back, Auto Timer H2O Front, Borders Common Area, Desert Back, Desert Front, Grass Back, Hillside
- Construction Materials:Painted, Spray Foam Insulation, Stucco
- Exterior Features:Balcony, Built-in Barbecue, Private Street(s), Private Yard
Schools
- High school:Deer Valley High School
- Middle school:Hillcrest Middle School
- Elementary school:Terramar Academy of the Arts
Utilities
- Water:City Water
Finances and disclosures
- Price:$1,699,000
- Price per sq. ft.:$389.68
- Tax amount:$6,000 (2025)
Features and amenities
- Laundry features:Washer/Dryer Hook-up Only
- Amenities:Tinted Windows
- Pool features:Play Pool
Parking
- Parking description:Tandem Garage
- Garage:Yes
- Garage spaces:3
 All information should be verified by the recipient and none is guaranteed as accurate by ARMLS. Copyright 2020 Arizona Regional Multiple Listing Service, Inc. All rights reserved.
New listings near 29088 N Chalfen Boulevard
- New
 $654,990Active4 beds 3 baths1,953 sq. ft.
25971 N 79th Avenue, Peoria, AZ 85383
MLS# 7068882Listed by: COMPASS - New
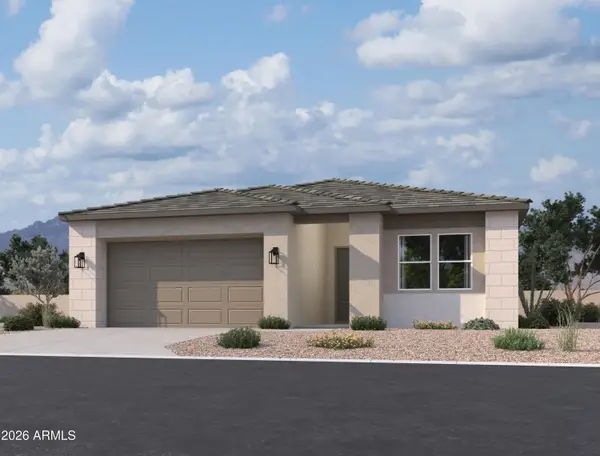 $684,990Active4 beds 3 baths2,222 sq. ft.
7912 W Desert Spoon Drive, Peoria, AZ 85383
MLS# 7068894Listed by: COMPASS - New
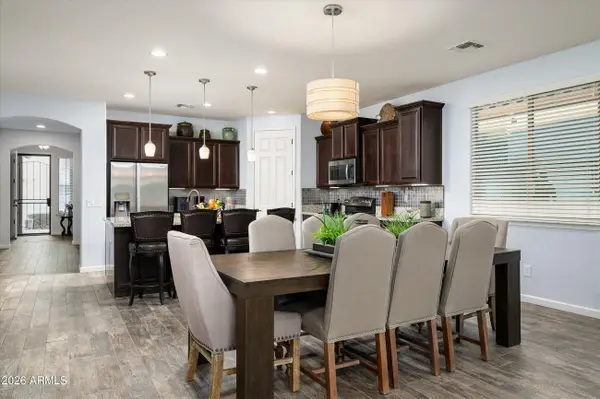 $595,000Active4 beds 3 baths2,231 sq. ft.
27039 N 75th Drive, Peoria, AZ 85383
MLS# 7068837Listed by: REMAX PRIME - New
 $475,000Active2 beds 2 baths1,428 sq. ft.
9232 W Behrend Drive, Peoria, AZ 85382
MLS# 7068683Listed by: HOMESMART - New
 $975,000Active5 beds 5 baths4,502 sq. ft.
8145 W Camino De Oro --, Peoria, AZ 85383
MLS# 7068724Listed by: JM REALTY - New
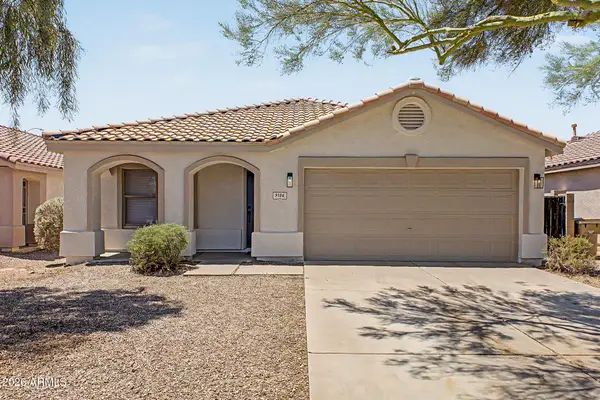 $400,000Active3 beds 2 baths1,745 sq. ft.
9106 N 80th Lane, Peoria, AZ 85345
MLS# 7068727Listed by: MUNROE MULTIFAMILY - New
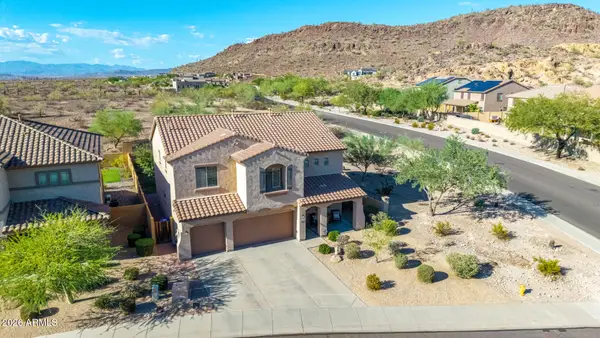 $610,000Active5 beds 3 baths3,081 sq. ft.
9102 W White Feather Lane, Peoria, AZ 85383
MLS# 7068568Listed by: WEST USA REALTY - New
 $775,000Active5 beds 4 baths3,255 sq. ft.
27798 N 90th Lane, Peoria, AZ 85383
MLS# 7068390Listed by: RE/MAX EXCALIBUR - New
 $325,000Active2 beds 2 baths1,120 sq. ft.
20000 N 108th Lane, Peoria, AZ 85373
MLS# 7068358Listed by: COLDWELL BANKER REALTY - New
 $739,000Active2 beds 2 baths1,926 sq. ft.
13335 W Milton Drive, Peoria, AZ 85383
MLS# 7068149Listed by: EVERYPLACE


Protect your home and budget from life's surprises with an Assurant Home Warranty, backed by a partner that supports you through every step of homeownership. Explore Plans.
©2026 Century 21 Real Estate LLC. All rights reserved. CENTURY 21®, the CENTURY 21 Logo and C21® are service marks owned by Century 21 Real Estate LLC. Century 21 Real Estate LLC fully supports the principles of the Fair Housing Act and the Equal Opportunity Act. Each office is independently owned and operated. Listing information is deemed reliable but not guaranteed accurate.