29361 N 119th Lane, Peoria, AZ 85383
Local realty services provided by:CENTURY 21 Toma Partners
29361 N 119th Lane,Peoria, AZ 85383
$790,000
- 4 Beds
- 3 Baths
- 2,422 sq. ft.
- Single family
- Active
Listed by: ted friedman, mikayla gable
Office: friedman realty associates
MLS#:7069332
Source:ARMLS
Price summary
- Price:$790,000
- Price per sq. ft.:$326.18
- Monthly HOA dues:$124
About this home
Stunning indoor/outdoor living & entertaining! Resort backyard on desert WASH with brilliant sunrises and no neighbor behind, large POOL with spillovers, huge extended paver patio, FIREPIT, Comfortable interior with upgraded 10-FT CEILINGS, WIDE PLANK TILE FLOORING & PLANTATION SHUTTERS w/50/50 split throughout. Fabulous chef's kitchen with stainless BUILT-IN appliances featuring TWO wall ovens, GAS cooktop & stainless vent hood. Abundant cabinets are found in the kitchen, butler's pantry & breakfast nook. All have QUARTZ countertops & rollouts. Convenient island with breakfast bar also has a QUARTZ c-top. The finishing touch: is the attractive tile backsplashes to the ceiling. The great room has a 15-FT MULTI-SLIDE GLASS DOOR for indoor-outdoor living. The dining room & entry hall are enhanced with coufer ceilings. The primary suite with walk-in closet, views to the backyard, bath with two sinks and separate tub and shower. Two other bedrooms with walk-in closets share an adjacent bath with double sinks. One more bedroom separated from others has an adjacent bath. THREE-CAR TANDEM GARAGE with wall of cabinets, has additional cabinets with workstation. Exterior trash enclosure. Beautiful curb appeal with stack stone entry, paver driveway, and attractive mature landscaping. Very close to grocery stores, other retail and access to the 303. MOST FURNITURE & MOST FURNISHINGS ARE INCLUDED WITH HOME PURCHASE!
Vistancia Village has outstanding community amenities. The Mountain Vista Club features two pools, splash pad, water slides, tennis and pickleball courts, gymnasium with basketball court, clubhouse, game room and movement studio. The Foothills Center has a lap pool. There are also events, classes and clubs for families, children, and adults, and a 3.5-mile Discovery Trail. Paloma Park and Lake Pleasant are nearby....
Contact an agent
Home facts
- Year built:2017
- Subdivision & Development:VISTANCIA PARCEL A18
- Listing ID #:7069332
- Updated:August 21, 2026 at 04:24 AM
Rooms and interior
- Bedrooms:4
- Total bathrooms:3
- Flooring:Tile
- Living area:2,422 sq. ft.
Heating and cooling
- Cooling:Ceiling Fan(s), Programmable Thermostat
- Heating:Natural Gas
- Central air:Yes
Structure and exterior
- Year built:2017
- Building area:2,422 sq. ft.
- Lot area:0.17 Acres
- Lot Features:Adjacent To Wash, Auto Timer H2O Back, Auto Timer H2O Front, Desert Back, Desert Front, Sprinklers In Front, Sprinklers In Rear
- Construction Materials:Painted, Spray Foam Insulation, Stone
- Exterior Features:Storage
Schools
- High school:Liberty High School
- Middle school:Vistancia Elementary School
- Elementary school:Vistancia Elementary School
Utilities
- Water:City Water
Finances and disclosures
- Price:$790,000
- Price per sq. ft.:$326.18
- Tax amount:$3,171 (2025)
Features and amenities
- Laundry features:Gas Dryer Hookup
- Amenities:Vinyl Frame
- Pool features:Play Pool, Variable Speed Pump
Parking
- Parking description:Attached Garage Cabinets, Tandem Garage
- Garage:Yes
- Garage spaces:3
 All information should be verified by the recipient and none is guaranteed as accurate by ARMLS. Copyright 2020 Arizona Regional Multiple Listing Service, Inc. All rights reserved. ARMLS Member Broker: Benjamin Toma
New listings near 29361 N 119th Lane
- New
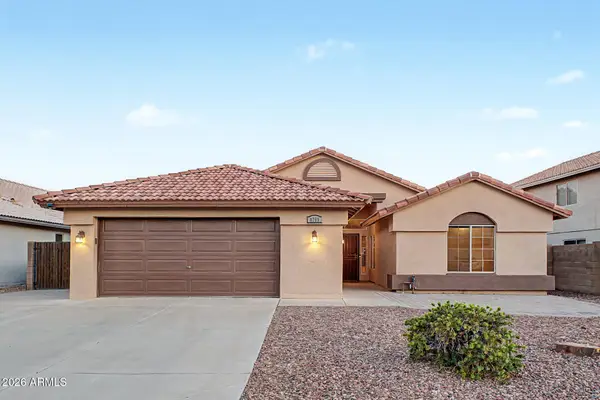 $495,000Active3 beds 2 baths1,993 sq. ft.
8755 W Melinda Lane, Peoria, AZ 85382
MLS# 7069470Listed by: EXP REALTY - New
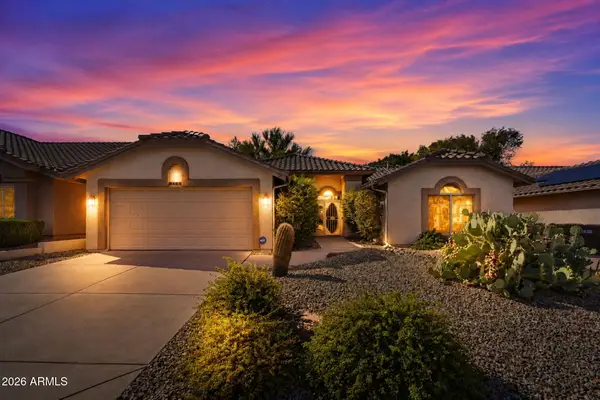 $450,000Active2 beds 2 baths1,933 sq. ft.
8461 W Rosemonte Drive, Peoria, AZ 85382
MLS# 7069494Listed by: EXP REALTY - New
 $859,990Active4 beds 3 baths2,604 sq. ft.
8014 W Rowel Road, Peoria, AZ 85383
MLS# 7069257Listed by: LENNAR SALES CORP - New
 $740,490Active4 beds 3 baths2,375 sq. ft.
26071 N 78th Avenue, Peoria, AZ 85383
MLS# 7069262Listed by: LENNAR SALES CORP - New
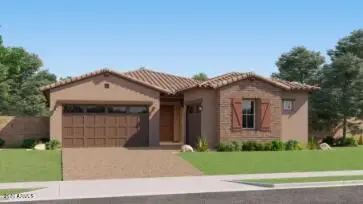 $805,990Active4 beds 3 baths2,647 sq. ft.
26089 N 78th Avenue, Peoria, AZ 85383
MLS# 7069265Listed by: LENNAR SALES CORP - New
 $699,900Active5 beds 4 baths3,475 sq. ft.
9318 W Alex Avenue, Peoria, AZ 85382
MLS# 7069372Listed by: REALTY ONE GROUP - New
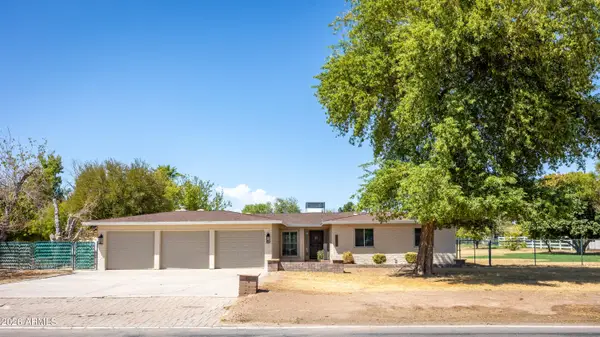 $839,900Active4 beds 2 baths1,977 sq. ft.
8018 W Acoma Drive, Peoria, AZ 85381
MLS# 7069234Listed by: KEN SHORT REALTY & PROPERTY MGMNT - New
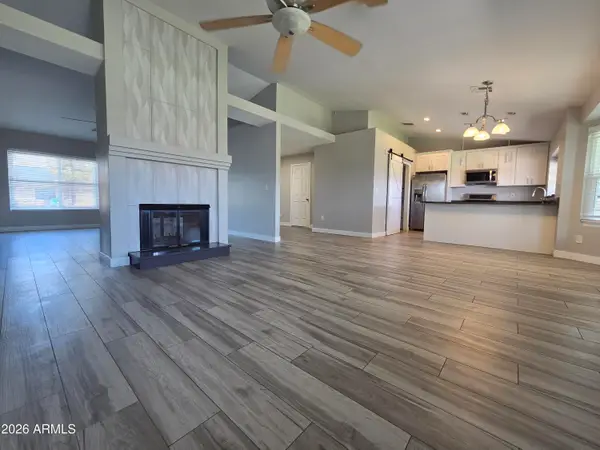 $440,000Active4 beds 2 baths1,587 sq. ft.
9033 W Purdue Avenue, Peoria, AZ 85345
MLS# 7069150Listed by: REALTY ONE GROUP - New
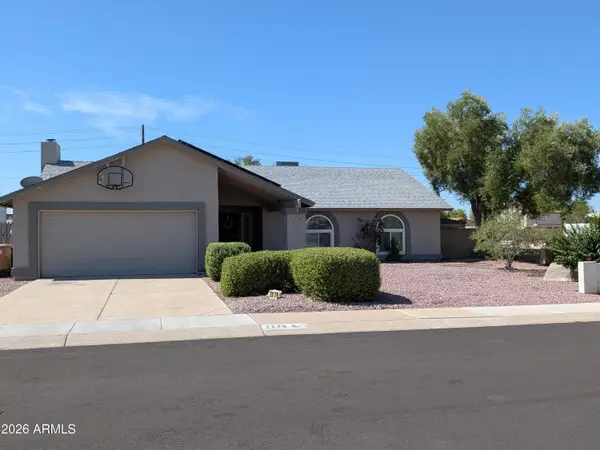
 $450,000Active3 beds 2 baths1,796 sq. ft.
7279 W Wethersfield Road, Peoria, AZ 85381
MLS# 7068968Listed by: CENTURY 21 NORTHWEST


Protect your home and budget from life's surprises with an Assurant Home Warranty, backed by a partner that supports you through every step of homeownership. Explore Plans.
©2026 Century 21 Real Estate LLC. All rights reserved. CENTURY 21®, the CENTURY 21 Logo and C21® are service marks owned by Century 21 Real Estate LLC. Century 21 Real Estate LLC fully supports the principles of the Fair Housing Act and the Equal Opportunity Act. Each office is independently owned and operated. Listing information is deemed reliable but not guaranteed accurate.