
29507 N 113th Lane, Peoria, AZ 85383
Local realty services provided by:CENTURY 21 Northwest Realty
Listed by: michael g huber
Office: real broker
MLS#:7028667
Source:ARMLS
Price summary
- Price:$512,500
- Price per sq. ft.:$269.45
- Monthly HOA dues:$124
About this home
RECENTLY REDUCED PRICE - INCREDIBLE VALUE IN VISTANCIA! BETTER THAN NEW! Beautiful home recently built in 2020 with OWNED SOLAR and VIEW LOT located in the award-winning Vistancia Village community of North Peoria. Single-level floor plan offers 3 bedrooms, 2.5 bathrooms, and 1,902sf of open-concept living space. Gourmet kitchen features a gas cooktop, stainless steel appliances, granite countertops, pull-out drawers, walk-in pantry and an oversized island ideal for entertaining. The spacious Primary Suite includes an oversized tiled shower with rain shower head. A versatile third bedroom with French doors works perfectly as an office or guest room. Front Guest Bedroom is private and offers a full en-suite bathroom - rare find at this price! Move-in ready! Additional outstanding upgrades include soffit ceilings in the Entry and Great Room, extended outdoor covered patio, wood-look tile, walk-in pantry, owned soft water system, upgraded digital thermostats and rain gutters. Enjoy extra space between neighbors and a full view fence with raw desert and Mountain View's in the backyard. Fridge, washer, and dryer are included with purchase.
Located near new Five North Vistancia shopping center which includes a new Fry's grocery store and gas station, Blackrock Coffee shop, and Jersey Mike's sandwiches. Vistancia is also home to a Chipotle, new Starbucks, as well as a Safeway grocery store. Golf at nearby Trilogy at Vistancia public golf course and dine at Vistancia's V's Taproom restaurant and bar, just minutes away from this home....
Contact an agent
Home facts
- Year built:2020
- Listing ID #:7028667
- Updated:July 27, 2026 at 02:57 PM
Rooms and interior
- Bedrooms:3
- Total bathrooms:3
- Flooring:Carpet, Tile
- Living area:1,902 sq. ft.
Heating and cooling
- Cooling:Ceiling Fan(s), Programmable Thermostat
- Heating:Electric
- Central air:Yes
Structure and exterior
- Year built:2020
- Building area:1,902 sq. ft.
- Lot area:0.15 Acres
- Lot Features:Auto Timer H2O Back, Auto Timer H2O Front, Desert Back, Desert Front, Sprinklers In Front, Sprinklers In Rear
- Architectural Style:Ranch, Spanish
- Construction Materials:Painted, Stucco
Schools
- High school:Liberty High School
- Middle school:Vistancia Elementary School
- Elementary school:Vistancia Elementary School
Utilities
- Water:City Water
Finances and disclosures
- Price:$512,500
- Price per sq. ft.:$269.45
- Tax amount:$2,799 (2025)
Parking
- Garage:Yes
- Garage spaces:2
 All information should be verified by the recipient and none is guaranteed as accurate by ARMLS. Copyright 2020 Arizona Regional Multiple Listing Service, Inc. All rights reserved.
New listings near 29507 N 113th Lane
- New
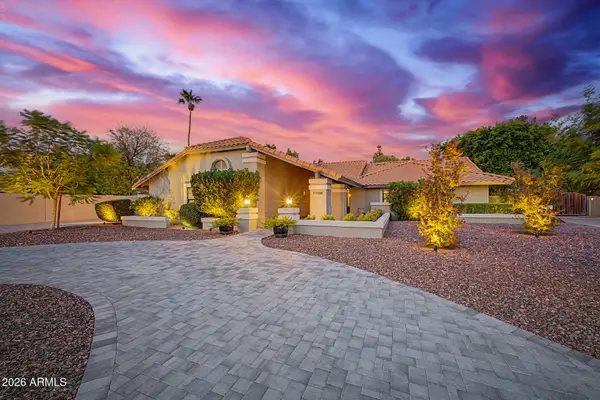 $880,000Active5 beds 3 baths2,825 sq. ft.
13653 N 69th Drive, Peoria, AZ 85381
MLS# 7058897Listed by: JASON MITCHELL REAL ESTATE - New
 $750,000Active5 Acres
26113 N 113th Avenue, Peoria, AZ 85383
MLS# 7058681Listed by: COLDWELL BANKER REALTY - New
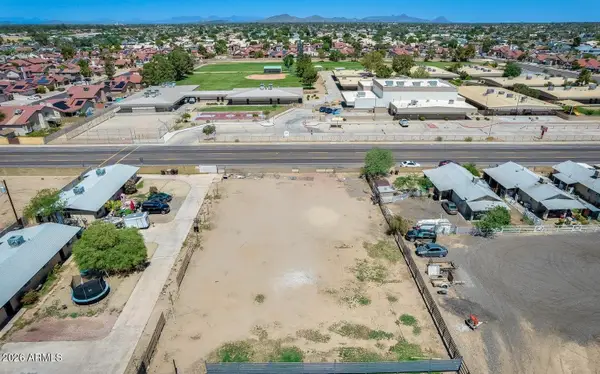 $210,000Active0.4 Acres
11535 N 79th Drive #2, Peoria, AZ 85345
MLS# 7058585Listed by: HOMESMART - New
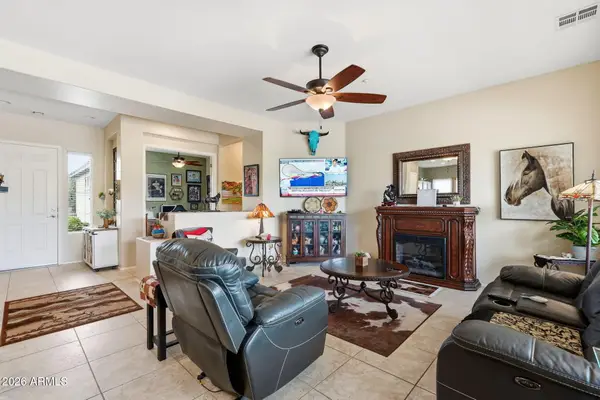 $587,000Active2 beds 2 baths1,867 sq. ft.
12395 W Rosewood Lane, Peoria, AZ 85383
MLS# 7058588Listed by: RETSY - New
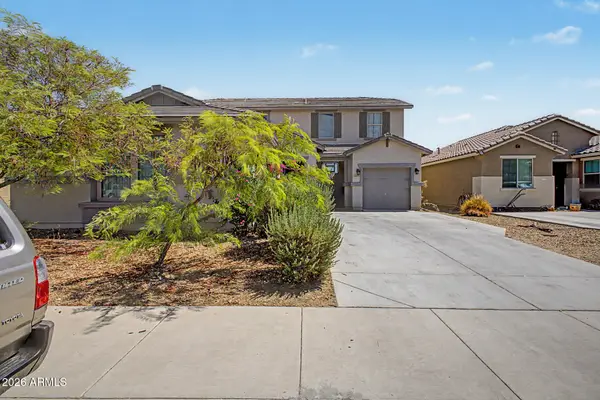 $499,999Active5 beds 3 baths2,661 sq. ft.
10155 W Golden Lane, Peoria, AZ 85345
MLS# 7058566Listed by: DELEX REALTY - New
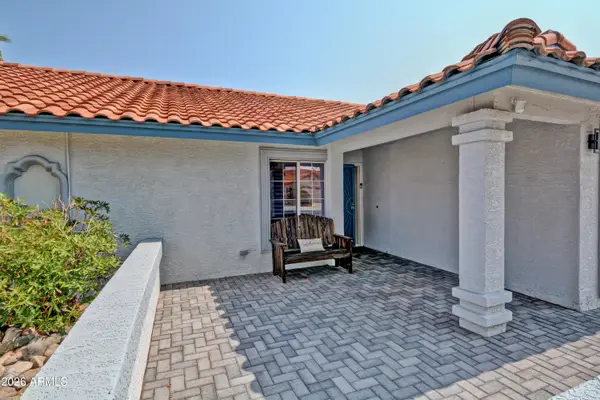 $415,000Active3 beds 2 baths1,513 sq. ft.
9164 W Ludlow Drive, Peoria, AZ 85381
MLS# 7058519Listed by: GREAT WAY REAL ESTATE - New
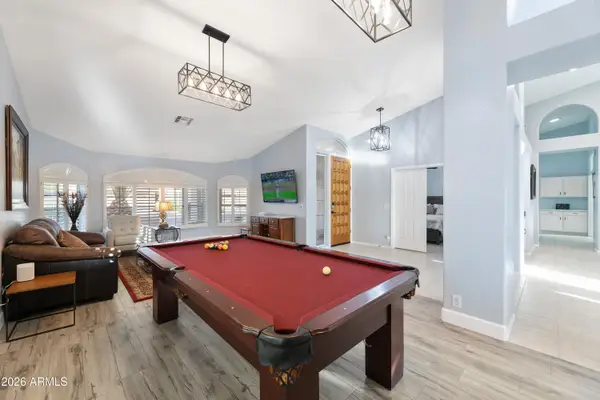 $675,000Active3 beds 2 baths2,280 sq. ft.
19456 N 87th Drive, Peoria, AZ 85382
MLS# 7058468Listed by: WEST USA REALTY - New
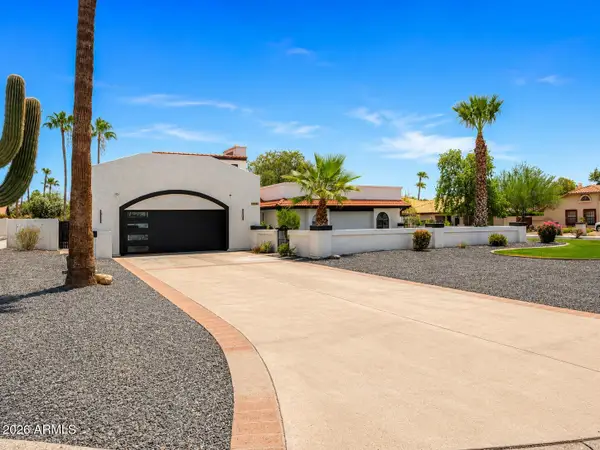 $929,990Active4 beds 2 baths2,570 sq. ft.
7010 W Eugie Avenue, Peoria, AZ 85381
MLS# 7058293Listed by: WEICHERT REALTORS - UPRAISE - New
 $579,999Active2 beds 2 baths2,111 sq. ft.
12445 W Fetlock Trail, Peoria, AZ 85383
MLS# 7058045Listed by: HOMESMART - New
 $445,353Active3 beds 2 baths1,508 sq. ft.
8735 W Royal Palm Road, Peoria, AZ 85345
MLS# 7058099Listed by: PLATINUM REALTY GROUP


Protect your home and budget from life's surprises with an Assurant Home Warranty, backed by a partner that supports you through every step of homeownership. Explore Plans.
©2026 Century 21 Real Estate LLC. All rights reserved. CENTURY 21®, the CENTURY 21 Logo and C21® are service marks owned by Century 21 Real Estate LLC. Century 21 Real Estate LLC fully supports the principles of the Fair Housing Act and the Equal Opportunity Act. Each office is independently owned and operated. Listing information is deemed reliable but not guaranteed accurate.