
30028 N 129th Avenue, Peoria, AZ 85383
Local realty services provided by:CENTURY 21 Toma Partners
30028 N 129th Avenue,Peoria, AZ 85383
$625,000
- 2 Beds
- 2 Baths
- - sq. ft.
- Single family
- Sold
Listed by: jonny miller
Office: bridgevalley properties, inc
MLS#:7051895
Source:ARMLS
Sorry, we are unable to map this address
Price summary
- Price:$625,000
- Monthly HOA dues:$339.67
About this home
Welcome to this beautifully maintained Shea Sidus model in the highly sought-after Trilogy at Vistancia, perfectly situated on a premium oversized wash lot. Backing to open desert with no neighbors behind, this exceptional homesite offers a rare blend of Privacy, Location, and Activities to match your lifestyle. The professionally landscaped backyard is designed for year-round enjoyment, featuring an extended covered patio overlooking the natural desert wash, an ideal setting for entertaining, relaxing, or enjoying Arizona's beautiful sunsets.
Inside, the thoughtfully designed split floor plan offers 1,774 square feet of bright, open living space with 20-in porcelain tile throughout the main living areas, New tile in the bedrooms and den/office, and custom plantation shutters throughout. The gourmet kitchen is beautifully appointed with slab granite countertops, New KitchenAid stainless steel gas appliances, double ovens, staggered cabinetry, pendant lighting, and a spacious island that flows seamlessly into the great room, creating the perfect space for everyday living and entertaining. The private primary suite overlooks the backyard and wash, while the oversized SmartSpace laundry room provides a full workspace, additional cabinetry, and abundant storage.
Additional features include a Paid-off solar system, an extended-length garage, a water softener, and a desirable location on a quiet cul-de-sac just moments from one of Trilogy's private resident gates.
Residents enjoy access to Trilogy at Vistancia's exceptional resort amenities, including championship golf, resort-style pools, pickleball, tennis, a state-of-the-art fitness center, walking trails, countless clubs, and an active social calendar.
This is a rare opportunity to own one of Trilogy's most desirable floor plans on an oversized premium wash lot, offering the perfect combination of comfort, energy efficiency, privacy, and the award-winning Trilogy lifestyle....
Contact an agent
Home facts
- Year built:2012
- Subdivision & Development:TRILOGY AT VISTANCIA-PARCEL C1
- Listing ID #:7051895
- Updated:September 09, 2026 at 06:22 AM
Rooms and interior
- Bedrooms:2
- Total bathrooms:2
- Flooring:Tile
Heating and cooling
- Heating:Natural Gas
- Central air:Yes
Structure and exterior
- Year built:2012
- Lot Features:Adjacent To Wash, Auto Timer H2O Back, Auto Timer H2O Front, Cul-De-Sac, Desert Back, Desert Front, Gravel/Stone Back, Gravel/Stone Front, Irrigation Back, Irrigation Front, Sprinklers In Front, Sprinklers In Rear, Synthetic Grass Back
- Construction Materials:Painted, Stucco
- Exterior Features:Built-in Barbecue
Schools
- High school:Adult
- Middle school:Adult
- Elementary school:Adult
Utilities
- Water:City Water
Finances and disclosures
- Price:$625,000
- Tax amount:$3,263 (2025)
Features and amenities
- Amenities:Vinyl Frame
Parking
- Parking description:Extended Length Garage
- Garage:Yes
- Garage spaces:2
 All information should be verified by the recipient and none is guaranteed as accurate by ARMLS. Copyright 2020 Arizona Regional Multiple Listing Service, Inc. All rights reserved. ARMLS Member Broker: Benjamin Toma
New listings near 30028 N 129th Avenue
- New
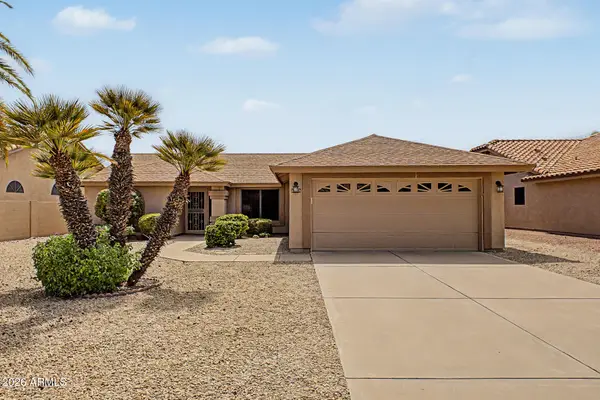 $440,000Active2 beds 2 baths1,461 sq. ft.
20108 N 92nd Avenue, Peoria, AZ 85382
MLS# 7076009Listed by: REDFIN CORPORATION - New
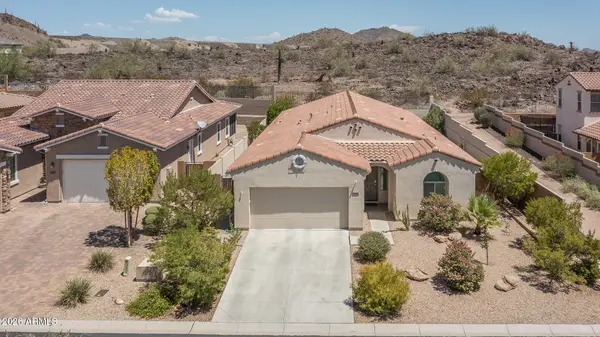 $589,850Active3 beds 3 baths2,231 sq. ft.
27005 N 81st Avenue, Peoria, AZ 85383
MLS# 7077281Listed by: KELLER WILLIAMS ARIZONA REALTY - New
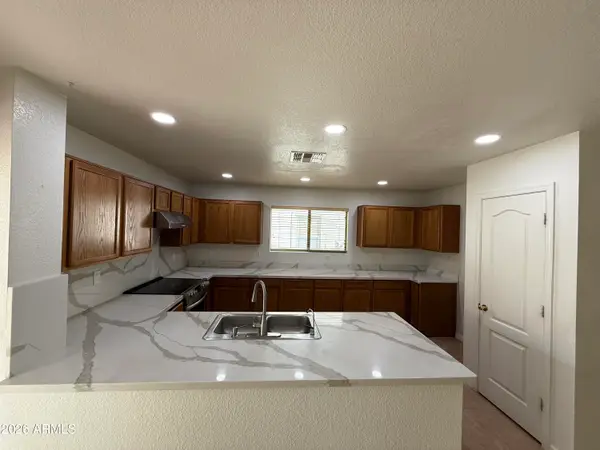 $380,000Active3 beds 3 baths1,752 sq. ft.
9518 N 82nd Glen, Peoria, AZ 85345
MLS# 7077231Listed by: HOMESMART - New
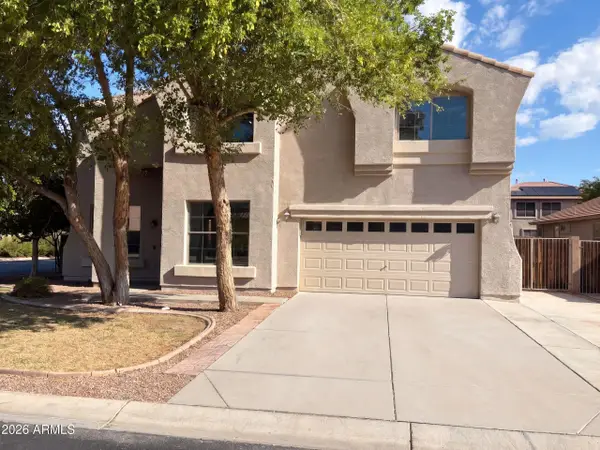 $495,000Active4 beds 3 baths2,945 sq. ft.
8386 W Palo Verde Avenue, Peoria, AZ 85345
MLS# 7077196Listed by: OPENDOOR BROKERAGE, LLC - New
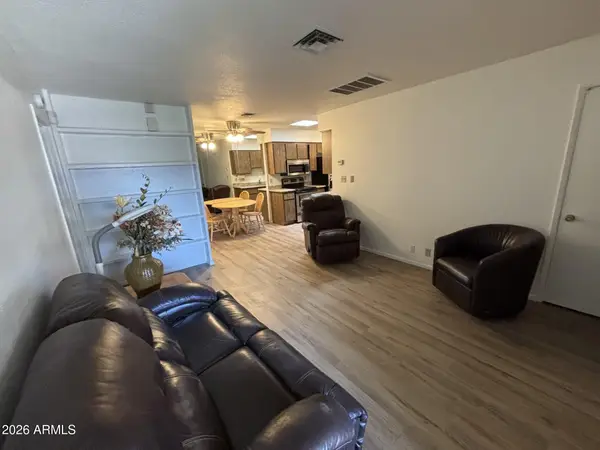 $212,500Active2 beds 2 baths863 sq. ft.
8131 N 107th Avenue #91, Peoria, AZ 85345
MLS# 7077113Listed by: PRO-FORMANCE REALTY CONCEPTS - New
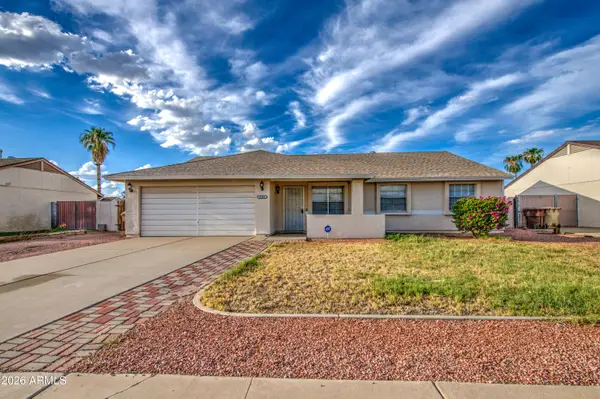 $310,000Active3 beds 2 baths1,508 sq. ft.
7202 W Cholla Street, Peoria, AZ 85345
MLS# 7077004Listed by: EXP REALTY - New
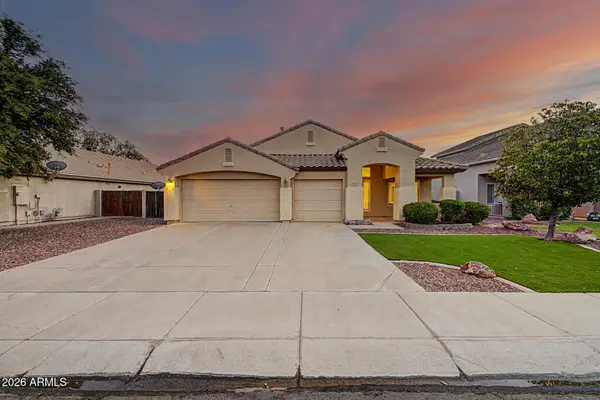 $517,000Active4 beds 2 baths2,136 sq. ft.
8239 W Harmony Lane, Peoria, AZ 85382
MLS# 7076982Listed by: REALTY ONE GROUP - New
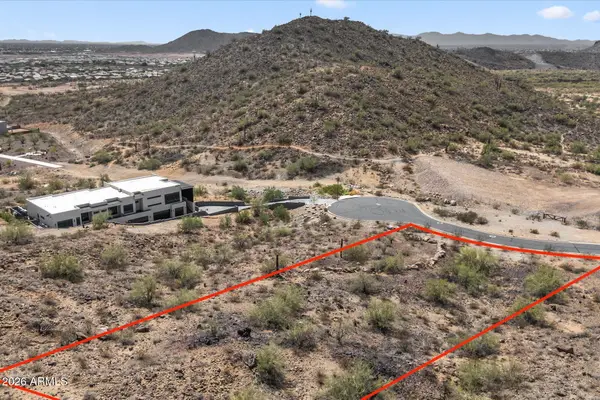 $399,000Active0.99 Acres
28325 N 74th Lane #3, Peoria, AZ 85383
MLS# 7076955Listed by: RE/MAX FINE PROPERTIES - New
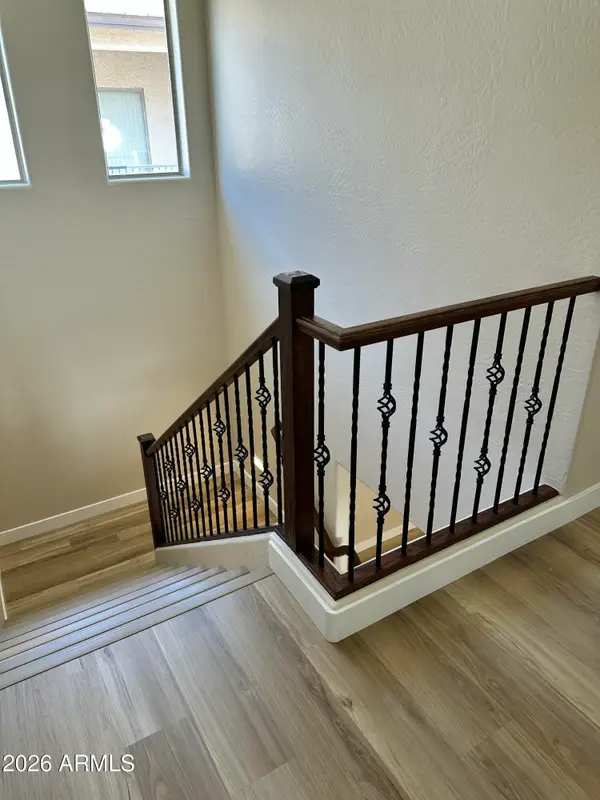 $400,000Active3 beds 3 baths1,788 sq. ft.
9160 W Meadow Drive, Peoria, AZ 85382
MLS# 7076899Listed by: REALTY ONE GROUP - New
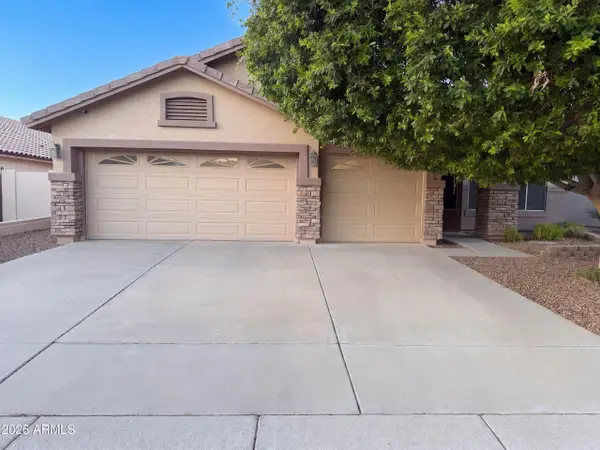 $438,000Active2 beds 2 baths1,852 sq. ft.
7925 W Harmony Lane, Peoria, AZ 85382
MLS# 7076931Listed by: OPENDOOR BROKERAGE, LLC


Protect your home and budget from life's surprises with an Assurant Home Warranty, backed by a partner that supports you through every step of homeownership. Explore Plans.
©2026 Century 21 Real Estate LLC. All rights reserved. CENTURY 21®, the CENTURY 21 Logo and C21® are service marks owned by Century 21 Real Estate LLC. Century 21 Real Estate LLC fully supports the principles of the Fair Housing Act and the Equal Opportunity Act. Each office is independently owned and operated. Listing information is deemed reliable but not guaranteed accurate.