
30280 N 134th Drive, Peoria, AZ 85383
Local realty services provided by:CENTURY 21 Arizona Foothills
Listed by: denise strohacker
Office: homesmart
MLS#:7075479
Source:ARMLS
Price summary
- Price:$740,000
- Price per sq. ft.:$384.22
- Monthly HOA dues:$339.67
About this home
No expense was spared to design this fabulous home! The moment you arrive the curb appeal will impress you with stone elevation, pillars and artificial grass. In the backyard discover SUNSETS & MTN VIEWS, shaded BUILT-IN BBQ, pavered gathering area with charming PERGOLA perfect for relaxing or entertaining. Large MULTI-SLIDE GLASS DOORS seamlessly connect the outdoor retreat to the open living space. The kitchen has been magnificently upgraded with sleek QUARTZ counters & extended island. ALL NEW TOP OF THE LINE SS APPLIANCES with gas cooktop that blend beautifully with the new SOLID MAPLE, SOFT CLOSE, WHITE cabinetry. Kitchen open to great room with built in media center & separate dining area surrounded by views through the ROLLING WALL OF GLASS. The primary suite is a peaceful retreat highlighted by a LUXIOURISLY REMODELED ENSUITE BATH with ROLL IN SHOWER featuring floor to ceiling tile & a spacious walk-in closet with DELUXE ORGANIZING SYSTEM. The office/den displays a convenient BUILT IN DESK with cabinets & drawers. Flexible SMART SPACE features plenty of counters and cabinetry. Two car garage is extended 4ft and enhanced with storage cabinets, workbench & epoxy flooring. PLUS OWNED SOLAR! Experience luxury, craftsmanship, and resort-style living in a home you'll be proud to own. TOO MANY UPGRADES TO MENTION. PLEASE SEE LIST UNDER THE DOCUMENT TAB.
Northwest of Phoenix and surrounded by mountains, Trilogy at Vistancia is tucked away in a lush desert oasis in the foothills of North Peoria. Trilogy is a guard gated, 55+ active adult resort community with golf course, tennis, pickleball, bocce, two fitness centers, day spa, indoor and outdoor pools, spa, concierge services, two cafe's, billiards room, artisan and culinary studios plus V's Taproom restaurant & bar on the golf course. You can enjoy a myriad of activities, clubs, events, biking and hiking trails and much more. Convenient Loop 303 access to anywhere in the valley, TSMC, spring baseball training facilities, Lake Pleasant and new shopping, dining, and entertainment venues. Come enjoy the resort life at Trilogy!...
Contact an agent
Home facts
- Year built:2021
- Subdivision & Development:Trilogy at Vistancia
- Listing ID #:7075479
- Updated:September 13, 2026 at 03:01 PM
Rooms and interior
- Bedrooms:2
- Total bathrooms:2
- Flooring:Tile
- Living area:1,926 sq. ft.
Heating and cooling
- Cooling:Ceiling Fan(s), ENERGY STAR Qualified Equipment, Programmable Thermostat
- Heating:ENERGY STAR Qualified Equipment, Natural Gas
- Central air:Yes
Structure and exterior
- Year built:2021
- Building area:1,926 sq. ft.
- Lot area:0.15 Acres
- Lot Features:Desert Back, Desert Front, East/West Exposure, Synthetic Grass Back, Synthetic Grass Front
- Construction Materials:Blown Cellulose, Stone, Stucco
- Exterior Features:Built-in Barbecue
Schools
- High school:Liberty High School
- Middle school:Peoria Elementary School
- Elementary school:Peoria Elementary School
Finances and disclosures
- Price:$740,000
- Price per sq. ft.:$384.22
- Tax amount:$2,761 (2025)
Features and amenities
- Amenities:ENERGY STAR Qualified Windows, Tinted Windows
Parking
- Parking description:Attached Garage Cabinets, Extended Length Garage
- Garage:Yes
- Garage spaces:2
 All information should be verified by the recipient and none is guaranteed as accurate by ARMLS. Copyright 2020 Arizona Regional Multiple Listing Service, Inc. All rights reserved. ARMLS Member Broker: Floyd Scott
New listings near 30280 N 134th Drive
- New
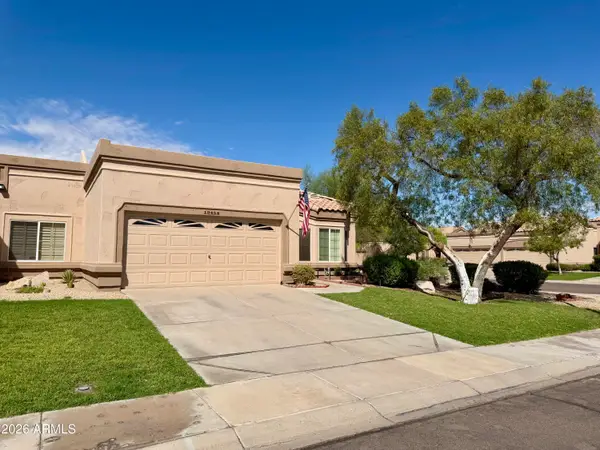 $379,000Active2 beds 2 baths1,660 sq. ft.
19454 N 83rd Drive, Peoria, AZ 85382
MLS# 7079701Listed by: ANDRADE REALTY - New
 $475,000Active3 beds 2 baths1,817 sq. ft.
12081 W Desert Mirage Drive, Peoria, AZ 85383
MLS# 7079656Listed by: REALTY ONE GROUP - New
 $494,990Active3 beds 2 baths1,680 sq. ft.
32323 N 123rd Drive, Peoria, AZ 85383
MLS# 7079539Listed by: DRB HOMES - New
 $425,000Active3 beds 3 baths1,854 sq. ft.
11311 N 91st Drive, Peoria, AZ 85345
MLS# 7079479Listed by: ENVOY REAL ESTATE SERVICES - New
 $475,000Active2 beds 2 baths2,147 sq. ft.
9510 W Menadota Drive, Peoria, AZ 85382
MLS# 7079493Listed by: RUSS LYON SOTHEBY'S INTERNATIONAL REALTY - New
 $738,499Active5 beds 4 baths2,776 sq. ft.
13458 W Hackamore Drive, Peoria, AZ 85383
MLS# 7079297Listed by: ENVOY REAL ESTATE SERVICES - New
 $440,000Active3 beds 2 baths1,310 sq. ft.
8645 W Fargo Drive, Peoria, AZ 85382
MLS# 7079137Listed by: REALTY ONE GROUP - New
 $729,000Active2 beds 2 baths1,926 sq. ft.
13335 W Milton Drive, Peoria, AZ 85383
MLS# 7078990Listed by: EVERYPLACE - New
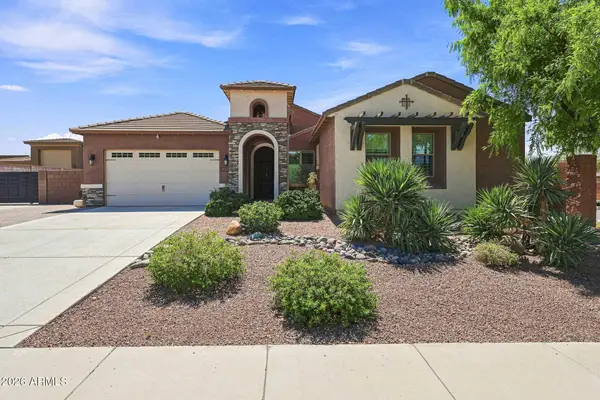 $1,449,000Active5 beds 6 baths3,025 sq. ft.
10543 W Electra Lane, Peoria, AZ 85383
MLS# 7078993Listed by: EXP REALTY - New
 $669,490Active4 beds 3 baths2,274 sq. ft.
7846 W Staghorn Road, Peoria, AZ 85383
MLS# 7079023Listed by: LENNAR SALES CORP


Protect your home and budget from life's surprises with an Assurant Home Warranty, backed by a partner that supports you through every step of homeownership. Explore Plans.
©2026 Century 21 Real Estate LLC. All rights reserved. CENTURY 21®, the CENTURY 21 Logo and C21® are service marks owned by Century 21 Real Estate LLC. Century 21 Real Estate LLC fully supports the principles of the Fair Housing Act and the Equal Opportunity Act. Each office is independently owned and operated. Listing information is deemed reliable but not guaranteed accurate.