
30355 N 131st Drive, Peoria, AZ 85383
Local realty services provided by:CENTURY 21 Toma Partners
30355 N 131st Drive,Peoria, AZ 85383
$824,900
- 2 Beds
- 2 Baths
- 1,832 sq. ft.
- Single family
- Active
Listed by: ted friedman, lana friedman
Office: friedman realty associates
MLS#:7010500
Source:ARMLS
Price summary
- Price:$824,900
- Price per sq. ft.:$450.27
- Monthly HOA dues:$339.67
About this home
SPECTACULAR FORMER MODEL HOME with SENSATIONAL LARGE PRIVATE ENTERTAINER'S BACKYARD, HIGH-END INTERIOR FINISHES & COVETED LOCATION, only 6 homes away from the Mita Club that is loaded with fabulous amenities. ENTERTAINER'S BACKYARD w/huge, expanded tile patio showcases built-in FIREPIT AND WATER FEATURE, gas BBQ ISLAND surrounded with stacked stone, extensive landscape, faux grass, full fencing, critter fencing. NO NEIGHBOR BEHIND just fabulous landscape seen from home & yard. Spectacularly appointed interior of this OPEN CONCEPT home features HIGH-END FINISHES THROUGHOUT. Great room with dining area features 4-PANEL SLIDING DOORS that open to the back covered patio for indoor/outdoor living, stunning custom built-in media cabinetry & striking wood flooring, dining area features elegant light fixtures & motorized window coverings. The stunning GOURMET KITCHEN is appointed with high-end cabinets enhanced with black glaze & rollouts, beautiful engineered stone countertops and island with breakfast bar, full subway tile backsplash, apron farmhouse sink, stainless GE appliances including French-door refrigerator, walk-in pantry & pendant lighting. The SOPHISTOCATED DEN/LIBRARY's walls are accented with decorative beadboard, built-in bookcase & a dry bar with wine chiller. Primary suite with crown molding, plantation shutters and walk-in closet features bath with engineered stone countertops with striking FULL- WALL subway tile backsplash above, and spacious shower with floor to ceiling tile. Guest bedroom & bath have striking high-end finishes. The popular SMART SPACE provides two built-in desk areas, sink, washer & dryer, plus abundant cabinets for storage. PLANTATION SHUTTERS added - 2022. Compare with recently closed 'Vibrant' homes and SEE the difference! This former model 'Vibrant' is ONE-OF-KIND SPECTACULAR by comparison, inside and outside, and the premium location is sensational. Imagine how quickly and conveniently from your home you will be at the Mita Clubhouse enjoying the huge heated outdoor pool & spa, large fitness center plus locker rooms, abundant exercise classes, tennis courts, bocce courts, cornhole, the Culinary Studio with specialty lunch and dinner events, the Art Studio with classes and time to work on projects, food and beverages available for sale, space to enjoy visiting with friends and neighbors, and, in season, Tuesday night Happy Hours & Saturday afternoon concerts. Enjoy Arizona indoor/outdoor living at its finest at home and just down the street at the Mita Club.
Located in award-winning gated, 55+ Trilogy at Vistancia with 5-star-resort style amenities at the 35,000 SF Kiva Club with indoor & outdoor pools, fitness center, day spa, cafe, billiards, meeting rooms, library, tennis courts, pickle ball, bocce ball, events & a plethora of activities to choose from. Outstanding Gary Panks-designed golf course is woven throughout the neighborhood. The Mita Club has additional community amenities. Easy access from Trilogy to the 303, shopping, restaurants, entertainment, Lake Pleasant & Paloma Park....
Contact an agent
Home facts
- Year built:2017
- Subdivision & Development:TRILOGY AT VISTANCIA
- Listing ID #:7010500
- Updated:July 30, 2026 at 03:27 PM
Rooms and interior
- Bedrooms:2
- Total bathrooms:2
- Flooring:Carpet, Tile, Wood
- Living area:1,832 sq. ft.
Heating and cooling
- Cooling:Ceiling Fan(s), Programmable Thermostat
- Heating:Natural Gas
- Central air:Yes
Structure and exterior
- Year built:2017
- Building area:1,832 sq. ft.
- Lot area:0.16 Acres
- Lot Features:Auto Timer H2O Back, Auto Timer H2O Front, Cul-De-Sac, Desert Back, Desert Front, Sprinklers In Front, Sprinklers In Rear, Synthetic Grass Back
- Construction Materials:Painted, Stucco
- Exterior Features:Built-in Barbecue, Private Street(s)
Schools
- High school:Adult
- Middle school:Adult
- Elementary school:Adult
Utilities
- Water:City Water
Finances and disclosures
- Price:$824,900
- Price per sq. ft.:$450.27
- Tax amount:$2,780 (2025)
Features and amenities
- Amenities:Vinyl Frame
Parking
- Parking description:Gated
- Garage:Yes
- Garage spaces:2
 All information should be verified by the recipient and none is guaranteed as accurate by ARMLS. Copyright 2020 Arizona Regional Multiple Listing Service, Inc. All rights reserved. ARMLS Member Broker: Benjamin Toma
New listings near 30355 N 131st Drive
- New
 $545,000Active4 beds 3 baths2,291 sq. ft.
8227 W Harmony Lane, Peoria, AZ 85382
MLS# 7060206Listed by: EXP REALTY - New
 $405,000Active3 beds 2 baths1,475 sq. ft.
20461 N 105th Avenue, Peoria, AZ 85382
MLS# 7060246Listed by: NEW VENTURE REALTY - New
 $347,500Active3 beds 3 baths1,398 sq. ft.
8127 W Zoe Ella Way, Peoria, AZ 85382
MLS# 7060199Listed by: REAL BROKER - New
 $337,500Active4 beds 2 baths1,475 sq. ft.
8601 N 103rd Avenue #90, Peoria, AZ 85345
MLS# 7060178Listed by: HOMESMART - New
 $369,000Active2 beds 2 baths1,386 sq. ft.
10505 W Echo Lane, Peoria, AZ 85345
MLS# 7060179Listed by: REALTY ONE GROUP - New
 $765,000Active4 beds 3 baths3,185 sq. ft.
30766 N 126th Lane, Peoria, AZ 85383
MLS# 7060184Listed by: COMPASS - New
 $385,000Active3 beds 2 baths1,236 sq. ft.
8839 W Bluefield Avenue, Peoria, AZ 85382
MLS# 7060061Listed by: REALTY ONE GROUP - New
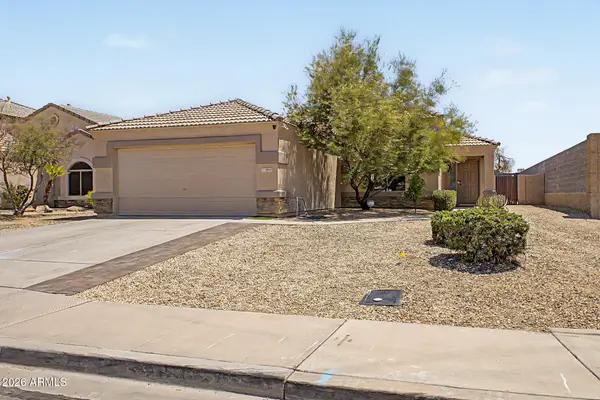 $363,000Active3 beds 2 baths1,500 sq. ft.
10993 W Loma Lane, Peoria, AZ 85345
MLS# 7060040Listed by: RE/MAX DESERT SHOWCASE - New
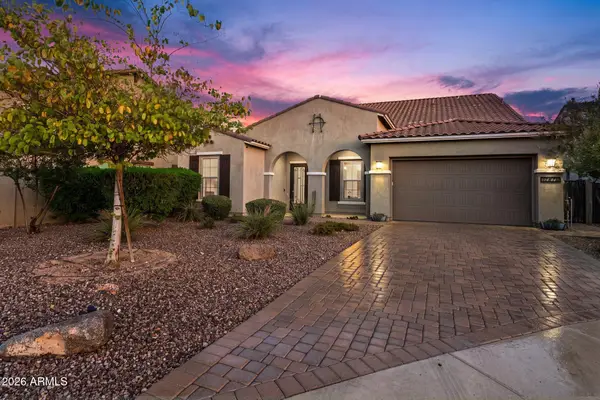 $900,000Active6 beds 4 baths4,389 sq. ft.
12879 W Pasaro Drive, Peoria, AZ 85383
MLS# 7060002Listed by: RE/MAX FINE PROPERTIES - New
 $549,900Active4 beds 3 baths2,438 sq. ft.
30137 N 72nd Avenue, Peoria, AZ 85383
MLS# 7059824Listed by: CRAMER & ASSOCIATES R.E.


Protect your home and budget from life's surprises with an Assurant Home Warranty, backed by a partner that supports you through every step of homeownership. Explore Plans.
©2026 Century 21 Real Estate LLC. All rights reserved. CENTURY 21®, the CENTURY 21 Logo and C21® are service marks owned by Century 21 Real Estate LLC. Century 21 Real Estate LLC fully supports the principles of the Fair Housing Act and the Equal Opportunity Act. Each office is independently owned and operated. Listing information is deemed reliable but not guaranteed accurate.