
31236 N 131st Drive, Peoria, AZ 85383
Local realty services provided by:CENTURY 21 Toma Partners
31236 N 131st Drive,Peoria, AZ 85383
$499,000
- 4 Beds
- 2 Baths
- 2,285 sq. ft.
- Single family
- Pending
Listed by: jay patel, dustin klein623-888-6210
Office: rethink real estate
MLS#:7052026
Source:ARMLS
Price summary
- Price:$499,000
- Price per sq. ft.:$218.38
- Monthly HOA dues:$124
About this home
Exceptional 4-BEDROOM home with a 3-CAR GARAGE and a PREPAID SOLAR LEASE with NO MONTHLY SOLAR LEASE PAYMENT, located in the highly desirable Vistancia Village community. Enjoy the benefits of solar energy while helping offset Arizona's high summer cooling costs, all without an additional monthly solar lease payment. Offering the perfect blend of MODERN UPGRADES, ENERGY EFFICIENCY, and SMART HOME FEATURES, this move-in-ready home is designed for comfortable everyday living and effortless entertaining. Inside, you'll find WOOD SHUTTERS, neutral finishes, updated farmhouse-inspired lighting, and a charming SHIPLAP ACCENT WALL in the dining area. The OPEN-CONCEPT floor plan creates an inviting space for gathering with family and friends, while the spacious kitchen overlooks the great room & features GRANITE COUNTERTOPS, STAINLESS STEEL APPLIANCES, a SUBWAY TILE BACKSPLASH, abundant cabinetry, a pantry, and generous prep space.
The PRIMARY SUITE has been transformed into a true retreat with a beautifully REMODELED BATHROOM showcasing an impressive CUSTOM DOUBLE WALK-IN SHOWER with dual shower heads, creating a luxurious spa-like experience rarely found in homes at this price point. A spacious walk-in closet completes the suite, making it as functional as it is beautiful.
Thoughtful, high-value upgrades have already been completed for the next owner, including a TANKLESS WATER HEATER, WHOLE-HOME WATER SOFTENER, KITCHEN REVERSE OSMOSIS SYSTEM, BUILT-IN CEILING SURROUND SOUND, CAT5 ETHERNET WIRING, a SECURITY SYSTEM, FIRE SPRINKLERS, EPOXY GARAGE FLOORS, a 240V/50A ELECTRIC VEHICLE CHARGING OUTLET, and an AUTOMATIC IRRIGATION SYSTEM. These valuable improvements not only add everyday convenience but also provide long-term value, allowing the next owner to enjoy the home without taking on the expense of completing these upgrades themselves.
Step outside to enjoy a covered patio, PAVER PATIO, and a lush NATURAL GRASS backyard that provides the perfect setting for entertaining, relaxing, or simply enjoying Arizona's beautiful weather. Ideally located within Vistancia Village, residents enjoy nearby parks, playgrounds, miles of walking trails, highly rated schools, and convenient access to shopping, dining, and Loop 303, making this home an exceptional opportunity in one of North Peoria's most sought-after communities....
Contact an agent
Home facts
- Year built:2008
- Subdivision & Development:VISTANCIA VILLAGE
- Listing ID #:7052026
- Updated:September 08, 2026 at 09:14 AM
Rooms and interior
- Bedrooms:4
- Total bathrooms:2
- Flooring:Carpet, Tile
- Living area:2,285 sq. ft.
Heating and cooling
- Cooling:Ceiling Fan(s)
- Heating:Natural Gas
- Central air:Yes
Structure and exterior
- Year built:2008
- Building area:2,285 sq. ft.
- Lot area:0.19 Acres
- Lot Features:Desert Front, Grass Back, Gravel/Stone Back, Sprinklers In Front, Sprinklers In Rear
- Architectural Style:Spanish
- Construction Materials:Painted, Stone, Stucco
Schools
- High school:Liberty High School
- Middle school:Lake Pleasant Elementary
- Elementary school:Lake Pleasant Elementary
Utilities
- Water:City Water
Finances and disclosures
- Price:$499,000
- Price per sq. ft.:$218.38
- Tax amount:$2,625 (2025)
Features and amenities
- Laundry features:Washer/Dryer Hook-up Only
- Smart home:Yes
Parking
- Parking description:Tandem Garage
- Garage:Yes
- Garage spaces:3
 All information should be verified by the recipient and none is guaranteed as accurate by ARMLS. Copyright 2020 Arizona Regional Multiple Listing Service, Inc. All rights reserved. ARMLS Member Broker: Benjamin Toma
New listings near 31236 N 131st Drive
- New
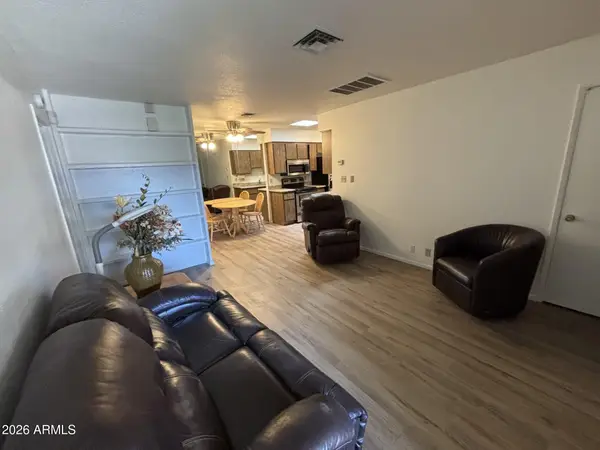 $212,500Active2 beds 2 baths863 sq. ft.
8131 N 107th Avenue #91, Peoria, AZ 85345
MLS# 7077113Listed by: PRO-FORMANCE REALTY CONCEPTS - New
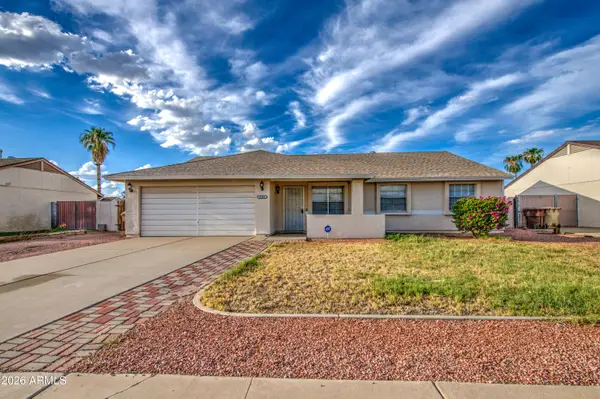 $310,000Active3 beds 2 baths1,508 sq. ft.
7202 W Cholla Street, Peoria, AZ 85345
MLS# 7077004Listed by: EXP REALTY - New
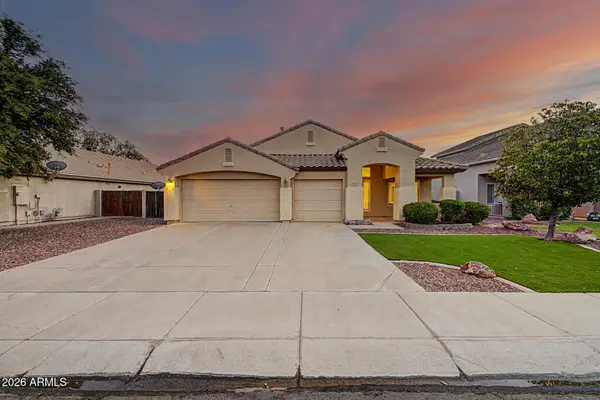 $517,000Active4 beds 2 baths2,136 sq. ft.
8239 W Harmony Lane, Peoria, AZ 85382
MLS# 7076982Listed by: REALTY ONE GROUP - New
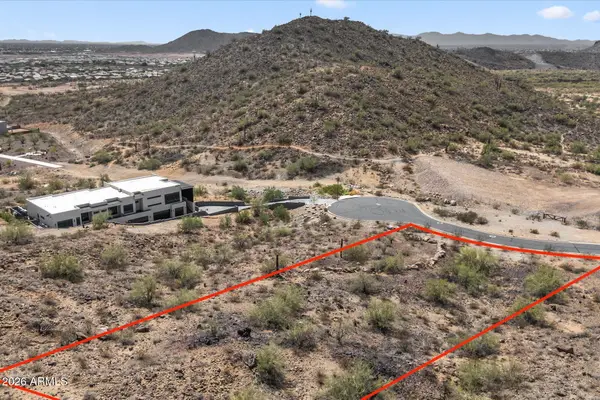 $399,000Active0.99 Acres
28325 N 74th Lane #3, Peoria, AZ 85383
MLS# 7076955Listed by: RE/MAX FINE PROPERTIES - New
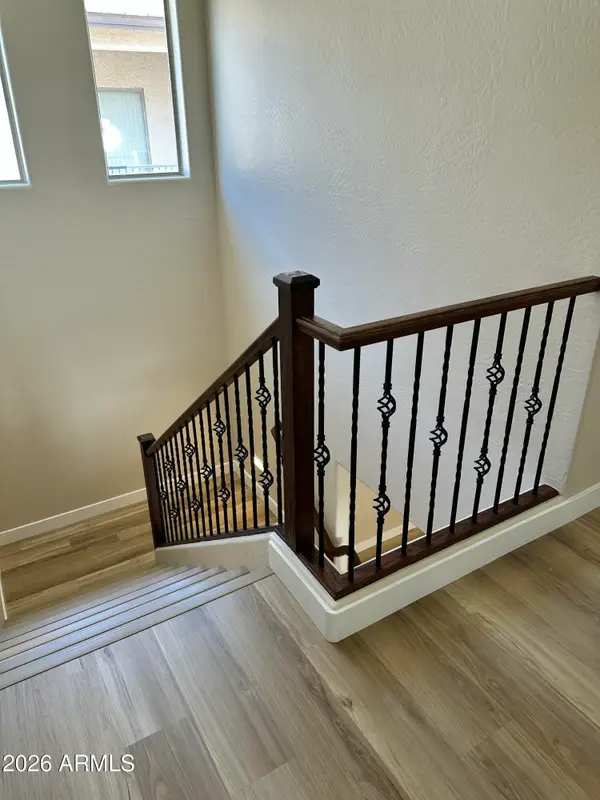 $400,000Active3 beds 3 baths1,788 sq. ft.
9160 W Meadow Drive, Peoria, AZ 85382
MLS# 7076899Listed by: REALTY ONE GROUP - New
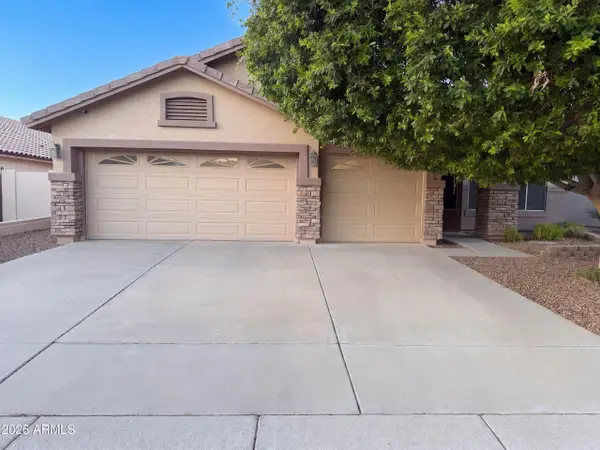 $438,000Active2 beds 2 baths1,852 sq. ft.
7925 W Harmony Lane, Peoria, AZ 85382
MLS# 7076931Listed by: OPENDOOR BROKERAGE, LLC - New
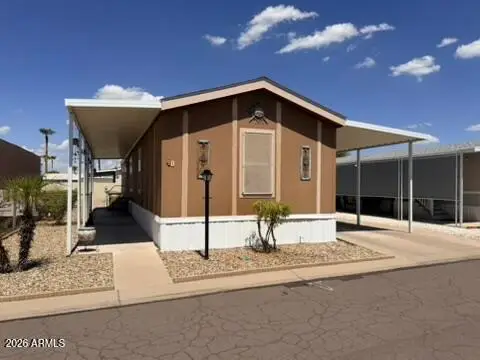 $99,000Active3 beds 2 baths1,152 sq. ft.
7810 W Peoria Avenue #40, Peoria, AZ 85345
MLS# 7076677Listed by: CALL IT CLOSED INTERNATIONAL - New
 $229,900Active2 beds 2 baths1,156 sq. ft.
9636 W Mountain View Road #B, Peoria, AZ 85345
MLS# 7076631Listed by: GORR REAL ESTATE, INC. - New
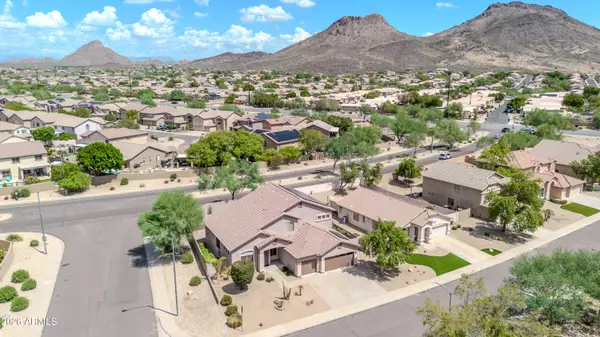 $575,000Active5 beds 3 baths2,986 sq. ft.
6772 W El Cortez Place, Peoria, AZ 85383
MLS# 7076570Listed by: HOMESMART 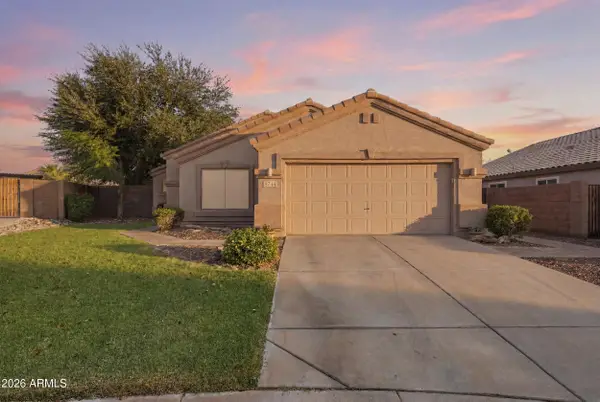 $450,000Pending3 beds 2 baths1,721 sq. ft.
8744 W Lone Cactus Drive, Peoria, AZ 85382
MLS# 7076613Listed by: KELLER WILLIAMS, PROFESSIONAL PARTNERS


Protect your home and budget from life's surprises with an Assurant Home Warranty, backed by a partner that supports you through every step of homeownership. Explore Plans.
©2026 Century 21 Real Estate LLC. All rights reserved. CENTURY 21®, the CENTURY 21 Logo and C21® are service marks owned by Century 21 Real Estate LLC. Century 21 Real Estate LLC fully supports the principles of the Fair Housing Act and the Equal Opportunity Act. Each office is independently owned and operated. Listing information is deemed reliable but not guaranteed accurate.