
31327 N 134th Drive, Peoria, AZ 85383
Local realty services provided by:CENTURY 21 Northwest Realty
31327 N 134th Drive,Peoria, AZ 85383
$785,000
- 4 Beds
- 3 Baths
- 3,040 sq. ft.
- Single family
- Active
Listed by: nathan c martinez, tonya smith
Office: re/max fine properties
MLS#:7067591
Source:ARMLS
Price summary
- Price:$785,000
- Price per sq. ft.:$258.22
- Monthly HOA dues:$165
About this home
Welcome to 31327 N. 134th Drive, an extensively upgraded home in the highly desirable Vistancia Village offering approximately 3,040 square feet, four bedrooms, 3 bathrooms and a 3-car garage on an impressive quarter-acre lot.
Designed for flexibility, the home features a second primary suite complete with a walk-in closet and beautifully remodeled full bathroom--ideal for guests or multigenerational living. The main primary suite has also been enhanced with a remodeled walk-in shower featuring a rain shower, full-length built-in shelf and seating.
The kitchen has been transformed with an enlarged center island, additional cabinetry, built-in trash and recycling storage, all-new quartz countertops and backsplash, under-cabinet lighting and floor-level accent lighting. A new microwave and dishwasher join a refrigerator that is approximately two years old.
The quarter-acre homesite provides exceptional outdoor living space, including a 42' x 15' putting green along the side of the home. The backyard centerpiece is a 12' x 16' gazebo with a fully equipped outdoor kitchen, creating the perfect setting for entertaining. Features include a Napoleon 40-inch BBQ, dual-burner sear station, built-in refrigerator, sink, generous granite preparation and serving space, five pullout storage drawers, trash bin and a covered bar with granite countertop. The gazebo is finished with dimmable dual fans with lights and rope lighting for evening gatherings.
Smart-home features add convenience throughout, with the great room, kitchen, front yard and backyard lighting controlled by Wi-Fi smart switches, allowing you to create schedules and control lighting directly from your phone. Nest Wi-Fi thermostats provide additional comfort and efficiency.
An aluminum storage shed offers extra space for tools and equipment.
With its flexible floor plan, extensive interior upgrades, oversized homesite and resort-inspired outdoor entertaining areas, this Vistancia home offers a combination of space, functionality and lifestyle that's difficult to duplicate....
Contact an agent
Home facts
- Year built:2013
- Subdivision & Development:VISTANCIA VILLAGE A PARCEL G5 REPLAT
- Listing ID #:7067591
- Updated:September 13, 2026 at 03:01 PM
Rooms and interior
- Bedrooms:4
- Total bathrooms:3
- Flooring:Carpet, Tile
- Living area:3,040 sq. ft.
Heating and cooling
- Cooling:Ceiling Fan(s), ENERGY STAR Qualified Equipment, Programmable Thermostat
- Heating:Electric
- Central air:Yes
Structure and exterior
- Year built:2013
- Building area:3,040 sq. ft.
- Lot area:0.27 Acres
- Lot Features:Auto Timer H2O Back, Auto Timer H2O Front, Corner, Desert Back, Desert Front, Grass Back, Sprinklers In Front, Sprinklers In Rear
- Architectural Style:Spanish
- Construction Materials:Painted, Spray Foam Insulation, Stucco
- Exterior Features:Playground, Private Street(s)
Schools
- High school:Liberty High School
- Middle school:Lake Pleasant Elementary
- Elementary school:Lake Pleasant Elementary
Finances and disclosures
- Price:$785,000
- Price per sq. ft.:$258.22
- Tax amount:$3,197 (2025)
Features and amenities
- Laundry features:Washer/Dryer Hook-up Only
- Amenities:ENERGY STAR Qualified Windows, Tinted Windows, Vinyl Frame
- Pool features:Play Pool, Variable Speed Pump
- Smart home:Yes
Parking
- Parking description:Side Vehicle Entry
- Garage:Yes
- Garage spaces:3
 All information should be verified by the recipient and none is guaranteed as accurate by ARMLS. Copyright 2020 Arizona Regional Multiple Listing Service, Inc. All rights reserved.
New listings near 31327 N 134th Drive
- New
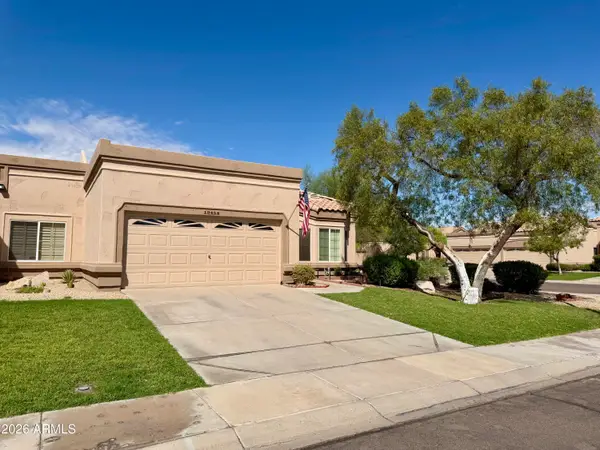 $379,000Active2 beds 2 baths1,660 sq. ft.
19454 N 83rd Drive, Peoria, AZ 85382
MLS# 7079701Listed by: ANDRADE REALTY - New
 $475,000Active3 beds 2 baths1,817 sq. ft.
12081 W Desert Mirage Drive, Peoria, AZ 85383
MLS# 7079656Listed by: REALTY ONE GROUP - New
 $494,990Active3 beds 2 baths1,680 sq. ft.
32323 N 123rd Drive, Peoria, AZ 85383
MLS# 7079539Listed by: DRB HOMES - New
 $425,000Active3 beds 3 baths1,854 sq. ft.
11311 N 91st Drive, Peoria, AZ 85345
MLS# 7079479Listed by: ENVOY REAL ESTATE SERVICES - New
 $475,000Active2 beds 2 baths2,147 sq. ft.
9510 W Menadota Drive, Peoria, AZ 85382
MLS# 7079493Listed by: RUSS LYON SOTHEBY'S INTERNATIONAL REALTY - New
 $738,499Active5 beds 4 baths2,776 sq. ft.
13458 W Hackamore Drive, Peoria, AZ 85383
MLS# 7079297Listed by: ENVOY REAL ESTATE SERVICES - New
 $440,000Active3 beds 2 baths1,310 sq. ft.
8645 W Fargo Drive, Peoria, AZ 85382
MLS# 7079137Listed by: REALTY ONE GROUP - New
 $729,000Active2 beds 2 baths1,926 sq. ft.
13335 W Milton Drive, Peoria, AZ 85383
MLS# 7078990Listed by: EVERYPLACE - New
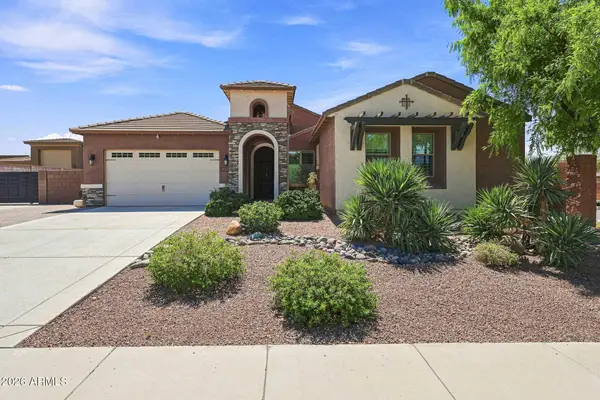 $1,449,000Active5 beds 6 baths3,025 sq. ft.
10543 W Electra Lane, Peoria, AZ 85383
MLS# 7078993Listed by: EXP REALTY - New
 $669,490Active4 beds 3 baths2,274 sq. ft.
7846 W Staghorn Road, Peoria, AZ 85383
MLS# 7079023Listed by: LENNAR SALES CORP


Protect your home and budget from life's surprises with an Assurant Home Warranty, backed by a partner that supports you through every step of homeownership. Explore Plans.
©2026 Century 21 Real Estate LLC. All rights reserved. CENTURY 21®, the CENTURY 21 Logo and C21® are service marks owned by Century 21 Real Estate LLC. Century 21 Real Estate LLC fully supports the principles of the Fair Housing Act and the Equal Opportunity Act. Each office is independently owned and operated. Listing information is deemed reliable but not guaranteed accurate.