
31498 N 129th Drive, Peoria, AZ 85383
Local realty services provided by:CENTURY 21 Arizona Foothills
31498 N 129th Drive,Peoria, AZ 85383
$780,000
- 4 Beds
- 3 Baths
- 3,120 sq. ft.
- Single family
- Active
Listed by: lisa a dixon, julie cornwell
Office: homesmart
MLS#:7041515
Source:ARMLS
Price summary
- Price:$780,000
- Price per sq. ft.:$250
- Monthly HOA dues:$216
About this home
Opportunity Knocking! Stunning TW Lewis home in the prestigious gated community of Blackstone at Vistancia. This beautifully designed home offers impressive curb appeal, a dramatic 16-foot rotunda entry, and an open great room. The gourmet kitchen features granite countertops, updated backsplash, staggered cabinets, large island with bar seating, built-in desk area, and stainless steel appliances. The primary suite features a walk-in closet, separate shower, and soaking tub, with three additional bedrooms offering plenty of space. Enjoy a low-maintenance backyard with a covered patio, pergola, The tandem 3-car garage includes epoxy floors, cabinets, storage racks, RO system, and water softener. Located in Vistancia, a master-planned community with parks, trails, awar
Contact an agent
Home facts
- Year built:2011
- Listing ID #:7041515
- Updated:July 01, 2026 at 03:54 PM
Rooms and interior
- Bedrooms:4
- Total bathrooms:3
- Flooring:Carpet, Tile
- Living area:3,120 sq. ft.
Heating and cooling
- Cooling:Ceiling Fan(s), Programmable Thermostat
- Heating:Natural Gas
- Central air:Yes
Structure and exterior
- Year built:2011
- Building area:3,120 sq. ft.
- Lot area:0.26 Acres
- Lot Features:Auto Timer H2O Back, Auto Timer H2O Front, Desert Back, Desert Front, Grass Back, Sprinklers In Front, Sprinklers In Rear
- Construction Materials:Painted, Stucco
- Exterior Features:Private Street(s), Private Yard
Schools
- High school:Liberty High School
- Middle school:Vistancia Elementary School
- Elementary school:Lake Pleasant Elementary
Utilities
- Water:City Water
Finances and disclosures
- Price:$780,000
- Price per sq. ft.:$250
- Tax amount:$4,674 (2025)
Features and amenities
- Amenities:Vinyl Frame
Parking
- Parking description:Tandem Garage
- Garage:Yes
- Garage spaces:3
 All information should be verified by the recipient and none is guaranteed as accurate by ARMLS. Copyright 2020 Arizona Regional Multiple Listing Service, Inc. All rights reserved. ARMLS Member Broker: Floyd Scott
New listings near 31498 N 129th Drive
- New
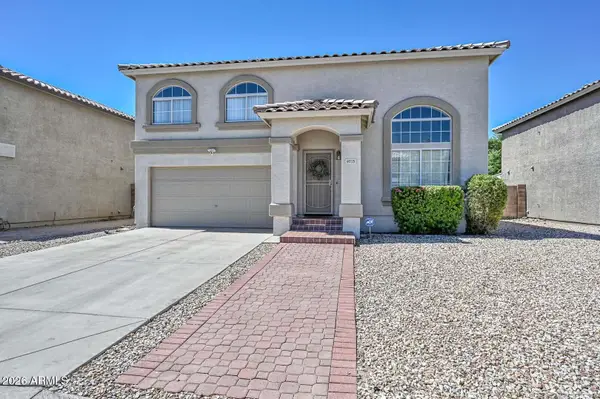 $450,000Active3 beds 3 baths1,726 sq. ft.
9715 W Sunnyslope Lane, Peoria, AZ 85345
MLS# 7048677Listed by: WHITE PEAK REAL ESTATE LLC - New
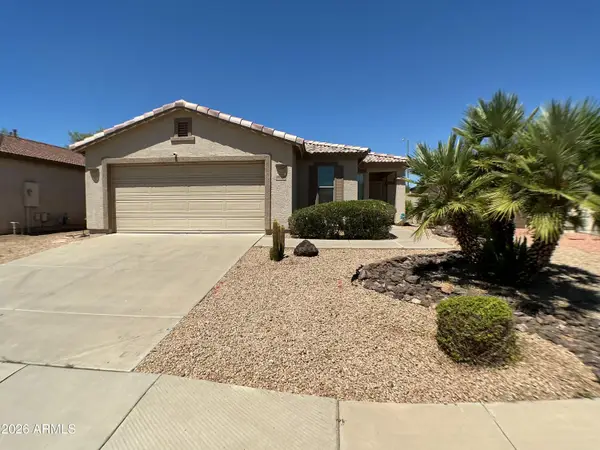 $428,000Active3 beds 2 baths1,611 sq. ft.
19320 N 110th Lane, Peoria, AZ 85373
MLS# 7048655Listed by: AWARD REALTY - New
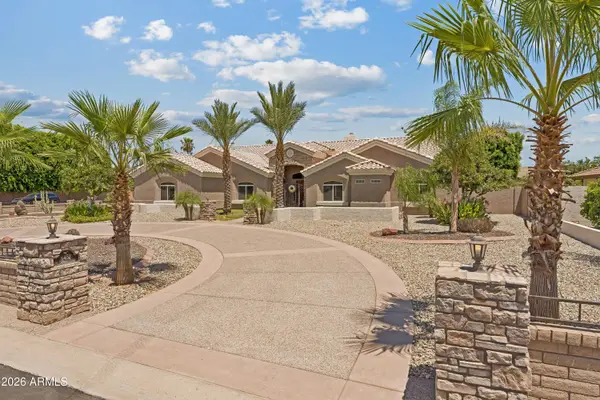 $1,149,900Active4 beds 4 baths2,957 sq. ft.
8452 W Donald Drive, Peoria, AZ 85383
MLS# 7048626Listed by: WEST USA REALTY - New
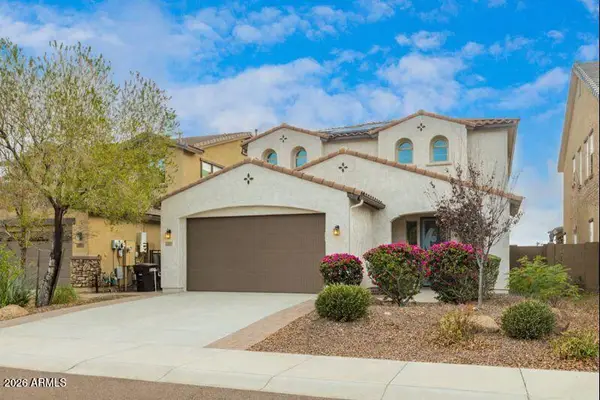 $624,999Active4 beds 4 baths2,974 sq. ft.
9895 W Via Del Sol --, Peoria, AZ 85383
MLS# 7048639Listed by: JASON MITCHELL REAL ESTATE - New
 $554,888Active4 beds 4 baths2,767 sq. ft.
13146 W Avenida Del Rey --, Peoria, AZ 85383
MLS# 7048458Listed by: KELLER WILLIAMS ARIZONA REALTY - New
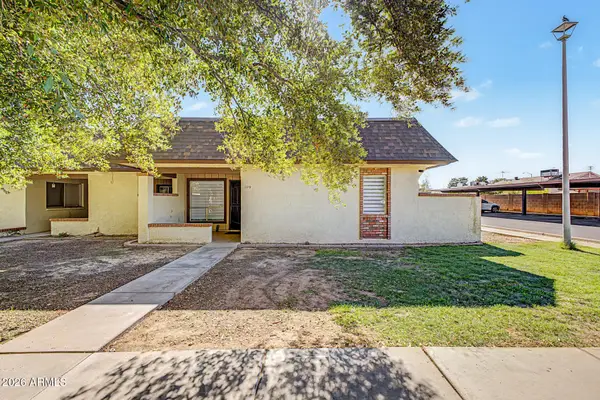 $250,000Active2 beds 2 baths976 sq. ft.
8161 N 107th Avenue #109, Peoria, AZ 85345
MLS# 7048476Listed by: MY HOME GROUP REAL ESTATE - New
 $479,000Active2 beds 2 baths1,691 sq. ft.
8306 W Tonto Lane, Peoria, AZ 85382
MLS# 7048323Listed by: KELLER WILLIAMS, PROFESSIONAL PARTNERS - New
 $389,000Active3 beds 2 baths1,488 sq. ft.
8859 W John Cabot Road, Peoria, AZ 85382
MLS# 7048334Listed by: WEST USA REALTY - New
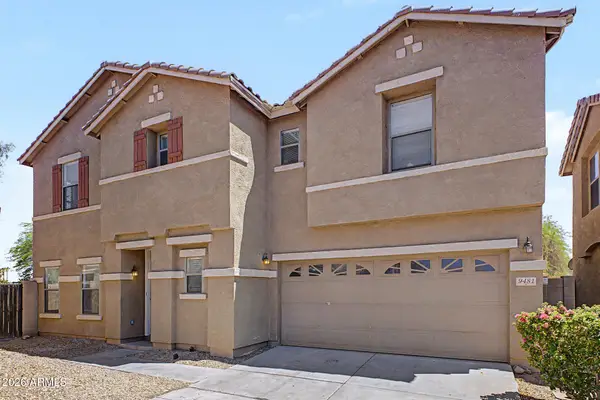 $389,999Active4 beds 3 baths1,655 sq. ft.
9481 N 81st Drive, Peoria, AZ 85345
MLS# 7048361Listed by: MY HOME GROUP REAL ESTATE - New
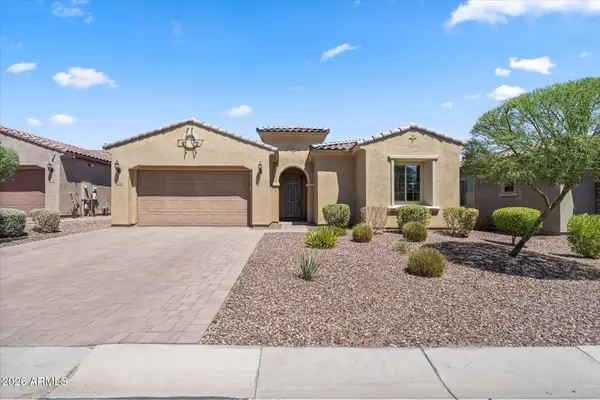 $650,000Active4 beds 4 baths2,694 sq. ft.
32366 N 133rd Lane, Peoria, AZ 85383
MLS# 7048093Listed by: CITIEA


Protect your home and budget from life's surprises with an Assurant Home Warranty, backed by a partner that supports you through every step of homeownership. Explore Plans.
©2026 Century 21 Real Estate LLC. All rights reserved. CENTURY 21®, the CENTURY 21 Logo and C21® are service marks owned by Century 21 Real Estate LLC. Century 21 Real Estate LLC fully supports the principles of the Fair Housing Act and the Equal Opportunity Act. Each office is independently owned and operated. Listing information is deemed reliable but not guaranteed accurate.