
32407 N 123rd Drive, Peoria, AZ 85383
Local realty services provided by:CENTURY 21 Arizona West
32407 N 123rd Drive,Peoria, AZ 85383
$529,990
- 3 Beds
- 2 Baths
- - sq. ft.
- Single family
- Pending
Listed by: charlotte m allred
Office: drb homes
MLS#:7052784
Source:ARMLS
Price summary
- Price:$529,990
- Monthly HOA dues:$124
About this home
OCTOBER Move-In- BOTTOM LINE PRICING, Discover the popular Clover floor plan in the AWARD-winning Vistancia Villages, voted BEST Master-Planned Community In AZ! This thoughtfully designed single-story home offers 3 bedrooms + flex, 2 baths + 2 car garage. The open-concept kitchen features elegant quartz countertops, gourmet kitchen with Gas cooktop, while the spacious primary suite includes a luxurious super shower for a spa-like experience. Enjoy modern finishes, functional living spaces, and exceptional community amenities. Resort pools, pickleball, tennis, indoor basketball, Hiking trails +++.
Contact an agent
Home facts
- Year built:2026
- Subdivision & Development:VISTANCIA
- Listing ID #:7052784
- Updated:October 23, 2026 at 09:18 AM
Rooms and interior
- Bedrooms:3
- Total bathrooms:2
- Flooring:Carpet, Laminate
Heating and cooling
- Heating:Electric
Structure and exterior
- Year built:2026
- Lot area:0.12 Acres
- Lot Features:Auto Timer H2O Front, Desert Front
- Architectural Style:Spanish
- Construction Materials:Stucco
Schools
- High school:Liberty High School
- Middle school:Vistancia Elementary School
- Elementary school:Vistancia Elementary School
Finances and disclosures
- Price:$529,990
- Tax amount:$3,400 (2026)
Features and amenities
- Laundry features:Washer/Dryer Hook-up Only
- Amenities:ENERGY STAR Qualified Windows
Parking
- Garage:Yes
- Garage spaces:2
 All information should be verified by the recipient and none is guaranteed as accurate by ARMLS. Copyright 2020 Arizona Regional Multiple Listing Service, Inc. All rights reserved.
New listings near 32407 N 123rd Drive
- Coming Soon
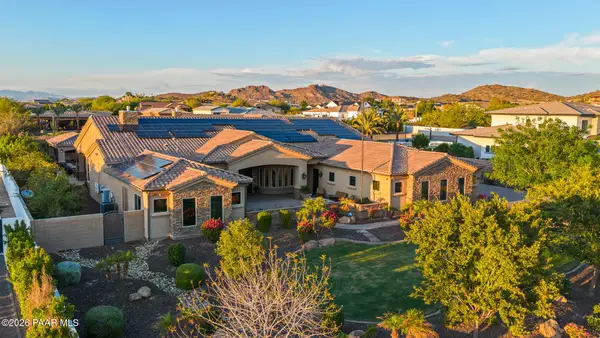 $4,000,000Coming Soon5 beds 6 baths5,337 sq. ft.
9432 W Saddlehorn Road, Peoria, AZ 85383
MLS# 1085814Listed by: ARIZONA ELITE PROPERTIES - New
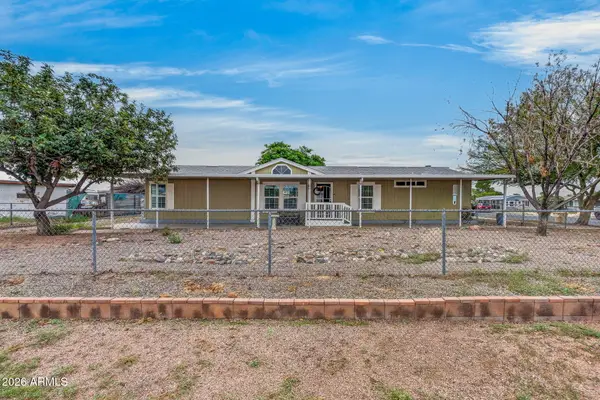 $347,000Active3 beds 2 baths
16035 N 71st Avenue, Peoria, AZ 85382
MLS# 7097117Listed by: RHP REAL ESTATE - New
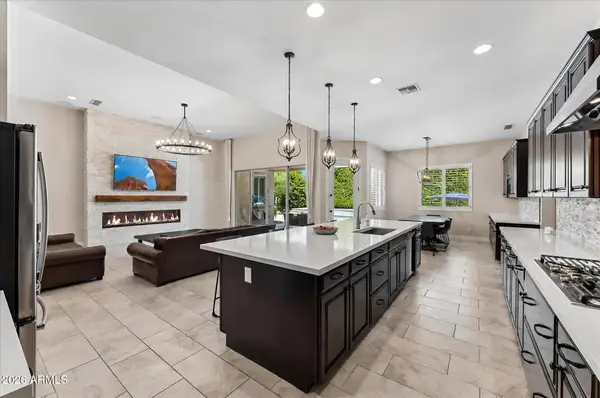 $1,175,000Active5 beds 4 baths
9282 W Patrick Lane, Peoria, AZ 85383
MLS# 7097144Listed by: CITIEA - New
 $55,000Active2 beds 2 baths
10201 N 99th Avenue #32A, Peoria, AZ 85345
MLS# 7096989Listed by: HOMESMART - New
 $324,500Active3 beds 2 baths
6910 W Mountain View Road, Peoria, AZ 85345
MLS# 7096815Listed by: REALTY ONE GROUP - New
 $34,900Active2 beds 2 baths
6960 W Peoria Avenue #131, Peoria, AZ 85345
MLS# 7096740Listed by: LIBERTAS REAL ESTATE - New
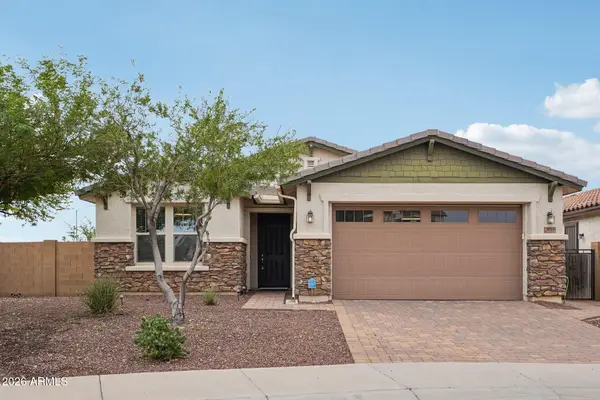 $615,000Active3 beds 2 baths
9719 W Los Gatos Drive, Peoria, AZ 85383
MLS# 7096755Listed by: HOWE REALTY - New
 $499,900Active3 beds 2 baths
10005 W Mohawk Lane, Peoria, AZ 85382
MLS# 7096678Listed by: OFFERPAD BROKERAGE, LLC - New
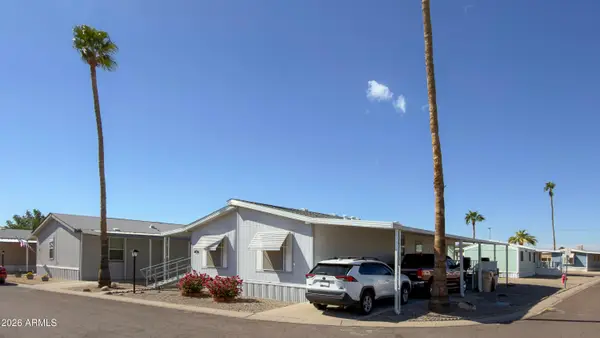 $99,000Active3 beds 2 baths
7810 W Peoria Avenue #82, Peoria, AZ 85345
MLS# 7096698Listed by: WEST USA REALTY - New
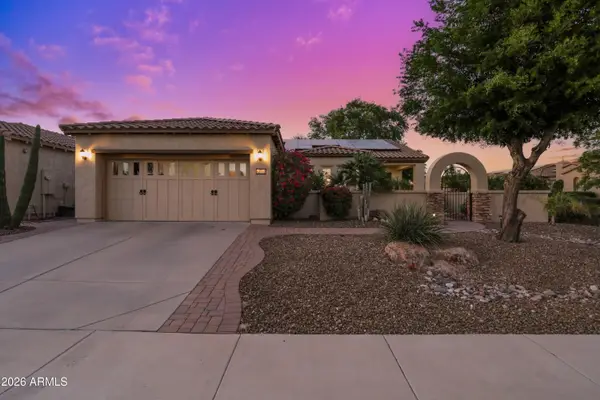 $595,000Active2 beds 2 baths
12370 W Roberta Lane, Peoria, AZ 85383
MLS# 7096666Listed by: RETHINK REAL ESTATE


Protect your home and budget from life's surprises with an Assurant Home Warranty, backed by a partner that supports you through every step of homeownership. Explore Plans.
©2026 Century 21 Real Estate LLC. All rights reserved. CENTURY 21®, the CENTURY 21 Logo and C21® are service marks owned by Century 21 Real Estate LLC. Century 21 Real Estate LLC fully supports the principles of the Fair Housing Act and the Equal Opportunity Act. Each office is independently owned and operated. Listing information is deemed reliable but not guaranteed accurate.