
6760 W Lucia Drive, Peoria, AZ 85383
Local realty services provided by:CENTURY 21 Desert Estates Realty
6760 W Lucia Drive,Peoria, AZ 85383
$950,000
- 4 Beds
- 3 Baths
- - sq. ft.
- Single family
- Sold
Listed by: colleen malley schwartz, bruce d schwartz
Office: homesmart
MLS#:7039734
Source:ARMLS
Sorry, we are unable to map this address
Price summary
- Price:$950,000
- Monthly HOA dues:$48.33
About this home
Remodel complete. You know you arrived when you walk through the custom 8 ft iron door. Enjoy resort living in this magnificent 4 bed + den, 2.5 bath Camelot home nestled in the mountains of a private, gated neighborhood! Mtn views, lush, landscaped backyard with a stunning PebbleTec waterfall pool surrounded by beautiful travertine pavers, a putting green, an outdoor kitchen & an elaborate garden! In addition to the resort style backyard, there is also an amazing interior atrium, another perfect area for entertaining. This cul-de-sac home on a 15K+ sq ft lot, is highly upgraded with plantation shutters, wood & tile flooring, an elegant bar area & updated in designer paint colors of Agreeable Gray throughout with Mindful Gray cabinets. This home is an entertainer's dream. The only thing missing is You!!! Furthermore, for entertaining, the home is wired throughout with speakers in the living room, primary bedroom, backyard & atrium. The bar has a wine fridge and separate soft drink fridge. Sleep well knowing both ACs were replaced with Trane XR16 high efficiency units in 2023....
Contact an agent
Home facts
- Year built:2012
- Subdivision & Development:SONORAN MOUNTAIN RANCH PARCEL 11
- Listing ID #:7039734
- Updated:August 03, 2026 at 07:11 AM
Rooms and interior
- Bedrooms:4
- Total bathrooms:3
- Flooring:Tile, Wood
Heating and cooling
- Cooling:Ceiling Fan(s), Heat Pump, Programmable Thermostat
- Heating:Natural Gas
- Central air:Yes
Structure and exterior
- Year built:2012
- Lot Features:Auto Timer H2O Back, Auto Timer H2O Front, Cul-De-Sac, Desert Back, Desert Front, North/South Exposure, Sprinklers In Front, Sprinklers In Rear, Synthetic Grass Back
- Construction Materials:Painted, Stucco
- Exterior Features:Built-in Barbecue, Private Yard
Schools
- High school:Sandra Day O'Connor High School
- Middle school:Hillcrest Middle School
- Elementary school:Copper Creek Elementary School
Utilities
- Water:City Water
- Sewer:Sewer in & Connected
Finances and disclosures
- Price:$950,000
- Tax amount:$4,496 (2025)
Features and amenities
- Pool features:Play Pool, Variable Speed Pump
Parking
- Parking description:Extended Length Garage, Tandem Garage
- Garage:Yes
- Garage spaces:3
 All information should be verified by the recipient and none is guaranteed as accurate by ARMLS. Copyright 2020 Arizona Regional Multiple Listing Service, Inc. All rights reserved. ARMLS Member Broker: JoAnn Ayres
New listings near 6760 W Lucia Drive
- New
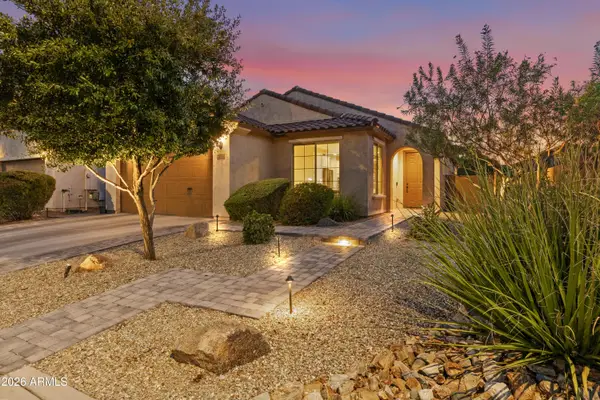
 $398,800Active3 beds 3 baths1,564 sq. ft.
15881 N 74th Avenue, Peoria, AZ 85382
MLS# 7061658Listed by: COLDWELL BANKER REALTY - New
 $589,000Active3 beds 2 baths1,954 sq. ft.
24752 N 96th Avenue, Peoria, AZ 85383
MLS# 7061500Listed by: HOMESMART - New
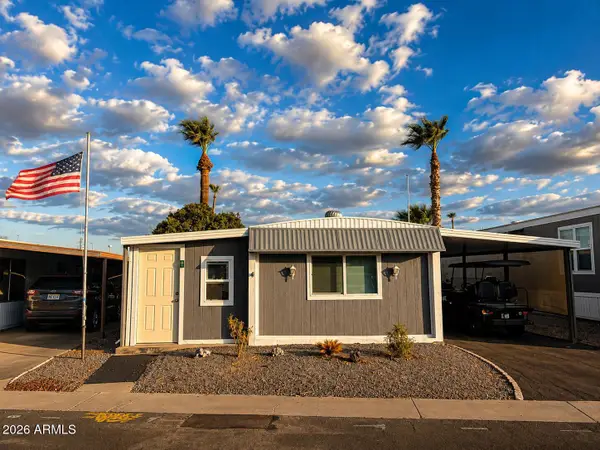 $48,500Active2 beds 2 baths1,196 sq. ft.
10701 N 99th Avenue #231, Peoria, AZ 85345
MLS# 7061453Listed by: ORCHARD BROKERAGE - New
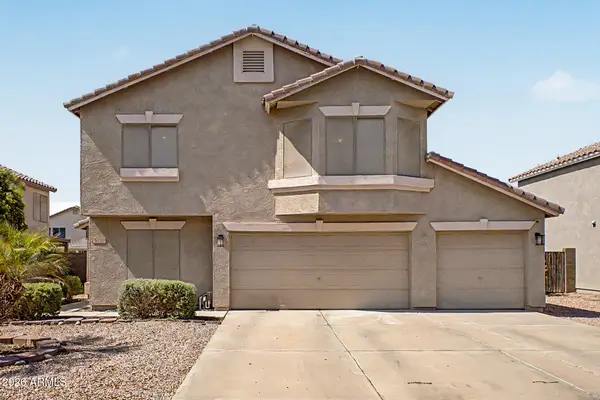 $475,000Active4 beds 3 baths1,600 sq. ft.
9252 W Carol Avenue, Peoria, AZ 85345
MLS# 7061463Listed by: REALTY ONE GROUP - New
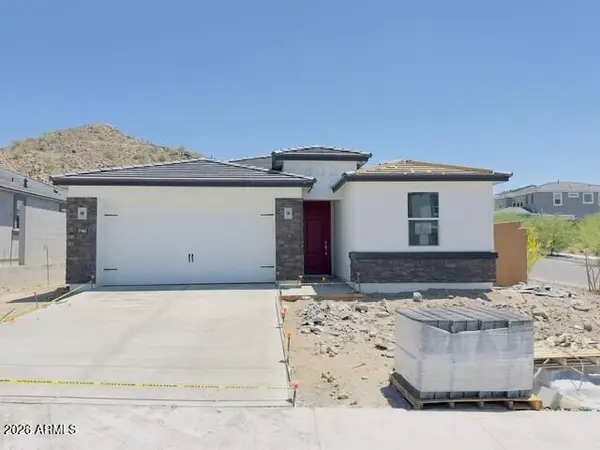 $714,990Active3 beds 3 baths1,989 sq. ft.
27465 N 69th Lane, Peoria, AZ 85383
MLS# 7061416Listed by: DRH PROPERTIES INC - New
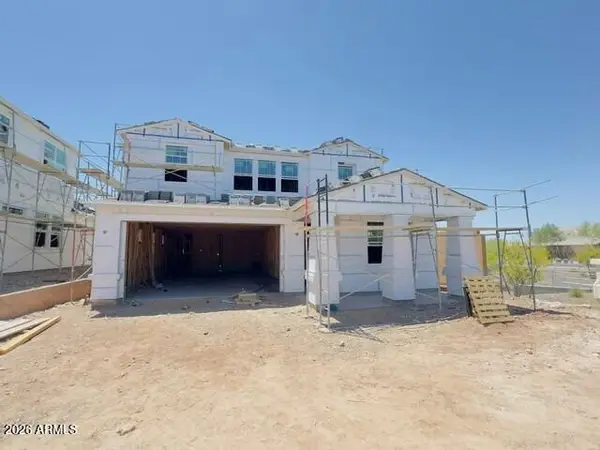 $829,000Active5 beds 4 baths3,176 sq. ft.
6805 W Spur Drive, Peoria, AZ 85383
MLS# 7061380Listed by: DRH PROPERTIES INC - New
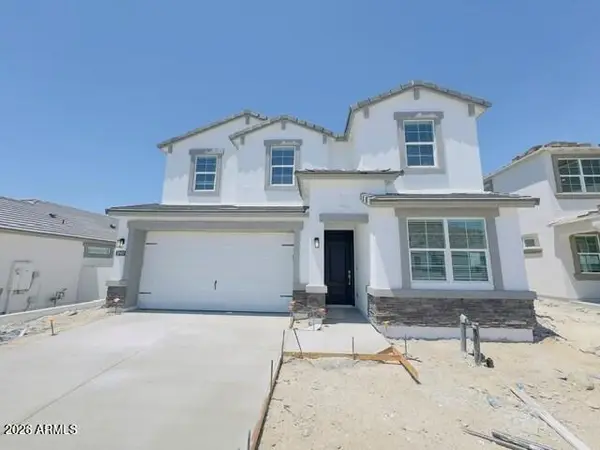 $789,990Active5 beds 3 baths2,837 sq. ft.
27452 N 69th Lane, Peoria, AZ 85383
MLS# 7061398Listed by: DRH PROPERTIES INC - New
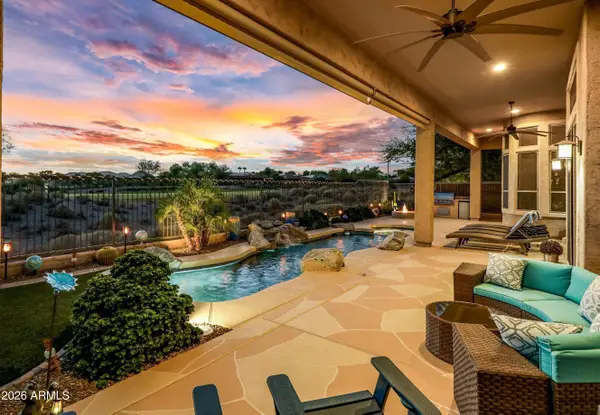 $1,265,000Active3 beds 4 baths3,096 sq. ft.
27878 N 130th Avenue, Peoria, AZ 85383
MLS# 7061270Listed by: FRIEDMAN REALTY ASSOCIATES - New
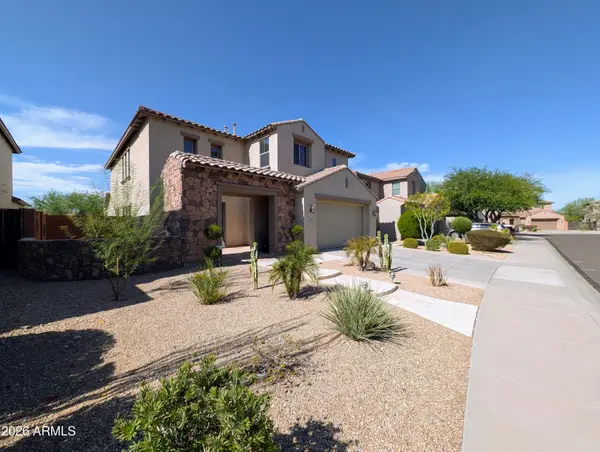 $759,980Active5 beds 3 baths3,255 sq. ft.
9023 W Buckhorn Trail, Peoria, AZ 85383
MLS# 7061210Listed by: WEST USA REALTY - New
 $620,000Active4 beds 3 baths2,591 sq. ft.
13836 W Remuda Drive, Peoria, AZ 85383
MLS# 7061214Listed by: MY HOME GROUP REAL ESTATE


Protect your home and budget from life's surprises with an Assurant Home Warranty, backed by a partner that supports you through every step of homeownership. Explore Plans.
©2026 Century 21 Real Estate LLC. All rights reserved. CENTURY 21®, the CENTURY 21 Logo and C21® are service marks owned by Century 21 Real Estate LLC. Century 21 Real Estate LLC fully supports the principles of the Fair Housing Act and the Equal Opportunity Act. Each office is independently owned and operated. Listing information is deemed reliable but not guaranteed accurate.