
6802 W Spur Drive, Peoria, AZ 85383
Local realty services provided by:CENTURY 21 Arizona West
6802 W Spur Drive,Peoria, AZ 85383
$709,820
- 4 Beds
- 3 Baths
- 2,084 sq. ft.
- Single family
- Active
Listed by: amie lynn moller, jonathan e o'neill
Office: drh properties inc
MLS#:7082887
Source:ARMLS
Price summary
- Price:$709,820
- Price per sq. ft.:$340.6
- Monthly HOA dues:$105
About this home
MODEL HOME finally for sale! Gorgeous decorator touches including decorative lighting, wallpaper and wainscoting. This open floorplan has just the right amount of space - FOUR BEDROOMS with THREE FULL BATHROOMS plus a DEN! Primary bedroom features spacious shower and dual sinks - ample closet space! SMART HOME SYSTEM, Electric car charger/prewire, appliances - washer/dryer and refrigerator - fully landscaped and ready for move in!
Contact an agent
Home facts
- Year built:2026
- Subdivision & Development:ALORAVITA NORTH PHASE 3 PARCEL 10
- Listing ID #:7082887
- Updated:September 21, 2026 at 07:54 PM
Rooms and interior
- Bedrooms:4
- Total bathrooms:3
- Flooring:Carpet, Tile
- Living area:2,084 sq. ft.
Heating and cooling
- Cooling:ENERGY STAR Qualified Equipment, Programmable Thermostat
- Heating:Natural Gas
Structure and exterior
- Year built:2026
- Building area:2,084 sq. ft.
- Lot area:0.14 Acres
- Lot Features:Auto Timer H2O Front, Corner, Desert Front, North/South Exposure
- Architectural Style:Contemporary, Ranch
- Construction Materials:Block, Painted, Stone, Stucco
Schools
- High school:Mountain Ridge High School
- Middle school:Terramar Academy of the Arts
- Elementary school:Terramar Academy of the Arts
Finances and disclosures
- Price:$709,820
- Price per sq. ft.:$340.6
Features and amenities
- Laundry features:Washer/Dryer Hook-up Only
- Amenities:ENERGY STAR Qualified Windows, Vinyl Frame
- Smart home:Yes
Parking
- Parking description:Electric Vehicle Charging Station(s)
- Garage:Yes
- Garage spaces:2
 All information should be verified by the recipient and none is guaranteed as accurate by ARMLS. Copyright 2020 Arizona Regional Multiple Listing Service, Inc. All rights reserved.
New listings near 6802 W Spur Drive
- New
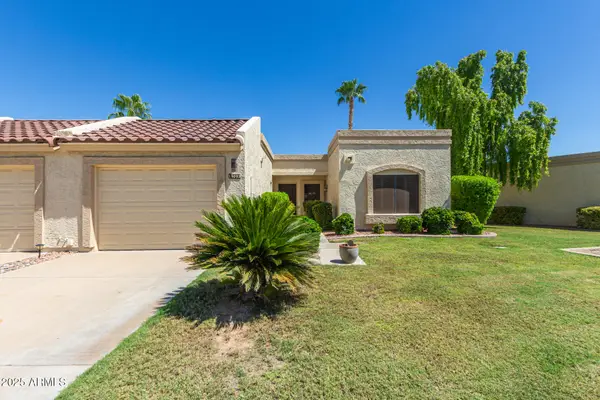 $275,000Active2 beds 2 baths1,202 sq. ft.
19093 N 97th Lane, Peoria, AZ 85382
MLS# 7083137Listed by: RUSS LYON SOTHEBY'S INTERNATIONAL REALTY - New
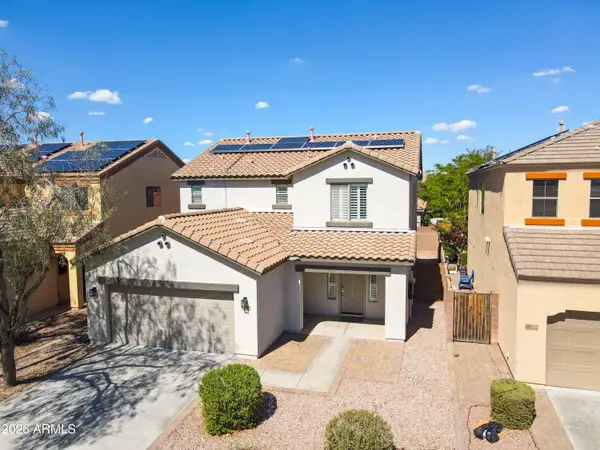 $439,900Active3 beds 3 baths2,328 sq. ft.
12038 W Leather Lane, Peoria, AZ 85383
MLS# 7083033Listed by: EXP REALTY - New
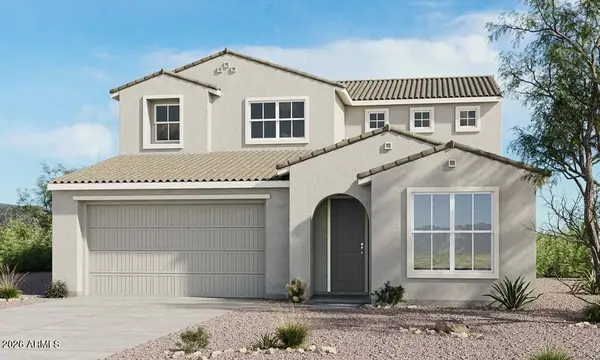 $700,561Active5 beds 4 baths3,185 sq. ft.
13346 W Cavalry Drive, Peoria, AZ 85383
MLS# 7083056Listed by: TAYLOR MORRISON (MLS ONLY) - New
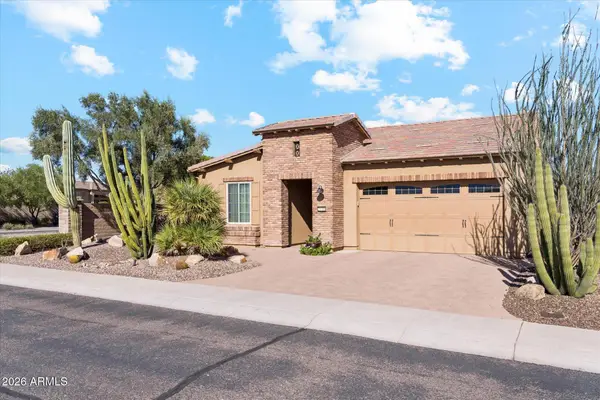 $752,900Active2 beds 3 baths2,260 sq. ft.
29711 N 129th Lane N, Peoria, AZ 85383
MLS# 7083097Listed by: HOMESMART - New
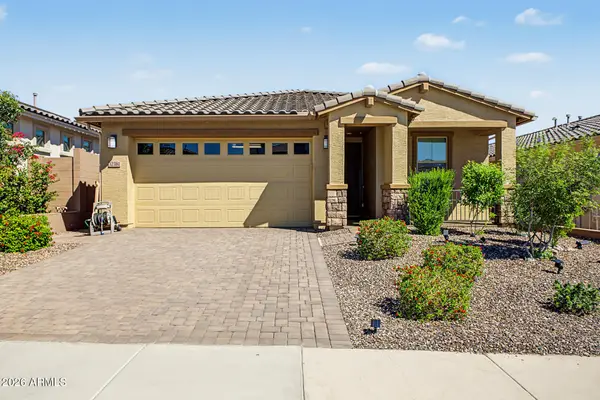 $539,000Active4 beds 3 baths1,967 sq. ft.
32381 N 122nd Lane, Peoria, AZ 85383
MLS# 7082993Listed by: CITIEA - New
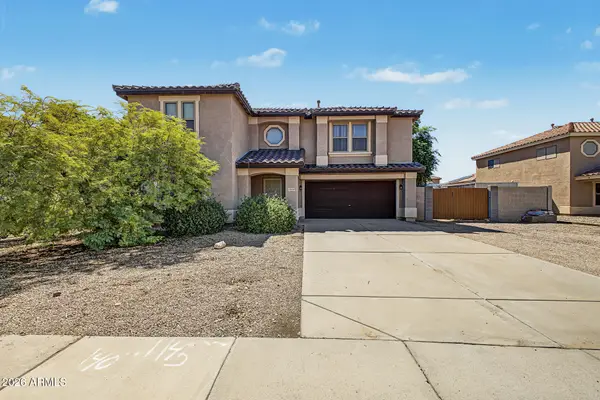 $499,900Active3 beds 3 baths2,408 sq. ft.
10609 W Daley Lane, Peoria, AZ 85383
MLS# 7082921Listed by: REAL BROKER - New
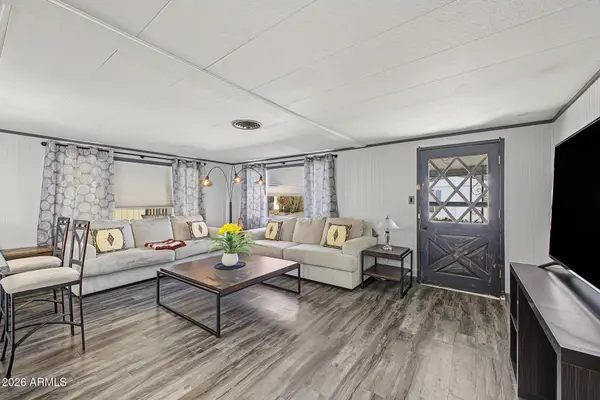 $55,000Active2 beds 2 baths980 sq. ft.
10701 N 99th Avenue #97, Peoria, AZ 85345
MLS# 7082871Listed by: REALTY ONE GROUP - New
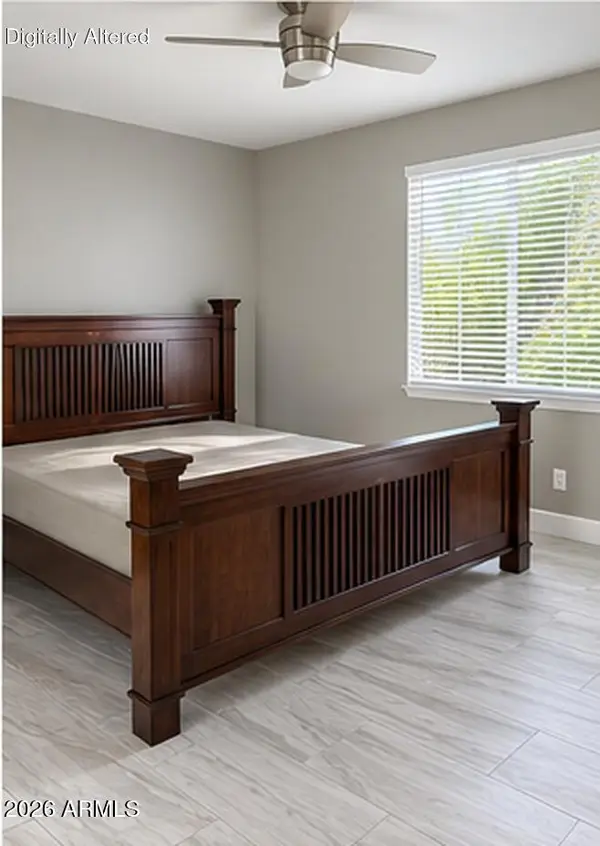 $499,900Active2 beds 2 baths1,361 sq. ft.
12798 W Spur Drive, Peoria, AZ 85383
MLS# 7082878Listed by: DECKER AND ASSOCIATES REALTY, LLC - New
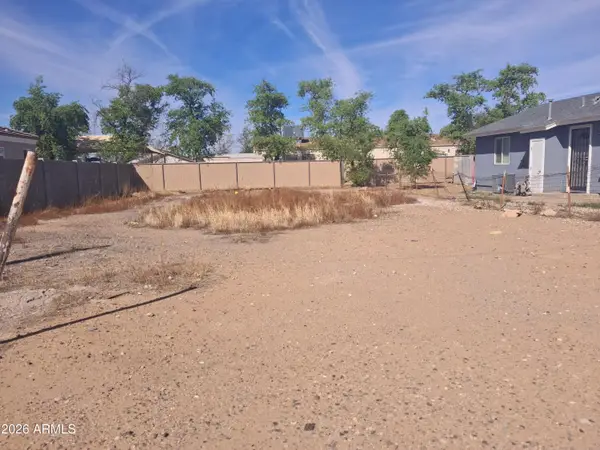 $129,000Active0.12 Acres
111XX N 80 Avenue #142-06-037, Peoria, AZ 85345
MLS# 7082879Listed by: MY HOME GROUP REAL ESTATE


Protect your home and budget from life's surprises with an Assurant Home Warranty, backed by a partner that supports you through every step of homeownership. Explore Plans.
©2026 Century 21 Real Estate LLC. All rights reserved. CENTURY 21®, the CENTURY 21 Logo and C21® are service marks owned by Century 21 Real Estate LLC. Century 21 Real Estate LLC fully supports the principles of the Fair Housing Act and the Equal Opportunity Act. Each office is independently owned and operated. Listing information is deemed reliable but not guaranteed accurate.