
7043 W Mcmahon Way, Peoria, AZ 85345
Local realty services provided by:CENTURY 21 Arizona West
7043 W Mcmahon Way,Peoria, AZ 85345
$289,000
- 2 Beds
- 2 Baths
- 1,025 sq. ft.
- Townhouse
- Pending
Listed by: scott porambo602-980-3446
Office: prime house llc.
MLS#:7034769
Source:ARMLS
Price summary
- Price:$289,000
- Price per sq. ft.:$281.95
- Monthly HOA dues:$198
About this home
7043 W McMahon Way, Peoria, AZ 85345 - Estate sale - Motivated seller -super cute 2 bedroom 2 bathroom townhome in gated Townsend Square, quiet interior lot just down the street from the community pool. Recently installed wall to wall wood laminate flooring and all appliances convey. For full price offer all furniture will convey also. Nice great room layout with no wasted space. Master bedroom in back of home split from front bedroom. Open eat in kitchen has pendent lighting over counter and slider exit to fenced backyard with BBQ. Garage has built in cabinets and epoxy flooring.
Contact an agent
Home facts
- Year built:2004
- Listing ID #:7034769
- Updated:July 27, 2026 at 02:57 PM
Rooms and interior
- Bedrooms:2
- Total bathrooms:2
- Flooring:Laminate, Wood
- Living area:1,025 sq. ft.
Heating and cooling
- Cooling:Ceiling Fan(s)
- Heating:Electric
- Central air:Yes
Structure and exterior
- Year built:2004
- Building area:1,025 sq. ft.
- Lot area:0.07 Acres
- Lot Features:Desert Back, Desert Front, North/South Exposure, Sprinklers In Front, Sprinklers In Rear
- Construction Materials:Painted, Stucco
- Exterior Features:Private Street(s)
Schools
- High school:Centennial High School
- Middle school:Sundance Elementary
- Elementary school:Sundance Elementary
Utilities
- Water:City Water
- Sewer:Sewer in & Connected
Finances and disclosures
- Price:$289,000
- Price per sq. ft.:$281.95
- Tax amount:$725 (2025)
Parking
- Parking description:Attached Garage Cabinets
- Garage:Yes
- Garage spaces:2
 All information should be verified by the recipient and none is guaranteed as accurate by ARMLS. Copyright 2020 Arizona Regional Multiple Listing Service, Inc. All rights reserved.
New listings near 7043 W Mcmahon Way
- New
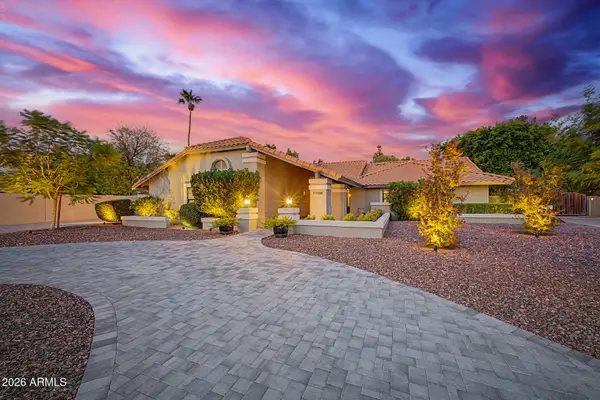 $880,000Active5 beds 3 baths2,825 sq. ft.
13653 N 69th Drive, Peoria, AZ 85381
MLS# 7058897Listed by: JASON MITCHELL REAL ESTATE - New
 $750,000Active5 Acres
26113 N 113th Avenue, Peoria, AZ 85383
MLS# 7058681Listed by: COLDWELL BANKER REALTY - New
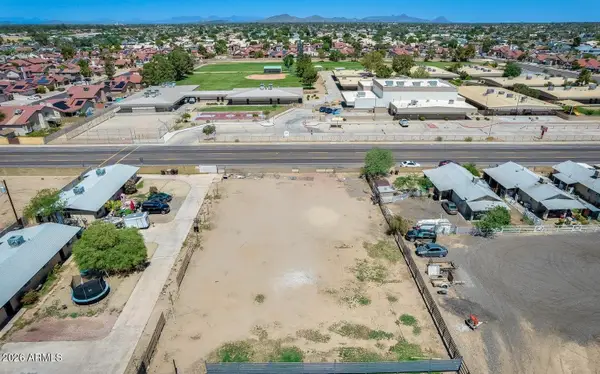 $210,000Active0.4 Acres
11535 N 79th Drive #2, Peoria, AZ 85345
MLS# 7058585Listed by: HOMESMART - New
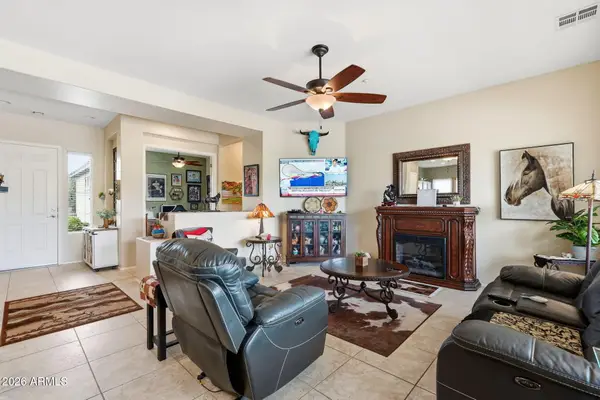 $587,000Active2 beds 2 baths1,867 sq. ft.
12395 W Rosewood Lane, Peoria, AZ 85383
MLS# 7058588Listed by: RETSY - New
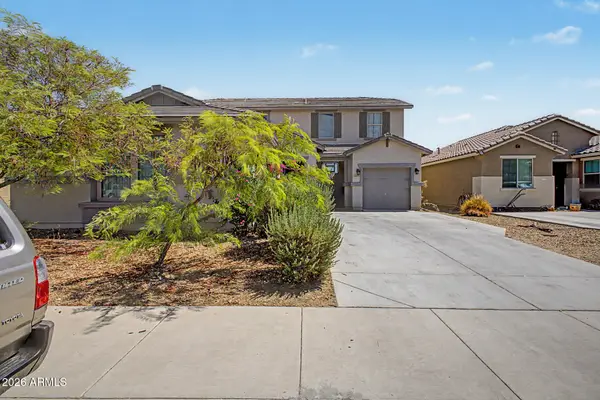 $499,999Active5 beds 3 baths2,661 sq. ft.
10155 W Golden Lane, Peoria, AZ 85345
MLS# 7058566Listed by: DELEX REALTY - New
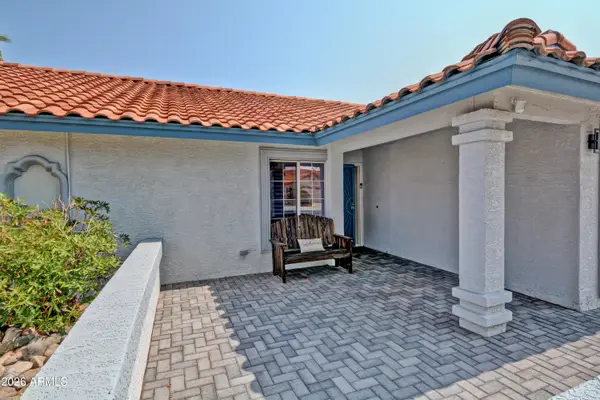 $415,000Active3 beds 2 baths1,513 sq. ft.
9164 W Ludlow Drive, Peoria, AZ 85381
MLS# 7058519Listed by: GREAT WAY REAL ESTATE - New
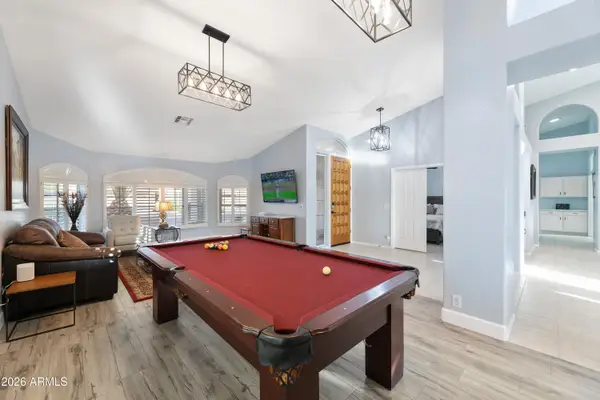 $675,000Active3 beds 2 baths2,280 sq. ft.
19456 N 87th Drive, Peoria, AZ 85382
MLS# 7058468Listed by: WEST USA REALTY - New
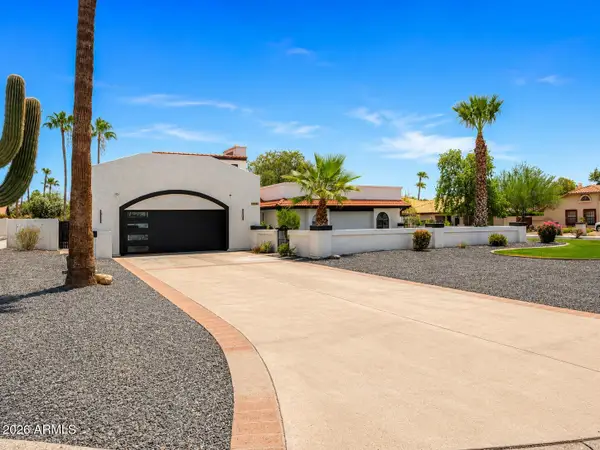 $929,990Active4 beds 2 baths2,570 sq. ft.
7010 W Eugie Avenue, Peoria, AZ 85381
MLS# 7058293Listed by: WEICHERT REALTORS - UPRAISE - New
 $579,999Active2 beds 2 baths2,111 sq. ft.
12445 W Fetlock Trail, Peoria, AZ 85383
MLS# 7058045Listed by: HOMESMART - New
 $445,353Active3 beds 2 baths1,508 sq. ft.
8735 W Royal Palm Road, Peoria, AZ 85345
MLS# 7058099Listed by: PLATINUM REALTY GROUP


Protect your home and budget from life's surprises with an Assurant Home Warranty, backed by a partner that supports you through every step of homeownership. Explore Plans.
©2026 Century 21 Real Estate LLC. All rights reserved. CENTURY 21®, the CENTURY 21 Logo and C21® are service marks owned by Century 21 Real Estate LLC. Century 21 Real Estate LLC fully supports the principles of the Fair Housing Act and the Equal Opportunity Act. Each office is independently owned and operated. Listing information is deemed reliable but not guaranteed accurate.