7135 W Desert Mirage Drive, Peoria, AZ 85383
Local realty services provided by:CENTURY 21 Toma Partners
Listed by:
 Nickole Sparacia(602) 291 - 2073CENTURY 21 Toma Partners
- Gabriella Romney(602) 689 - 9200CENTURY 21 Toma Partners

Office: century 21 toma partners
MLS#:7088902
Source:ARMLS
Price summary
- Price:$575,000
- Price per sq. ft.:$190.97
- Monthly HOA dues:$48
About this home
PRIDE OF OWNERSHIP shines bright with this beautifully maintained and thoughtfully updated spacious 2 story, 4 bedroom home with 2 versatile flex spaces offers the flexibility and peace of mind today's buyers are looking for. Ideally oriented north/south, the home features newer interior paint, kitchen appliances, a refurbished guest bath, ceiling fans, R/O system, decorative security door and backyard landscape. Recent professional roof inspection confirms the underlayment remains in great condition! The HVAC systems are serviced 2 times per year with maintenance records available upon request. This lovely cared for home is ready for it's next chapter...YOU!
Contact an agent
Home facts
- Year built:2007
- Subdivision & Development:SONORAN MOUNTAIN RANCH PARCEL 14
- Listing ID #:7088902
- Updated:October 04, 2026 at 05:48 PM
Rooms and interior
- Bedrooms:4
- Total bathrooms:3
- Flooring:Carpet, Tile
- Living area:3,011 sq. ft.
Heating and cooling
- Cooling:Ceiling Fan(s), Programmable Thermostat
- Heating:Natural Gas
- Central air:Yes
Structure and exterior
- Year built:2007
- Building area:3,011 sq. ft.
- Lot area:0.13 Acres
- Lot Features:Auto Timer H2O Back, Auto Timer H2O Front, Grass Back, Grass Front, Gravel/Stone Back, Gravel/Stone Front, North/South Exposure, Sprinklers In Front, Sprinklers In Rear
- Construction Materials:Painted, Stone, Stucco
- Exterior Features:Built-in Barbecue, Misting System
Schools
- High school:Mountain Ridge High School
- Middle school:Hillcrest Middle School
- Elementary school:Copper Creek Elementary School
Utilities
- Sewer:Sewer in & Connected
Finances and disclosures
- Price:$575,000
- Price per sq. ft.:$190.97
- Tax amount:$2,614 (2025)
Parking
- Parking description:Attached Garage Cabinets
- Garage:Yes
- Garage spaces:2
All information should be verified by the recipient and none is guaranteed as accurate by ARMLS. Copyright 2020 Arizona Regional Multiple Listing Service, Inc. All rights reserved. ARMLS Member Broker: Benjamin TomaNew listings near 7135 W Desert Mirage Drive
- New
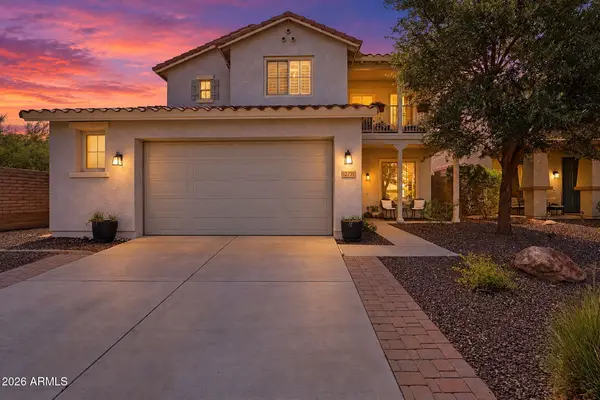 $550,000Active4 beds 3 baths2,398 sq. ft.
12735 W Lowden Road, Peoria, AZ 85383
MLS# 7089185Listed by: KELLER WILLIAMS REALTY PHOENIX - New
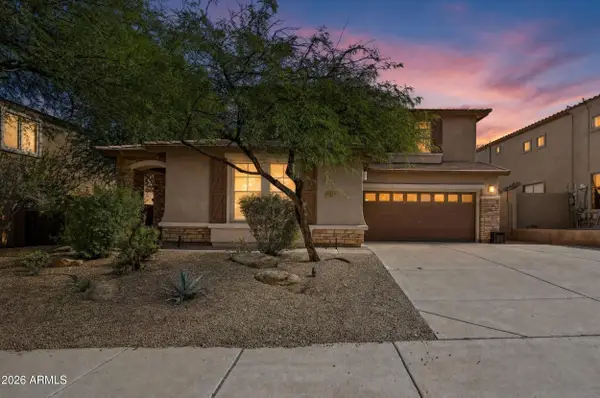 $575,000Active4 beds 3 baths3,007 sq. ft.
8513 W Desert Elm Lane, Peoria, AZ 85383
MLS# 7089091Listed by: KELLER WILLIAMS, PROFESSIONAL PARTNERS - New
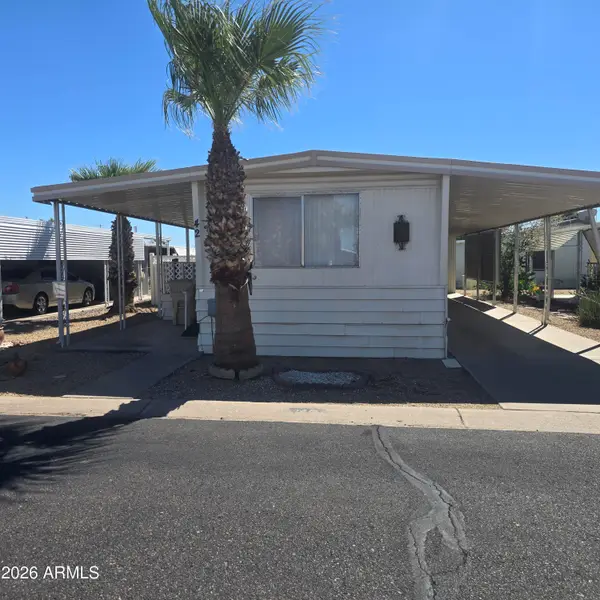 $30,000Active2 beds 2 baths980 sq. ft.
11411 N 91st Avenue #42, Peoria, AZ 85345
MLS# 7089052Listed by: WEST USA REALTY - New
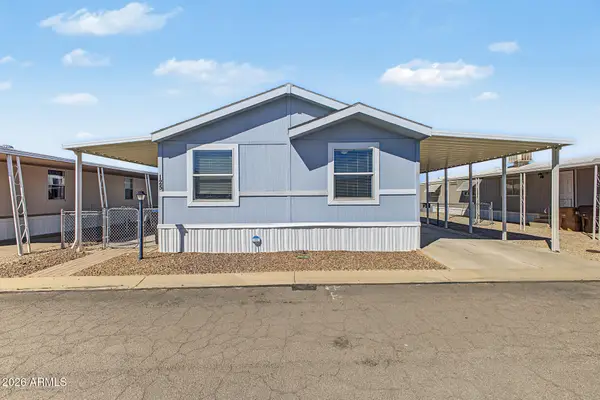 $120,000Active3 beds 2 baths1,056 sq. ft.
7810 W Peoria Avenue #125, Peoria, AZ 85345
MLS# 7089033Listed by: REALTY ONE GROUP - New
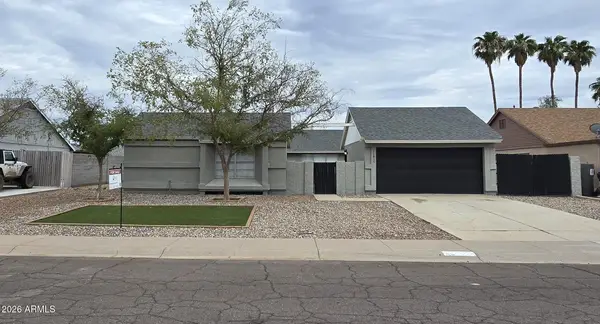 $419,000Active3 beds 2 baths1,676 sq. ft.
11815 N 77th Drive, Peoria, AZ 85345
MLS# 7088939Listed by: PETERSEN REALTY - New
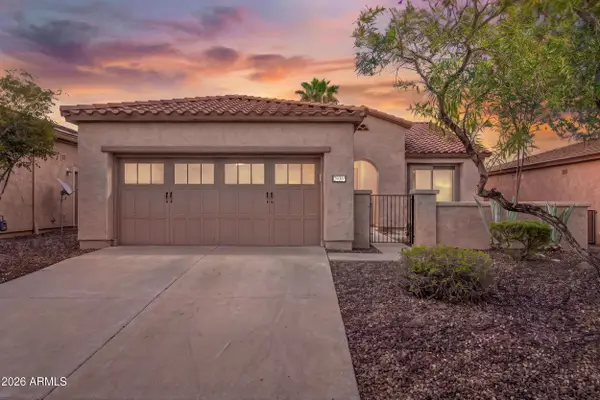 $495,000Active2 beds 2 baths1,635 sq. ft.
29361 N 130th Glen, Peoria, AZ 85383
MLS# 7088958Listed by: WEST USA REALTY - New
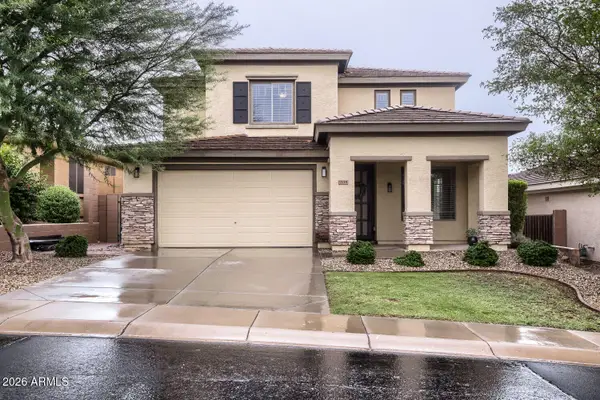
 $575,000Active4 beds 3 baths3,011 sq. ft.
7135 W Desert Mirage Drive, Peoria, AZ 85383
MLS# 7088902Listed by: CENTURY 21 TOMA PARTNERS - New
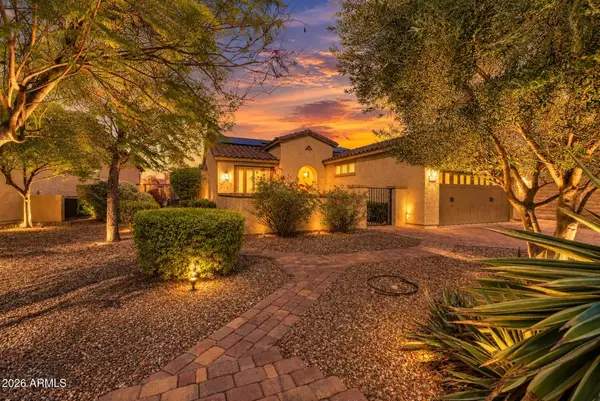 $439,900Active2 beds 2 baths1,635 sq. ft.
12368 W Running Deer Court, Peoria, AZ 85383
MLS# 7088921Listed by: HOMESMART - New
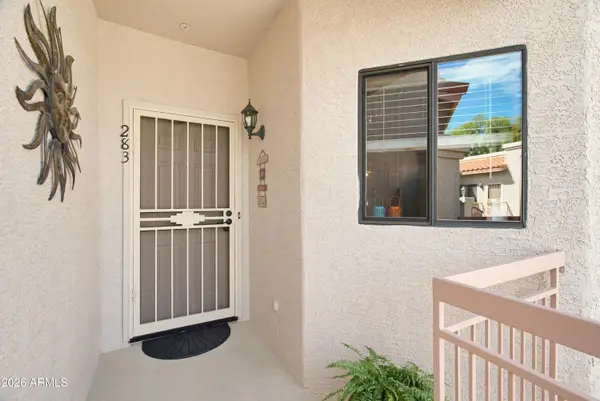 $197,500Active1 beds 1 baths968 sq. ft.
9151 W Greenway Road #283, Peoria, AZ 85381
MLS# 7088922Listed by: BERKSHIRE HATHAWAY HOMESERVICES ARIZONA PROPERTIES - New
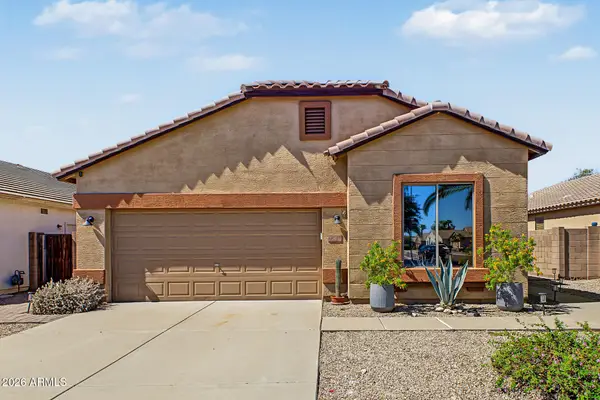 $425,000Active3 beds 2 baths1,679 sq. ft.
20764 N 94th Lane, Peoria, AZ 85382
MLS# 7088876Listed by: REALTY ONE GROUP


Protect your home and budget from life's surprises with an Assurant Home Warranty, backed by a partner that supports you through every step of homeownership. Explore Plans.
©2026 Century 21 Real Estate LLC. All rights reserved. CENTURY 21®, the CENTURY 21 Logo and C21® are service marks owned by Century 21 Real Estate LLC. Century 21 Real Estate LLC fully supports the principles of the Fair Housing Act and the Equal Opportunity Act. Each office is independently owned and operated. Listing information is deemed reliable but not guaranteed accurate.