
7279 W Wethersfield Road, Peoria, AZ 85381
Local realty services provided by:CENTURY 21 Northwest Realty
7279 W Wethersfield Road,Peoria, AZ 85381
$450,000
- 3 Beds
- 2 Baths
- 1,796 sq. ft.
- Single family
- Active
Listed by:
 Carolyn Jones(602) 616 - 2471CENTURY 21 Northwest Realty
Office: century 21 northwest
MLS#:7068968
Source:ARMLS
Price summary
- Price:$450,000
- Price per sq. ft.:$250.56
About this home
*No HOA!
*Two separate living areas with vaulted ceilings
*Kitchen updates (2026): quartz countertops, self-closing drawers, pantries, spice rack pull-out, corner Super Susan
*Permitted addition (2005): large eat-in dining room
*Primary bathroom updates (2023): soaker tub, walk-in shower with rain and waterfall massage tower, double sink vanity
*Secondary bathroom updates (2020): walk-in shower, double sink vanity
*Updated flooring: vinyl plank in living areas (2026) and tile in the bathrooms (2023)
*Extra deep garage
*Energy Updates: HVAC (2025), 32 bales of blown insultation (2024), electric panel and solar (2023), roof (2019), triple pane windows (2016)
*0.241-acre corner cul-de-sac lot with mature trees and low maintenance pergola
*Close to shopping, schools, and Loop-101
Contact an agent
Home facts
- Year built:1990
- Subdivision & Development:FOXWOOD UNIT 1
- Listing ID #:7068968
- Updated:August 20, 2026 at 11:45 PM
Rooms and interior
- Bedrooms:3
- Total bathrooms:2
- Flooring:Tile, Vinyl
- Living area:1,796 sq. ft.
Heating and cooling
- Cooling:Ceiling Fan(s), Mini Split
- Heating:Ceiling, Electric, Heat Pump
- Central air:Yes
Structure and exterior
- Year built:1990
- Building area:1,796 sq. ft.
- Lot area:0.24 Acres
- Lot Features:Auto Timer H2O Front, Corner, Cul-De-Sac, Desert Back, Desert Front, Gravel/Stone Back, Gravel/Stone Front, North/South Exposure, Sprinklers In Front, Sprinklers In Rear
- Construction Materials:Stucco
Schools
- High school:Cactus High School
- Middle school:Oakwood Elementary School
- Elementary school:Oakwood Elementary School
Utilities
- Water:City Water
Finances and disclosures
- Price:$450,000
- Price per sq. ft.:$250.56
- Tax amount:$1,512 (2025)
Features and amenities
- Amenities:Triple Pane Windows
Parking
- Parking description:Separate Storage Areas(s)
- Garage:Yes
- Garage spaces:2
All information should be verified by the recipient and none is guaranteed as accurate by ARMLS. Copyright 2020 Arizona Regional Multiple Listing Service, Inc. All rights reserved.New listings near 7279 W Wethersfield Road
- New
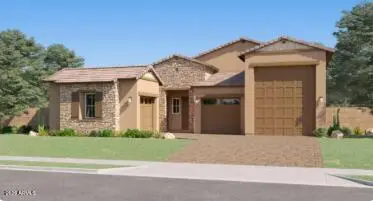 $859,990Active4 beds 3 baths2,604 sq. ft.
8014 W Rowel Road, Peoria, AZ 85383
MLS# 7069257Listed by: LENNAR SALES CORP - New
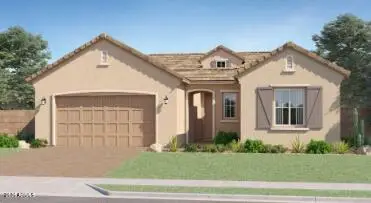 $740,490Active4 beds 3 baths2,375 sq. ft.
26071 N 78th Avenue, Peoria, AZ 85383
MLS# 7069262Listed by: LENNAR SALES CORP - New
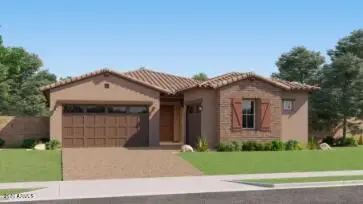 $805,990Active4 beds 3 baths2,647 sq. ft.
26089 N 78th Avenue, Peoria, AZ 85383
MLS# 7069265Listed by: LENNAR SALES CORP - New
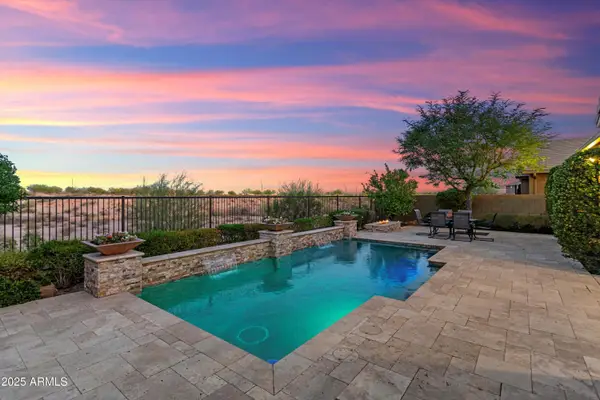 $790,000Active4 beds 3 baths2,422 sq. ft.
29361 N 119th Lane, Peoria, AZ 85383
MLS# 7069332Listed by: FRIEDMAN REALTY ASSOCIATES - New
 $699,900Active5 beds 4 baths3,475 sq. ft.
9318 W Alex Avenue, Peoria, AZ 85382
MLS# 7069372Listed by: REALTY ONE GROUP - New
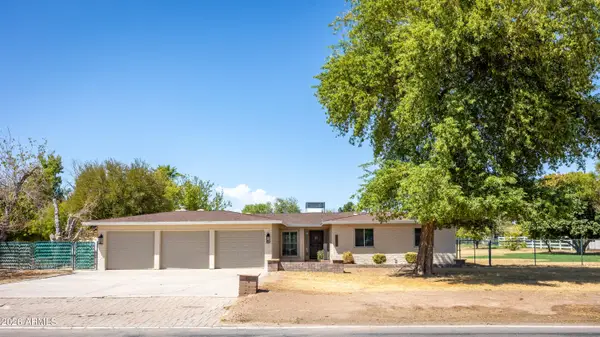 $839,900Active4 beds 2 baths1,977 sq. ft.
8018 W Acoma Drive, Peoria, AZ 85381
MLS# 7069234Listed by: KEN SHORT REALTY & PROPERTY MGMNT - New
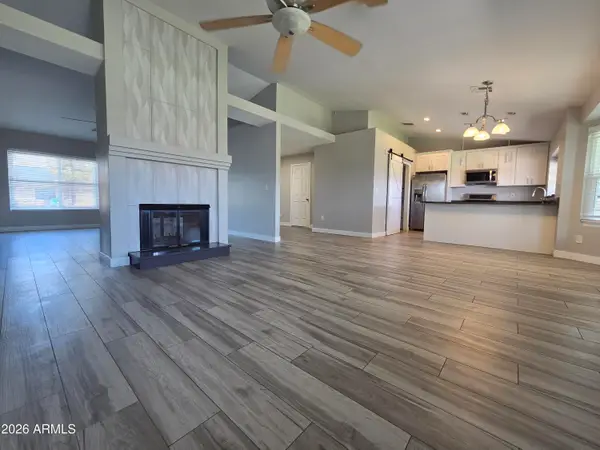 $440,000Active4 beds 2 baths1,587 sq. ft.
9033 W Purdue Avenue, Peoria, AZ 85345
MLS# 7069150Listed by: REALTY ONE GROUP - New
 $689,999Active5 beds 3 baths3,458 sq. ft.
26272 N 73rd Drive, Peoria, AZ 85383
MLS# 7068976Listed by: REALTY ONE GROUP - New
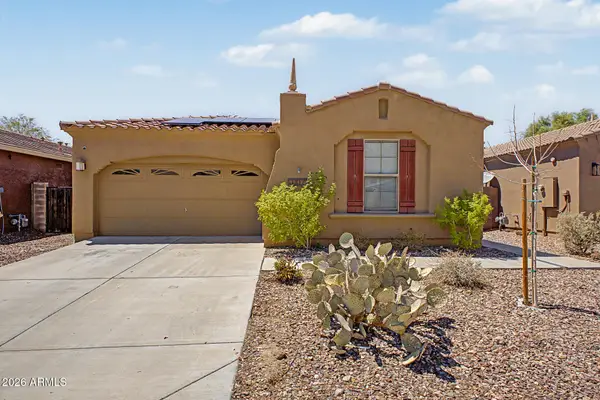 $544,900Active3 beds 2 baths1,851 sq. ft.
31072 N 136th Lane, Peoria, AZ 85383
MLS# 7069021Listed by: REAL BROKER


Protect your home and budget from life's surprises with an Assurant Home Warranty, backed by a partner that supports you through every step of homeownership. Explore Plans.
©2026 Century 21 Real Estate LLC. All rights reserved. CENTURY 21®, the CENTURY 21 Logo and C21® are service marks owned by Century 21 Real Estate LLC. Century 21 Real Estate LLC fully supports the principles of the Fair Housing Act and the Equal Opportunity Act. Each office is independently owned and operated. Listing information is deemed reliable but not guaranteed accurate.