
7909 W Mary Ann Drive, Peoria, AZ 85382
Local realty services provided by:CENTURY 21 Arizona Foothills
7909 W Mary Ann Drive,Peoria, AZ 85382
$550,000
- 3 Beds
- 2 Baths
- - sq. ft.
- Single family
- Active
Listed by: sherron diane anastasoff
Office: west usa realty
MLS#:7092634
Source:ARMLS
Price summary
- Price:$550,000
- Monthly HOA dues:$55
About this home
Poolside living awaits in a fantastic North Peoria location! This move-in ready, single-story home offers an exceptional floor plan with 3 bedrooms, 2 bathrooms, a versatile den, and a 3-car garage. Soaring ceilings and abundant natural light create a bright, airy atmosphere, while fresh interior paint, new carpet, updated lighting, ceiling fans throughout, and newer AC add to the home's appeal. Designed for both everyday living and entertaining, the layout features formal living and dining rooms, plus an inviting great room that opens to the kitchen and casual dining area. The kitchen offers granite countertops, stainless steel appliances, ample cabinetry with convenient pull-out shelving, and a center island with breakfast bar seating. The split floor plan offers a private primary suite with French doors, plantation shutters, and an ensuite bath featuring a soaking tub, separate shower, and dual vanities. All three bedrooms feature spacious walk-in closets, providing exceptional storage throughout. A separate laundry room with built-in cabinetry adds everyday convenience. Outside, enjoy your own backyard retreat with a sparkling pool, covered patio featuring a ceiling fan and remote-controlled shades, and low-maintenance landscaping. Beyond the backyard, an expansive grassy greenbelt with mature trees creates a peaceful, picturesque setting with no homes directly behind. The paved New River Trail offers convenient access to miles of scenic pathways for walking, jogging, and biking. Ideally located near Arrowhead Towne Center, the P83 Entertainment District, Peoria Sports Complex, neighborhood parks, and Loop 101, this home offers an exceptional combination of comfort, convenience, and Arizona living!...
Contact an agent
Home facts
- Year built:1998
- Subdivision & Development:FLETCHER HEIGHTS PHASE 1A
- Listing ID #:7092634
- Updated:October 24, 2026 at 01:15 PM
Rooms and interior
- Bedrooms:3
- Total bathrooms:2
- Flooring:Carpet, Tile
Heating and cooling
- Cooling:Ceiling Fan(s), Programmable Thermostat
- Central air:Yes
Structure and exterior
- Year built:1998
- Lot area:0.14 Acres
- Lot Features:Auto Timer H2O Back, Auto Timer H2O Front, Borders Common Area, Desert Back, Desert Front, North/South Exposure
- Architectural Style:Ranch
- Construction Materials:Painted, Stucco
Schools
- High school:Sunrise Mountain High School
- Middle school:Frontier Elementary School
- Elementary school:Frontier Elementary School
Finances and disclosures
- Price:$550,000
- Tax amount:$2,273 (2025)
Features and amenities
- Pool features:Play Pool, Variable Speed Pump
Parking
- Garage:Yes
- Garage spaces:3
 All information should be verified by the recipient and none is guaranteed as accurate by ARMLS. Copyright 2020 Arizona Regional Multiple Listing Service, Inc. All rights reserved. ARMLS Member Broker: Floyd Scott
New listings near 7909 W Mary Ann Drive
- Coming Soon
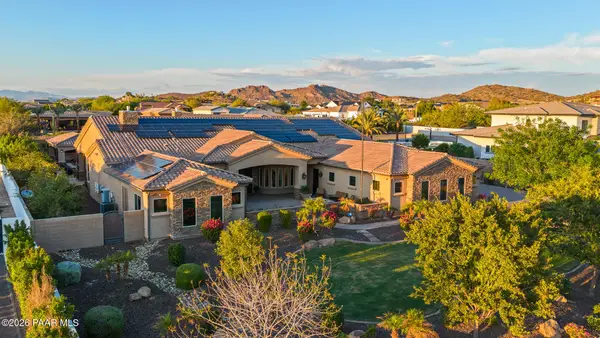 $4,000,000Coming Soon5 beds 6 baths5,337 sq. ft.
9432 W Saddlehorn Road, Peoria, AZ 85383
MLS# 1085814Listed by: ARIZONA ELITE PROPERTIES - New
 $428,000Active3 beds 2 baths
9203 W Gary Road, Peoria, AZ 85345
MLS# 7097180Listed by: TOP PROPERTY SHOP - New
 $435,000Active4 beds 2 baths
7640 W Redfield Road, Peoria, AZ 85381
MLS# 7097548Listed by: SERHANT. - New
 $871,724Active4 beds 4 baths
7317 W Running Deer Trail, Peoria, AZ 85383
MLS# 7097441Listed by: HOMELOGIC REAL ESTATE - New
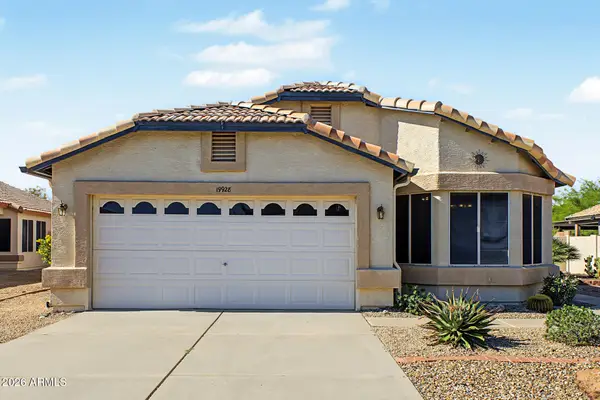 $345,000Active3 beds 2 baths
19928 N 108th Lane, Peoria, AZ 85373
MLS# 7097345Listed by: HOMESMART - New
 $445,000Active3 beds 2 baths
9249 W Saint John Road, Peoria, AZ 85382
MLS# 7097491Listed by: CURE REALTY - New
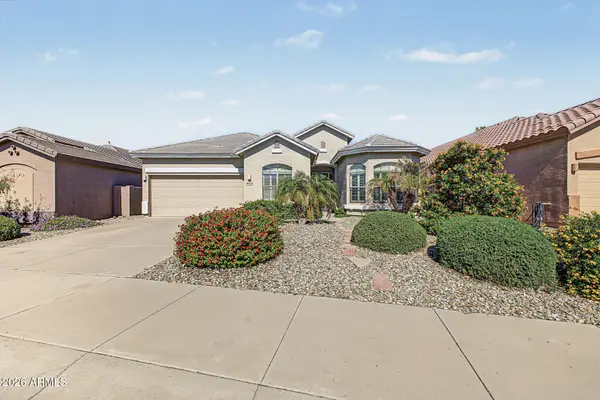 $509,900Active3 beds 2 baths
10424 W Sands Drive, Peoria, AZ 85383
MLS# 7097222Listed by: EXP REALTY - New
 $424,900Active3 beds 2 baths
31108 N 136th Drive, Peoria, AZ 85383
MLS# 7097398Listed by: JAMAL ABDALLAH - New
 $600,000Active4 beds 4 baths
29120 N 69th Drive, Peoria, AZ 85383
MLS# 7097413Listed by: REALTY EXECUTIVES ARIZONA TERRITORY - New
 $247,000Active2 beds 2 baths
10118 N 96th Avenue #B, Peoria, AZ 85345
MLS# 7097578Listed by: ENVOY REAL ESTATE SERVICES


Protect your home and budget from life's surprises with an Assurant Home Warranty, backed by a partner that supports you through every step of homeownership. Explore Plans.
©2026 Century 21 Real Estate LLC. All rights reserved. CENTURY 21®, the CENTURY 21 Logo and C21® are service marks owned by Century 21 Real Estate LLC. Century 21 Real Estate LLC fully supports the principles of the Fair Housing Act and the Equal Opportunity Act. Each office is independently owned and operated. Listing information is deemed reliable but not guaranteed accurate.