
7910 W Briden Lane, Peoria, AZ 85383
Local realty services provided by:CENTURY 21 Arizona West
7910 W Briden Lane,Peoria, AZ 85383
$1,000,000
- 5 Beds
- 4 Baths
- 4,464 sq. ft.
- Single family
- Active
Listed by: dominick j cole, eddie mushaha
Office: exp realty
MLS#:7057420
Source:ARMLS
Price summary
- Price:$1,000,000
- Price per sq. ft.:$224.01
- Monthly HOA dues:$125.67
About this home
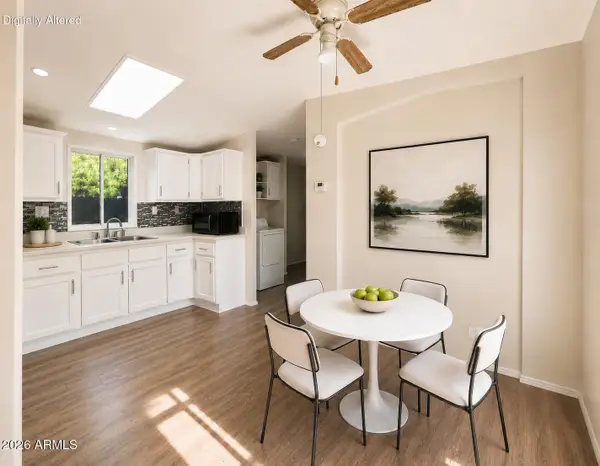
A RARE OPPORTUNITY to create something truly special in one of North Peoria's most desirable areas! Situated on a nearly 3/4-acre cul-de-sac lot in a gated community on 83rd Avenue and Happy Valley Road, this expansive property needs updating and improvements but offers the space and features that are hard to find at this price point. The generous floor plan includes 5 bedrooms, with one bedroom conveniently located downstairs, plus a massive upstairs loft that opens to an expansive balcony with beautiful mountain views. Three fireplaces add warmth and character throughout the home, including fireplaces in both main living areas and a romantic double-sided fireplace in the primary suite and beside the soaking tub with jets. The sunken formal living room features dramatic vaulted ceilings, while the oversized family room offers a built-in wet bar with a serving counter--perfect for entertaining. A spacious formal dining area can accommodate even the largest dining table, and the home also includes a substantial eat-in kitchen. The chef's kitchen provides abundant cabinetry and counter space, along with a center island overlooking the dining area and step-down family room. Outside, the oversized lot is designed for both recreation and entertaining. Enjoy a private pool and spa, an outdoor fireplace, and a built-in barbecue with an adjoining seating area. A detached guest house offers exceptional flexibility as a guest suite, home office, gym, craft room, workshop, or additional storage. Vehicle and recreational storage are equally impressive, with a true 3-car garage, a 10-foot RV gate, and an extended driveway capable of accommodating multiple vehicles, trailers, and toys. Located near excellent shopping, dining, and a variety of highly-rated public and charter schools, including Liberty High School and Great Hearts, this property offers an outstanding combination of location, lot size, and long-term potential. For a buyer willing to invest the time and vision to update and beautify the home, this is a unique opportunity to build equity while creating a remarkable North Peoria estate!...
Contact an agent
Home facts
- Year built:2001
- Listing ID #:7057420
- Updated:July 23, 2026 at 06:15 PM
Rooms and interior
- Bedrooms:5
- Total bathrooms:4
- Flooring:Carpet, Laminate, Tile
- Living area:4,464 sq. ft.
Heating and cooling
- Cooling:Ceiling Fan(s), Programmable Thermostat
- Central air:Yes
Structure and exterior
- Year built:2001
- Building area:4,464 sq. ft.
- Lot area:0.7 Acres
- Lot Features:Auto Timer H2O Back, Auto Timer H2O Front, Cul-De-Sac, Desert Back, Desert Front, Sprinklers In Front, Sprinklers In Rear
- Construction Materials:Painted, Stucco
- Exterior Features:Balcony, Built-in Barbecue
Schools
- High school:Liberty High School
- Middle school:Frontier Elementary School
- Elementary school:Frontier Elementary School
Finances and disclosures
- Price:$1,000,000
- Price per sq. ft.:$224.01
- Tax amount:$6,149 (2025)
Parking
- Parking description:RV Gate
- Garage:Yes
- Garage spaces:3
 All information should be verified by the recipient and none is guaranteed as accurate by ARMLS. Copyright 2020 Arizona Regional Multiple Listing Service, Inc. All rights reserved.
New listings near 7910 W Briden Lane
- New
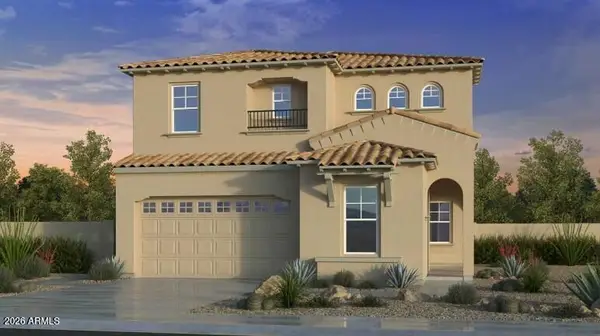 $779,888Active4 beds 3 baths3,659 sq. ft.
7681 W Bronco Trail, Peoria, AZ 85383
MLS# 7057510Listed by: TAYLOR MORRISON (MLS ONLY) - New
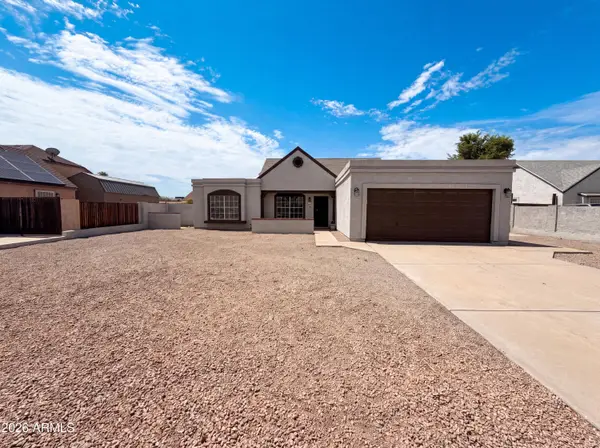 $426,000Active3 beds 2 baths1,708 sq. ft.
6915 W Cherry Hills Drive, Peoria, AZ 85345
MLS# 7057515Listed by: OPENDOOR BROKERAGE, LLC - New
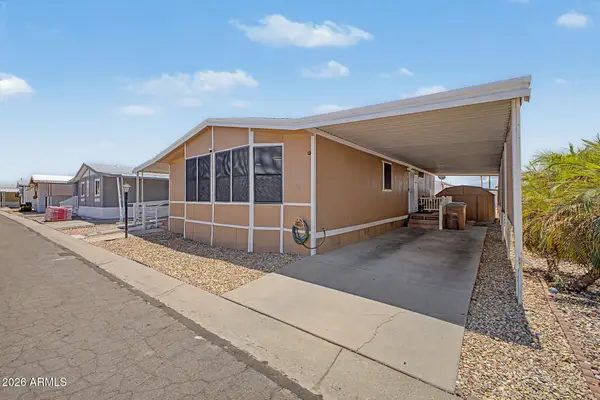 $129,999Active2 beds 2 baths1,220 sq. ft.
7810 W Peoria -- #136, Peoria, AZ 85345
MLS# 7057490Listed by: COLDWELL BANKER REALTY - New
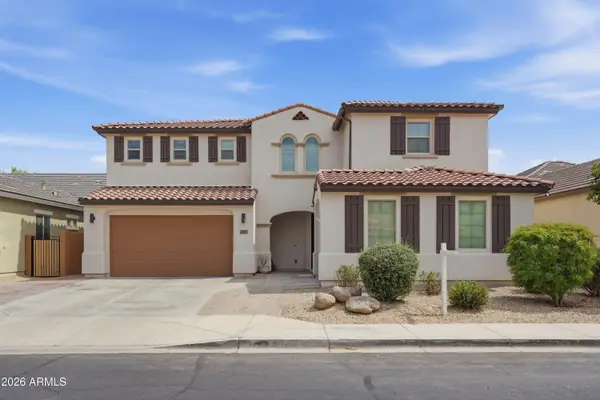 $859,900Active5 beds 5 baths4,120 sq. ft.
8027 W Spur Drive, Peoria, AZ 85383
MLS# 7057461Listed by: HOMESMART - New
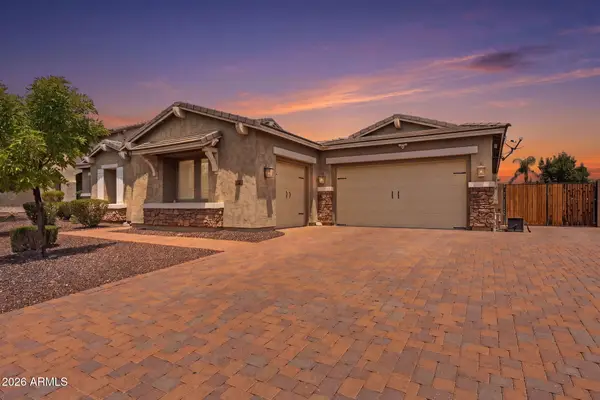 $1,049,900Active5 beds 3 baths3,464 sq. ft.
9358 W Foothill Drive, Peoria, AZ 85383
MLS# 7057462Listed by: HOMESMART - New
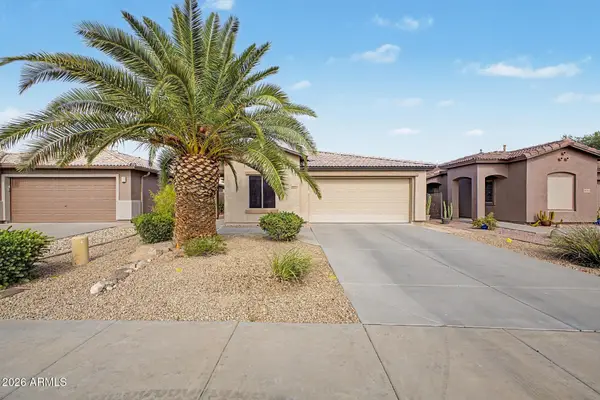 $349,500Active2 beds 2 baths1,350 sq. ft.
19559 N 107th Drive, Peoria, AZ 85373
MLS# 7057268Listed by: HOMESMART - New
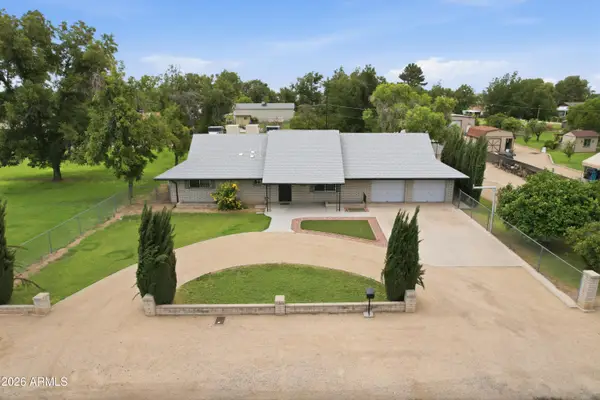 $899,900Active5 beds 3 baths3,456 sq. ft.
7909 W Country Gables Drive, Peoria, AZ 85381
MLS# 7057038Listed by: COLDWELL BANKER REALTY - New
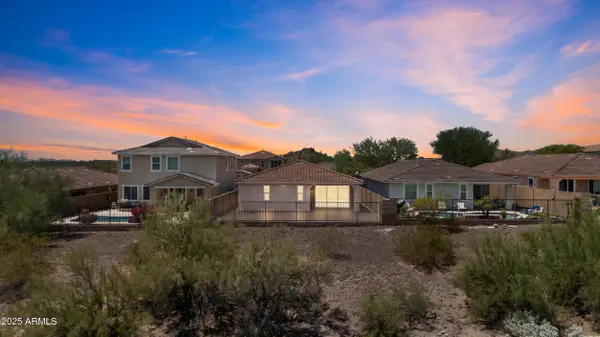 $519,900Active3 beds 2 baths2,181 sq. ft.
30855 N 138th Avenue, Peoria, AZ 85383
MLS# 7057023Listed by: KELLER WILLIAMS, PROFESSIONAL PARTNERS - New
 $85,000Active3 beds 2 baths1,100 sq. ft.
10951 N 91st Avenue #144, Peoria, AZ 85345
MLS# 7056995Listed by: EXP REALTY


Protect your home and budget from life's surprises with an Assurant Home Warranty, backed by a partner that supports you through every step of homeownership. Explore Plans.
©2026 Century 21 Real Estate LLC. All rights reserved. CENTURY 21®, the CENTURY 21 Logo and C21® are service marks owned by Century 21 Real Estate LLC. Century 21 Real Estate LLC fully supports the principles of the Fair Housing Act and the Equal Opportunity Act. Each office is independently owned and operated. Listing information is deemed reliable but not guaranteed accurate.