8018 W Acoma Drive, Peoria, AZ 85381
Local realty services provided by:CENTURY 21 Northwest Realty
8018 W Acoma Drive,Peoria, AZ 85381
$839,900
- 4 Beds
- 2 Baths
- 1,977 sq. ft.
- Single family
- Active
Listed by: kenneth short
Office: ken short realty & property mgmnt
MLS#:7069234
Source:ARMLS
Price summary
- Price:$839,900
- Price per sq. ft.:$424.84
About this home
Little bit of country in the city! Horse property and plenty of room. Beautiful estate home in the heart of the North Thunderbird area! Four spacious bedrooms and two baths, living, dining and family rooms! Spacious open floor plan. The large kitchen offers plenty of granite countertop space for meal prep, S/S appliances with an extra-large refrigerator, tile backsplash and more! You'll never run out of storage room for your cooking essentials in these gorgeous cabinets! The kitchen also looks out into the large great room with fireplace! Lots of travertine tile flooring! Large lot, huge grassy yard! Full length covered patio with a huge shed/barn for extra storage! If that's not all, enjoy this beautiful pool & 3-car garage! Take a look at this one before it's gone!
Contact an agent
Home facts
- Year built:1972
- Subdivision & Development:THUNDERBIRD NORTH UNIT 2
- Listing ID #:7069234
- Updated:August 21, 2026 at 03:30 AM
Rooms and interior
- Bedrooms:4
- Total bathrooms:2
- Flooring:Laminate
- Living area:1,977 sq. ft.
Heating and cooling
- Cooling:Ceiling Fan(s), Programmable Thermostat
- Heating:Electric
- Central air:Yes
Structure and exterior
- Year built:1972
- Building area:1,977 sq. ft.
- Lot area:0.99 Acres
- Lot Features:Grass Back, Grass Front, North/South Exposure
- Architectural Style:Ranch
- Construction Materials:Block, Painted
- Exterior Features:Built-in Barbecue, Playground, Private Yard, Storage
Schools
- High school:Centennial High School
- Middle school:Paseo Verde Elementary School
- Elementary school:Paseo Verde Elementary School
Utilities
- Water:City Water
Finances and disclosures
- Price:$839,900
- Price per sq. ft.:$424.84
- Tax amount:$1,893 (2025)
Features and amenities
- Pool features:Play Pool, Variable Speed Pump
Parking
- Parking description:Extended Length Garage, RV Access/Parking, RV Gate, Separate Storage Areas(s)
- Garage:Yes
- Garage spaces:3
 All information should be verified by the recipient and none is guaranteed as accurate by ARMLS. Copyright 2020 Arizona Regional Multiple Listing Service, Inc. All rights reserved.
New listings near 8018 W Acoma Drive
- New
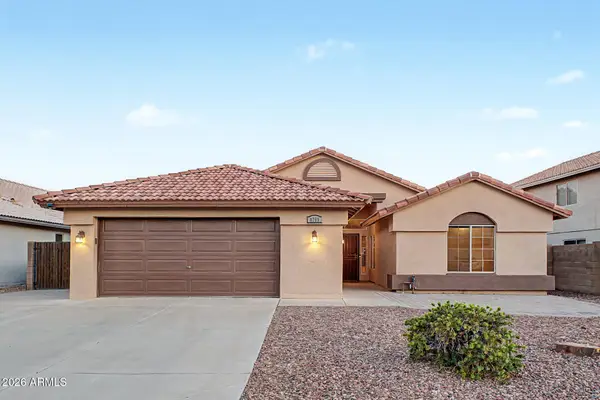 $495,000Active3 beds 2 baths1,993 sq. ft.
8755 W Melinda Lane, Peoria, AZ 85382
MLS# 7069470Listed by: EXP REALTY - New
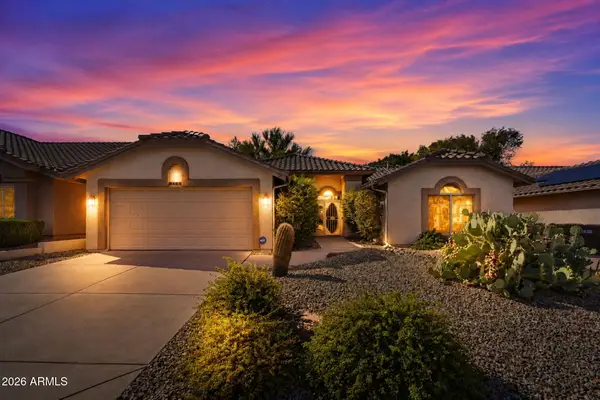 $450,000Active2 beds 2 baths1,933 sq. ft.
8461 W Rosemonte Drive, Peoria, AZ 85382
MLS# 7069494Listed by: EXP REALTY - New
 $859,990Active4 beds 3 baths2,604 sq. ft.
8014 W Rowel Road, Peoria, AZ 85383
MLS# 7069257Listed by: LENNAR SALES CORP - New
 $740,490Active4 beds 3 baths2,375 sq. ft.
26071 N 78th Avenue, Peoria, AZ 85383
MLS# 7069262Listed by: LENNAR SALES CORP - New
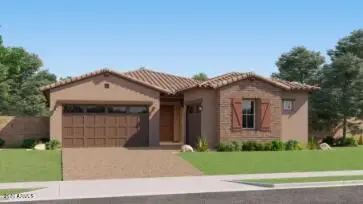 $805,990Active4 beds 3 baths2,647 sq. ft.
26089 N 78th Avenue, Peoria, AZ 85383
MLS# 7069265Listed by: LENNAR SALES CORP - New
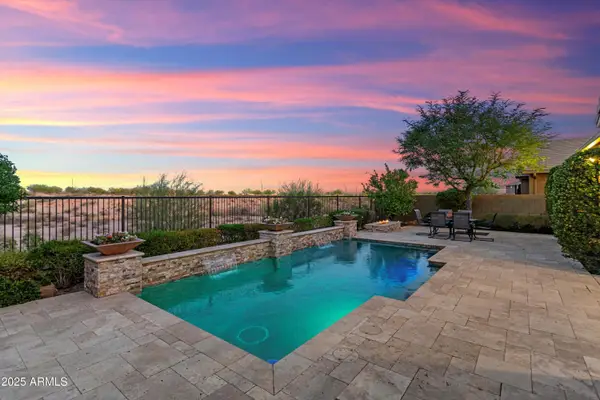 $790,000Active4 beds 3 baths2,422 sq. ft.
29361 N 119th Lane, Peoria, AZ 85383
MLS# 7069332Listed by: FRIEDMAN REALTY ASSOCIATES - New
 $699,900Active5 beds 4 baths3,475 sq. ft.
9318 W Alex Avenue, Peoria, AZ 85382
MLS# 7069372Listed by: REALTY ONE GROUP - New
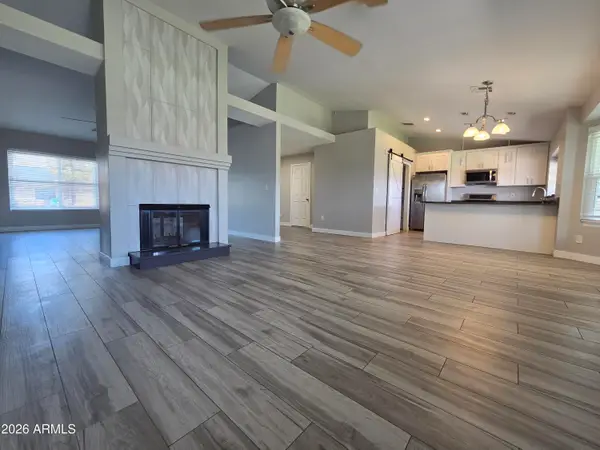 $440,000Active4 beds 2 baths1,587 sq. ft.
9033 W Purdue Avenue, Peoria, AZ 85345
MLS# 7069150Listed by: REALTY ONE GROUP - New
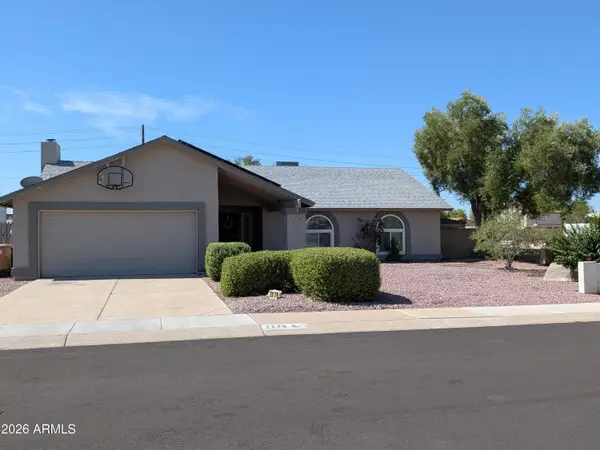
 $450,000Active3 beds 2 baths1,796 sq. ft.
7279 W Wethersfield Road, Peoria, AZ 85381
MLS# 7068968Listed by: CENTURY 21 NORTHWEST


Protect your home and budget from life's surprises with an Assurant Home Warranty, backed by a partner that supports you through every step of homeownership. Explore Plans.
©2026 Century 21 Real Estate LLC. All rights reserved. CENTURY 21®, the CENTURY 21 Logo and C21® are service marks owned by Century 21 Real Estate LLC. Century 21 Real Estate LLC fully supports the principles of the Fair Housing Act and the Equal Opportunity Act. Each office is independently owned and operated. Listing information is deemed reliable but not guaranteed accurate.