8145 W Camino De Oro --, Peoria, AZ 85383
Local realty services provided by:CENTURY 21 Arizona Foothills
8145 W Camino De Oro --,Peoria, AZ 85383
$975,000
- 5 Beds
- 5 Baths
- 4,502 sq. ft.
- Single family
- Active
Listed by: joseph p mahoney
Office: jm realty
MLS#:7068724
Source:ARMLS
Price summary
- Price:$975,000
- Price per sq. ft.:$216.57
- Monthly HOA dues:$165
About this home
Welcome to Clearview Estates! This expansive home sits on a generously sized corner lot with mature landscaping and an impressive, flexible floor plan. The main level offers a welcoming living room with vaulted ceilings and a gas fireplace, formal dining area, eat-in kitchen, and a bedroom with a full bath, plus a convenient powder room. The spacious kitchen features granite countertops, a center island, and double ovens.
Upstairs, you'll find a large media/game room along with a spacious primary suite featuring dual walk-in closets and a beautifully updated bath with new tile flooring. Three additional oversized bedrooms and another full bath provide plenty of room for family and guests.
The backyard is designed for entertaining, featuring a covered patio spanning the length of the a sparkling pool, and an outdoor shower. For the RV enthusiast, the property offers an RV gate, RV garage, private RV dump, and parking for up to 12 vehicles. The climate-controlled RV garage includes additional upper-level space that can be used as a game room, home office, or guest quarters. A rare combination of space, functionality, and amenities!...
Contact an agent
Home facts
- Year built:2000
- Subdivision & Development:CLEARVIEW ESTATES
- Listing ID #:7068724
- Updated:August 20, 2026 at 04:44 PM
Rooms and interior
- Bedrooms:5
- Total bathrooms:5
- Flooring:Carpet, Tile, Wood
- Living area:4,502 sq. ft.
Heating and cooling
- Cooling:Ceiling Fan(s)
- Heating:Natural Gas
- Central air:Yes
Structure and exterior
- Year built:2000
- Building area:4,502 sq. ft.
- Lot area:0.49 Acres
- Lot Features:Auto Timer H2O Back, Auto Timer H2O Front, Corner, Grass Back, Grass Front, Gravel/Stone Back, Gravel/Stone Front, North/South Exposure, Sprinklers In Front, Sprinklers In Rear
- Construction Materials:Painted, Stucco
- Exterior Features:Balcony, Private Yard
Schools
- High school:Sunrise Mountain High School
- Middle school:Frontier Elementary School
- Elementary school:Frontier Elementary School
Utilities
- Water:City Water
Finances and disclosures
- Price:$975,000
- Price per sq. ft.:$216.57
- Tax amount:$7,278 (2025)
Features and amenities
- Laundry features:Washer/Dryer Hook-up Only
- Pool features:Variable Speed Pump
Parking
- Parking description:Attached Garage Cabinets, Extended Length Garage, RV Access/Parking, RV Garage, Temperature Controlled
- Garage:Yes
- Garage spaces:10
 All information should be verified by the recipient and none is guaranteed as accurate by ARMLS. Copyright 2020 Arizona Regional Multiple Listing Service, Inc. All rights reserved. ARMLS Member Broker: Floyd Scott
New listings near 8145 W Camino De Oro --
- New
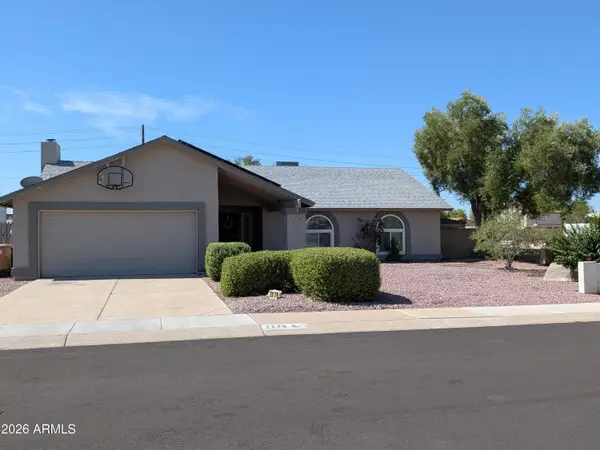
 $450,000Active3 beds 2 baths1,796 sq. ft.
7279 W Wethersfield Road, Peoria, AZ 85381
MLS# 7068968Listed by: CENTURY 21 NORTHWEST - New
 $689,999Active5 beds 3 baths3,458 sq. ft.
26272 N 73rd Drive, Peoria, AZ 85383
MLS# 7068976Listed by: REALTY ONE GROUP - New
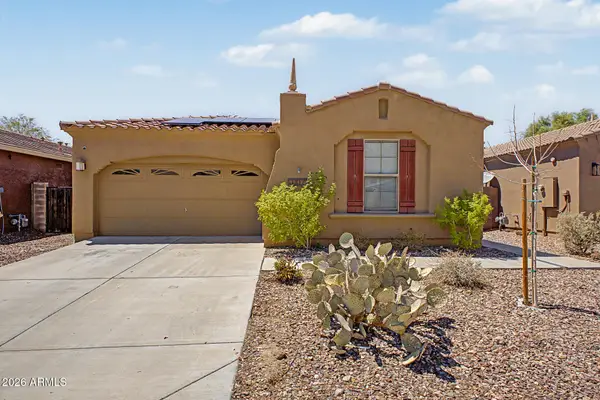 $544,900Active3 beds 2 baths1,851 sq. ft.
31072 N 136th Lane, Peoria, AZ 85383
MLS# 7069021Listed by: REAL BROKER - New
 $654,990Active4 beds 3 baths1,953 sq. ft.
25971 N 79th Avenue, Peoria, AZ 85383
MLS# 7068882Listed by: COMPASS - New
 $684,990Active4 beds 3 baths2,222 sq. ft.
7912 W Desert Spoon Drive, Peoria, AZ 85383
MLS# 7068894Listed by: COMPASS - New
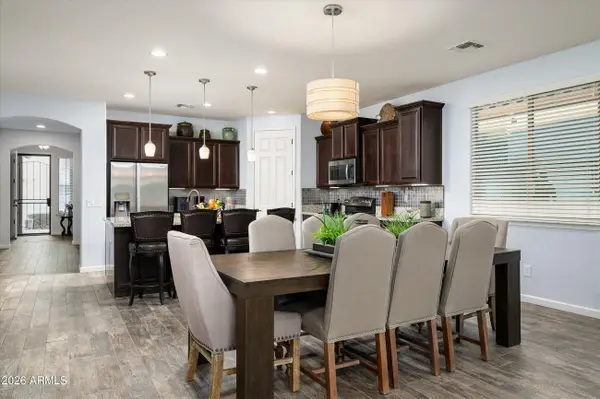 $595,000Active4 beds 3 baths2,231 sq. ft.
27039 N 75th Drive, Peoria, AZ 85383
MLS# 7068837Listed by: REMAX PRIME - New
 $475,000Active2 beds 2 baths1,428 sq. ft.
9232 W Behrend Drive, Peoria, AZ 85382
MLS# 7068683Listed by: HOMESMART - New
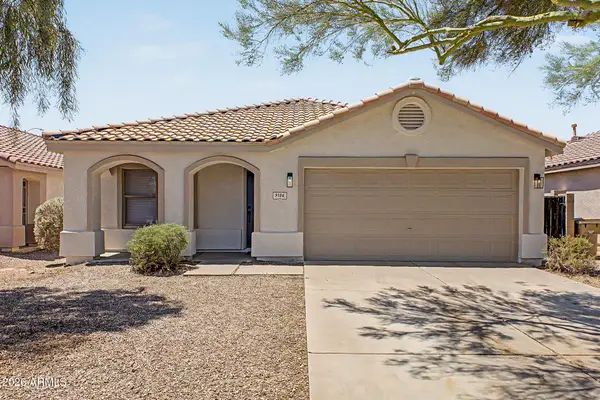 $400,000Active3 beds 2 baths1,745 sq. ft.
9106 N 80th Lane, Peoria, AZ 85345
MLS# 7068727Listed by: MUNROE MULTIFAMILY - New
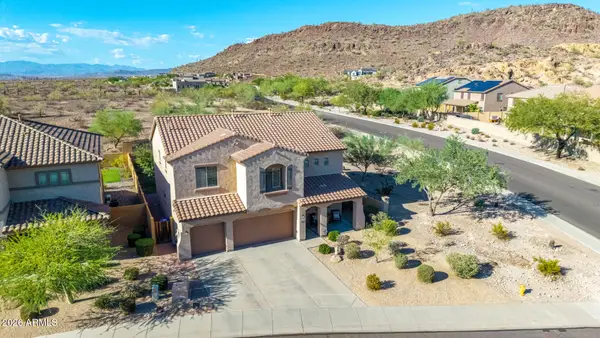 $610,000Active5 beds 3 baths3,081 sq. ft.
9102 W White Feather Lane, Peoria, AZ 85383
MLS# 7068568Listed by: WEST USA REALTY


Protect your home and budget from life's surprises with an Assurant Home Warranty, backed by a partner that supports you through every step of homeownership. Explore Plans.
©2026 Century 21 Real Estate LLC. All rights reserved. CENTURY 21®, the CENTURY 21 Logo and C21® are service marks owned by Century 21 Real Estate LLC. Century 21 Real Estate LLC fully supports the principles of the Fair Housing Act and the Equal Opportunity Act. Each office is independently owned and operated. Listing information is deemed reliable but not guaranteed accurate.