8755 W Melinda Lane, Peoria, AZ 85382
Local realty services provided by:CENTURY 21 Arizona Foothills
8755 W Melinda Lane,Peoria, AZ 85382
$495,000
- 3 Beds
- 2 Baths
- 1,993 sq. ft.
- Single family
- Active
Listed by: lisa fowler
Office: exp realty
MLS#:7069470
Source:ARMLS
Price summary
- Price:$495,000
- Price per sq. ft.:$248.37
- Monthly HOA dues:$44
About this home
This spacious single-level home offers nearly 2,000 square feet with 3 bedrooms plus a den and a functional floor plan designed for comfortable everyday living.
Inside, vaulted ceilings and abundant natural light create an open, airy feel throughout the main living areas. The spacious kitchen offers generous cabinetry and counter space, stainless steel appliances, a breakfast bar and an easy connection to the living and dining spaces. A separate den provides flexibility for a home office, hobby room, playroom or additional living space.
The spacious primary suite features direct backyard access through a newer sliding glass door, while hard-surface flooring throughout much of the home makes everyday living easy. A newer HVAC system and water heater add to the home's appeal. Step outside to a spacious backyard with a covered patio, mature landscaping and plenty of room to relax, entertain or create your own Arizona outdoor retreat. An expansive driveway, 2-car garage and RV gate to the side-yard with additional slabs provide additional flexibility that's increasingly hard to find.
Located on a quiet street in a well-established neighborhood with mature landscaping, nearby parks and walking paths, highly regarded schools, shopping, dining and convenient Loop 101 access.
Well cared for and ready for its next chapter, this home offers the opportunity to move into a neighborhood buyers love while making the space your own over time. If you've been waiting for the right combination of space, floor plan and location in 85382, this could be your chance....
Contact an agent
Home facts
- Year built:2000
- Subdivision & Development:DEER VILLAGE UNIT 5
- Listing ID #:7069470
- Updated:August 21, 2026 at 04:24 AM
Rooms and interior
- Bedrooms:3
- Total bathrooms:2
- Flooring:Laminate, Tile
- Living area:1,993 sq. ft.
Heating and cooling
- Heating:Electric
- Central air:Yes
Structure and exterior
- Year built:2000
- Building area:1,993 sq. ft.
- Lot area:0.16 Acres
- Lot Features:Auto Timer H2O Back, Auto Timer H2O Front, Desert Back, Desert Front, Grass Back, North/South Exposure, Sprinklers In Front, Sprinklers In Rear
- Architectural Style:Ranch
- Construction Materials:Block, Painted, Stucco
Schools
- High school:Sunrise Mountain High School
- Middle school:Coyote Hills Elementary School
- Elementary school:Coyote Hills Elementary School
Utilities
- Water:Private Water Company
Finances and disclosures
- Price:$495,000
- Price per sq. ft.:$248.37
- Tax amount:$2,107 (2025)
Features and amenities
- Laundry features:Washer/Dryer Hook-up Only
Parking
- Parking description:Attached Garage Cabinets, RV Gate
- Garage:Yes
- Garage spaces:2
 All information should be verified by the recipient and none is guaranteed as accurate by ARMLS. Copyright 2020 Arizona Regional Multiple Listing Service, Inc. All rights reserved. ARMLS Member Broker: Floyd Scott
New listings near 8755 W Melinda Lane
- New
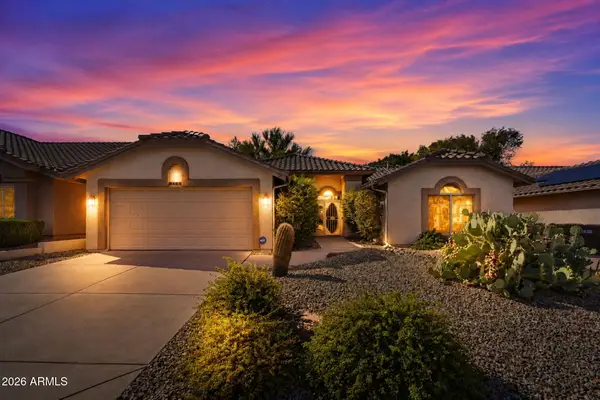 $450,000Active2 beds 2 baths1,933 sq. ft.
8461 W Rosemonte Drive, Peoria, AZ 85382
MLS# 7069494Listed by: EXP REALTY - New
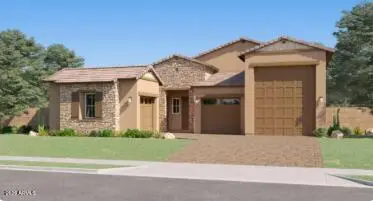 $859,990Active4 beds 3 baths2,604 sq. ft.
8014 W Rowel Road, Peoria, AZ 85383
MLS# 7069257Listed by: LENNAR SALES CORP - New
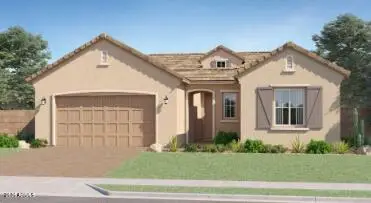 $740,490Active4 beds 3 baths2,375 sq. ft.
26071 N 78th Avenue, Peoria, AZ 85383
MLS# 7069262Listed by: LENNAR SALES CORP - New
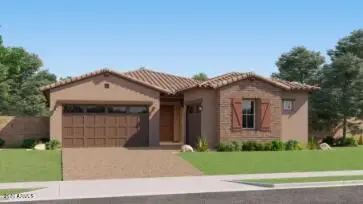 $805,990Active4 beds 3 baths2,647 sq. ft.
26089 N 78th Avenue, Peoria, AZ 85383
MLS# 7069265Listed by: LENNAR SALES CORP - New
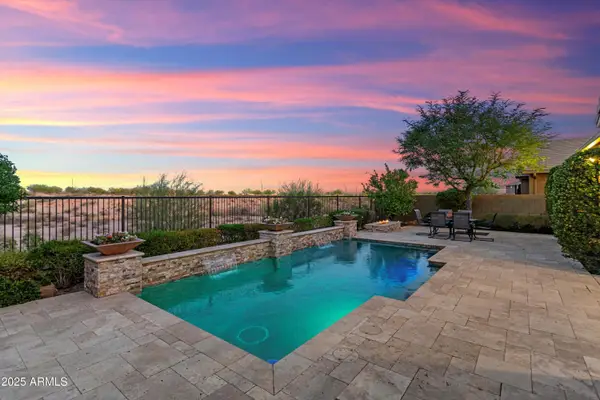 $790,000Active4 beds 3 baths2,422 sq. ft.
29361 N 119th Lane, Peoria, AZ 85383
MLS# 7069332Listed by: FRIEDMAN REALTY ASSOCIATES - New
 $699,900Active5 beds 4 baths3,475 sq. ft.
9318 W Alex Avenue, Peoria, AZ 85382
MLS# 7069372Listed by: REALTY ONE GROUP - New
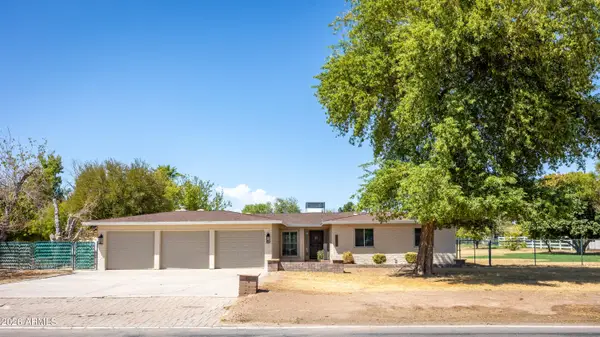 $839,900Active4 beds 2 baths1,977 sq. ft.
8018 W Acoma Drive, Peoria, AZ 85381
MLS# 7069234Listed by: KEN SHORT REALTY & PROPERTY MGMNT - New
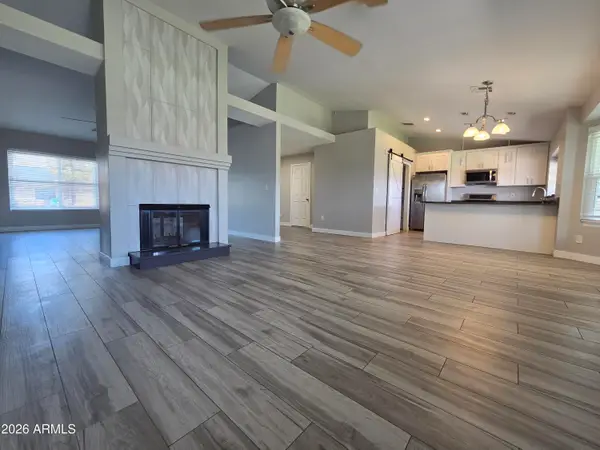 $440,000Active4 beds 2 baths1,587 sq. ft.
9033 W Purdue Avenue, Peoria, AZ 85345
MLS# 7069150Listed by: REALTY ONE GROUP - New
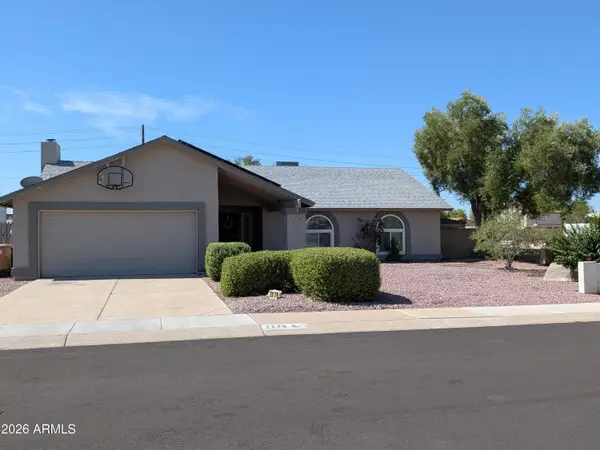
 $450,000Active3 beds 2 baths1,796 sq. ft.
7279 W Wethersfield Road, Peoria, AZ 85381
MLS# 7068968Listed by: CENTURY 21 NORTHWEST


Protect your home and budget from life's surprises with an Assurant Home Warranty, backed by a partner that supports you through every step of homeownership. Explore Plans.
©2026 Century 21 Real Estate LLC. All rights reserved. CENTURY 21®, the CENTURY 21 Logo and C21® are service marks owned by Century 21 Real Estate LLC. Century 21 Real Estate LLC fully supports the principles of the Fair Housing Act and the Equal Opportunity Act. Each office is independently owned and operated. Listing information is deemed reliable but not guaranteed accurate.