
9029 W Yukon Drive, Peoria, AZ 85382
Local realty services provided by:CENTURY 21 Toma Partners
9029 W Yukon Drive,Peoria, AZ 85382
$539,000
- 4 Beds
- 3 Baths
- 2,764 sq. ft.
- Single family
- Active
Listed by: tara jones, naseem mirzahomes@opendoor.com
Office: opendoor brokerage, llc.
MLS#:7041659
Source:ARMLS
Price summary
- Price:$539,000
- Price per sq. ft.:$195.01
- Monthly HOA dues:$65
About this home
Explore 9029 W Yukon Dr, a residence recently enhanced with fresh interior paint and fresh exterior paint. The kitchen provides both a center island and a walk-in pantry, complementing the primary bedroom's walk-in closet. The primary bathroom includes double sinks and a separate tub and shower. Outside, a patio is located in the back yard. This residence is a testament to comfortable updates and practical design.. Included 100-Day Home Warranty with buyer activation
Contact an agent
Home facts
- Year built:2002
- Subdivision & Development:DOVE VALLEY RANCH PARCEL 6
- Listing ID #:7041659
- Updated:August 02, 2026 at 03:17 PM
Rooms and interior
- Bedrooms:4
- Total bathrooms:3
- Living area:2,764 sq. ft.
Heating and cooling
- Heating:Natural Gas
Structure and exterior
- Year built:2002
- Building area:2,764 sq. ft.
- Lot area:0.17 Acres
- Lot Features:Desert Back, Desert Front, Gravel/Stone Back, Gravel/Stone Front, Synthetic Grass Back
- Construction Materials:Painted
Schools
- High school:Sunrise Mountain High School
- Middle school:Coyote Hills Elementary School
- Elementary school:Coyote Hills Elementary School
Utilities
- Water:Private Water Company
Finances and disclosures
- Price:$539,000
- Price per sq. ft.:$195.01
- Tax amount:$2,603 (2025)
Features and amenities
- Laundry features:Washer/Dryer Hook-up Only
Parking
- Garage:Yes
- Garage spaces:3
 All information should be verified by the recipient and none is guaranteed as accurate by ARMLS. Copyright 2020 Arizona Regional Multiple Listing Service, Inc. All rights reserved. ARMLS Member Broker: Benjamin Toma
New listings near 9029 W Yukon Drive
- New
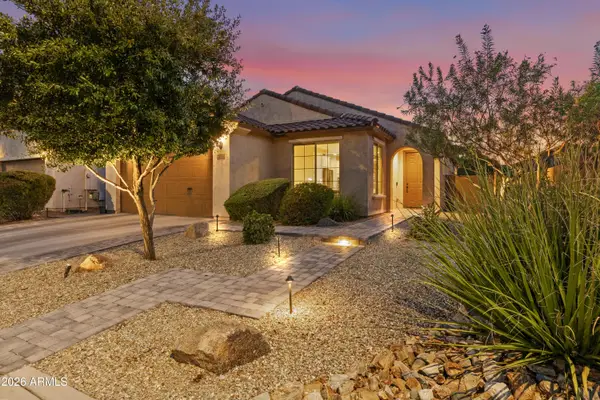 $589,000Active3 beds 2 baths1,954 sq. ft.
24752 N 96th Avenue, Peoria, AZ 85383
MLS# 7061500Listed by: HOMESMART - New
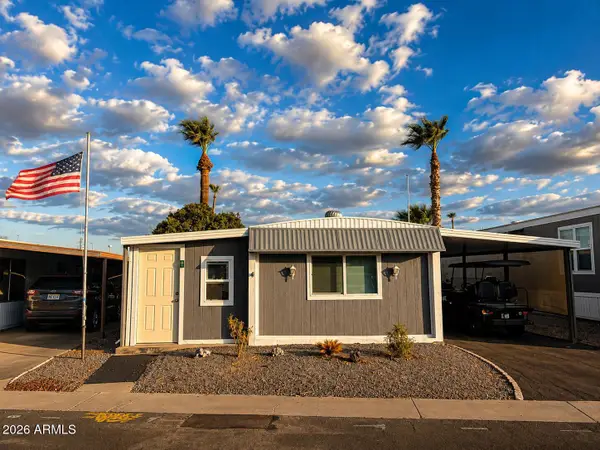 $48,500Active2 beds 2 baths1,196 sq. ft.
10701 N 99th Avenue #231, Peoria, AZ 85345
MLS# 7061453Listed by: ORCHARD BROKERAGE - New
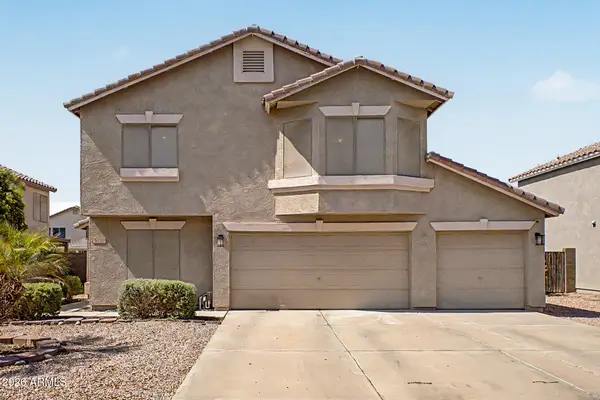 $475,000Active4 beds 3 baths1,600 sq. ft.
9252 W Carol Avenue, Peoria, AZ 85345
MLS# 7061463Listed by: REALTY ONE GROUP - New
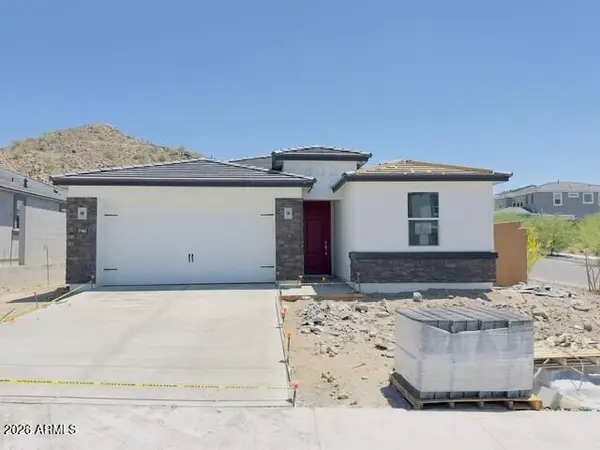 $714,990Active3 beds 3 baths1,989 sq. ft.
27465 N 69th Lane, Peoria, AZ 85383
MLS# 7061416Listed by: DRH PROPERTIES INC - New
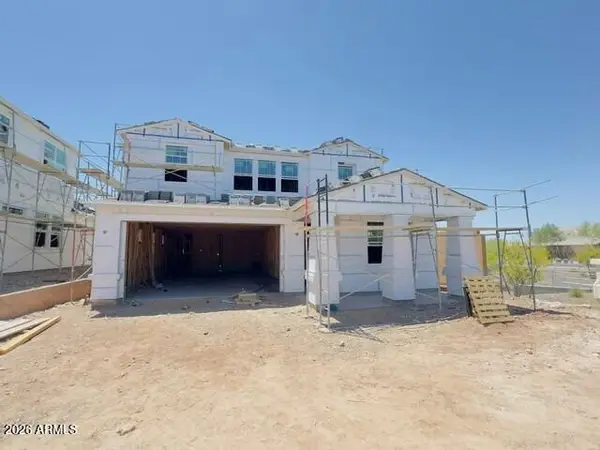 $829,000Active5 beds 4 baths3,176 sq. ft.
6805 W Spur Drive, Peoria, AZ 85383
MLS# 7061380Listed by: DRH PROPERTIES INC - New
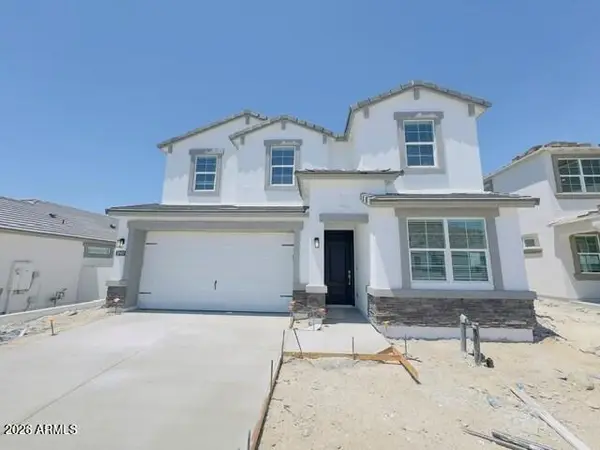 $789,990Active5 beds 3 baths2,837 sq. ft.
27452 N 69th Lane, Peoria, AZ 85383
MLS# 7061398Listed by: DRH PROPERTIES INC - New
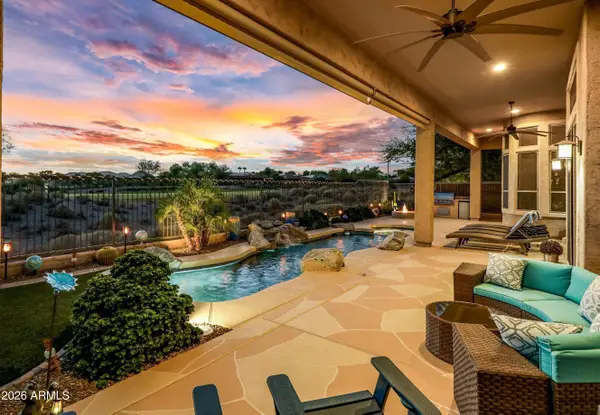 $1,265,000Active3 beds 4 baths3,096 sq. ft.
27878 N 130th Avenue, Peoria, AZ 85383
MLS# 7061270Listed by: FRIEDMAN REALTY ASSOCIATES - New
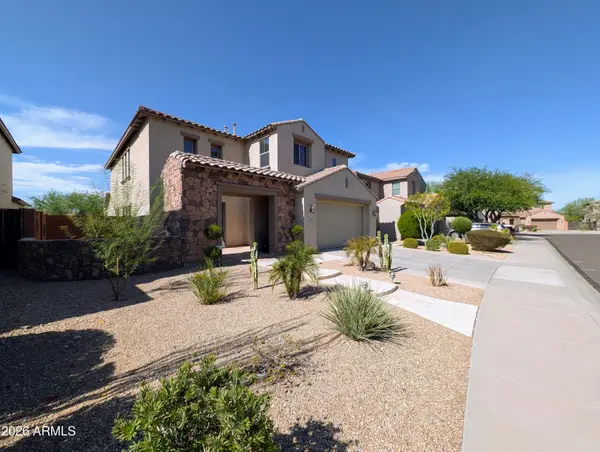 $759,980Active5 beds 3 baths3,255 sq. ft.
9023 W Buckhorn Trail, Peoria, AZ 85383
MLS# 7061210Listed by: WEST USA REALTY - New
 $620,000Active4 beds 3 baths2,591 sq. ft.
13836 W Remuda Drive, Peoria, AZ 85383
MLS# 7061214Listed by: MY HOME GROUP REAL ESTATE - New
 $489,000Active4 beds 3 baths2,045 sq. ft.
8913 W Marconi Avenue, Peoria, AZ 85382
MLS# 7061136Listed by: HOMESMART


Protect your home and budget from life's surprises with an Assurant Home Warranty, backed by a partner that supports you through every step of homeownership. Explore Plans.
©2026 Century 21 Real Estate LLC. All rights reserved. CENTURY 21®, the CENTURY 21 Logo and C21® are service marks owned by Century 21 Real Estate LLC. Century 21 Real Estate LLC fully supports the principles of the Fair Housing Act and the Equal Opportunity Act. Each office is independently owned and operated. Listing information is deemed reliable but not guaranteed accurate.